Welcome home to this inviting 3-bedroom, 2.5-bath single-family residence in Ansleigh, ideally located just minutes from I-40, I-540, I-440, and Triangle Town Center. Designed for both everyday living and entertaining, the home offers an open floor plan, vinyl flooring throughout, and abundant natural light. The kitchen features modern white cabinetry, quartz countertops, stainless steel appliances, and a spacious island with additional storage. The adjoining family room boasts vaulted ceilings, a cozy gas fireplace, and a 55-inch television that conveys—perfect for relaxed movie nights or enjoying sunny mornings at home. Retreat to the spacious primary suite with high ceilings and a garden tub ideal for unwinding at the end of the day. Outside, enjoy a large, fenced backyard with a patio and fire pit, offering plenty of room to relax, entertain, or let pets play. Washer and dryer conveys for added convenience. The left side of the fence was installed by the neighbor and is shared with the seller. The fireplace has been inspected, maintenance and is operable.
For sale
$340,000
5522 Marthonna Way, Raleigh, NC 27616
3beds
1,563sqft
Single Family Residence
Built in 1998
8,276 Square Feet Lot
$332,100 Zestimate®
$218/sqft
$13/mo HOA
What's special
Cozy gas fireplaceAbundant natural lightVaulted ceilingsOpen floor planLarge fenced backyardVinyl flooring throughoutQuartz countertops
- 5 days
- 158
- 8
Zillow last checked:
Listing updated:
Listed by:
Ruth Foster 302-670-2030,
RF Real Estate Solutions LLC
Source: Doorify MLS,MLS#: 10194291
Facts & features
Interior
Bedrooms & bathrooms
- Bedrooms: 3
- Bathrooms: 3
- Full bathrooms: 2
- 1/2 bathrooms: 1
Primary bedroom
- Level: Second
- Area: 132 Square Feet
- Dimensions: 12.0 x 11.0
Bedroom 2
- Level: Second
- Area: 100 Square Feet
- Dimensions: 10.0 x 10.0
Bedroom 3
- Level: Second
- Area: 100 Square Feet
- Dimensions: 10.0 x 10.0
Dining room
- Level: Main
- Area: 294 Square Feet
- Dimensions: 21.0 x 14.0
Family room
- Level: Main
- Area: 240 Square Feet
- Dimensions: 16.0 x 15.0
Kitchen
- Level: Main
- Area: 180 Square Feet
- Dimensions: 15.0 x 12.0
Laundry
- Level: Main
- Area: 36 Square Feet
- Dimensions: 6.0 x 6.0
Heating
- Central
Cooling
- Central Air
Appliances
- Included: Disposal, Dishwasher, Gas Water Heater, Microwave, Range, Refrigerator, Stainless Steel Appliance(s), Washer/Dryer
- Laundry: Electric Dryer Hookup, Lower Level, Washer Hookup
Features
- Ceiling Fan(s), Eat-in Kitchen, High Ceilings, Kitchen Island, Open Floorplan, Pantry, Storage, Quartz Counters
- Flooring: Carpet, Vinyl
- Number of fireplaces: 1
- Fireplace features: Family Room
Interior area
- Total structure area: 1,563
- Total interior livable area: 1,563 sqft
- Finished area above ground: 1,563
- Finished area below ground: 0
Property
Parking
- Total spaces: 4
- Parking features: Concrete
- Uncovered spaces: 4
Features
- Levels: Two
- Stories: 2
- Patio & porch: Patio
- Exterior features: Fire Pit, Fenced Yard
- Fencing: Back Yard,Wood
Lot
- Size: 8,276 Square Feet
- Features: Landscaped
Details
- Parcel number: 173613230640000 0238194
- Zoning: R-4
- Special conditions: Standard
Construction
Type & style
- Home type: SingleFamily
- Architectural style: Traditional
- Property subtype: Single Family Residence
Materials
- Brick Veneer, Vinyl Siding
- Foundation: Slab
- Roof: Shingle
Condition
- New construction: No
- Year built: 1998
Utilities & green energy
- Sewer: Public Sewer
- Water: Public
- Utilities for property: Cable Available, Electricity Available, Natural Gas Available, Phone Available, Water Available
Community & HOA
Community
- Subdivision: Ansleigh
HOA
- Has HOA: Yes
- Services included: Maintenance Grounds
- HOA fee: $153 annually
- HOA name: Ansleigh
- HOA phone: 919-676-4008
Location
- Region: Raleigh
Financial & listing details
- Price per square foot: $218/sqft
- Tax assessed value: $326,176
- Annual tax amount: $2,985
- Date on market: 9/25/2026
- Listing agreement: Exclusive Right To Sell
- Listing terms: Cash,Conventional,FHA,VA Loan
- Road surface type: Asphalt
Estimated market value
$332,100
$315,000 - $349,000
$1,960/mo
Price history
| Date | Event | Price |
|---|---|---|
| 9/25/2026 | Listed for sale | $340,000+4.6%$218/sqft |
Source:  Doorify MLS #10194291 Report a problem Doorify MLS #10194291 Report a problem | ||
| 6/20/2025 | Sold | $324,900$208/sqft |
Source: Doorify MLS #10095956 Report a problem | ||
| 5/17/2025 | Pending sale | $324,900$208/sqft |
Source: Doorify MLS #10095956 Report a problem | ||
| 5/13/2025 | Listed for sale | $324,900+20.3%$208/sqft |
Source: Doorify MLS #10095956 Report a problem | ||
| 4/9/2025 | Sold | $270,000+144.3%$173/sqft |
Source: Public Record Report a problem | ||
| 11/17/1998 | Sold | $110,500$71/sqft |
Source: Public Record Report a problem | ||
Public tax history
| Year | Property taxes | Tax assessment |
|---|---|---|
| 2025 | $2,865 +0.4% | $326,176 |
| 2024 | $2,853 +43.8% | $326,176 +81.1% |
| 2023 | $1,983 +7.6% | $180,133 |
| 2022 | $1,844 +4% | $180,133 |
| 2021 | $1,773 +1.8% | $180,133 |
| 2020 | $1,741 +8.2% | $180,133 +31.4% |
| 2019 | $1,609 | $137,083 |
| 2018 | $1,609 +11.2% | $137,083 |
| 2017 | $1,446 +2.1% | $137,083 |
| 2016 | $1,417 -3.1% | $137,083 -1.5% |
| 2015 | $1,461 +5.4% | $139,204 |
| 2014 | $1,387 | $139,204 |
| 2013 | -- | $139,204 |
| 2012 | -- | $139,204 |
| 2011 | -- | $139,204 |
| 2010 | -- | $139,204 |
| 2009 | -- | $139,204 |
| 2008 | -- | -- |
| 2007 | -- | -- |
| 2006 | -- | -- |
| 2005 | -- | -- |
| 2004 | -- | -- |
| 2003 | -- | -- |
| 2002 | -- | -- |
Find assessor info on the county website
Monthly payment
Est. payment
Payment breakdown
Explore the cost of this home by adjusting the details. Changes won't be saved.Climate risks
Neighborhood: Northeast Raleigh
Nearby schools
Schools provided by the listing agent
- Elementary: Wake County Schools
- Middle: Wake County Schools
- High: Wake County Schools
Source: Doorify MLS. This data may not be complete. We recommend contacting the local school district to confirm school assignments for this home.
Similar homes
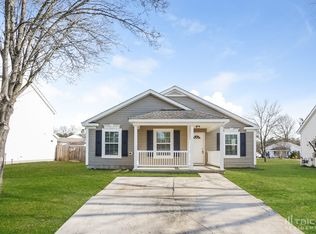
- $340,0003 bd3 ba2k sqft5001 Croftwood Dr, Raleigh, NC 27616For Sale

 MLS ID #10185941, Erika Williams Reece. Doorify MLS
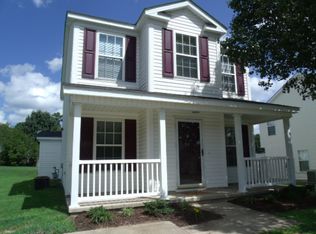
 - $319,9003 bd3 ba1.3k sqft4201 Mardela Spring Dr, Raleigh, NC 27616For Sale
 MLS ID #10192099, Alex Lawrence. Doorify MLS
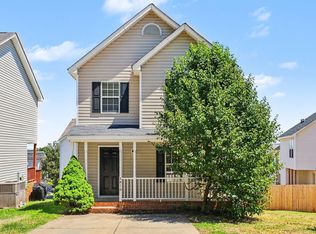
 - $314,9003 bd3 ba1.3k sqft6101 Saybrooke Dr, Raleigh, NC 27604For Sale
 MLS ID #10177154, Robert Salmons. Doorify MLS
 - $294,9003 bd3 ba1.2k sqft4816 Windbreak Ln, Raleigh, NC 27616For Sale
 MLS ID #10164382, Robert Salmons. Doorify MLS
 - $395,0004 bd3 ba2.3k sqft6113 Remington Lake Dr, Raleigh, NC 27616For SaleMLS ID #10178419, Thomas Ladane Shoupe. Doorify MLS
- $357,5003 bd2 ba1.7k sqft8111 Willowglen Dr, Raleigh, NC 27616For SaleMLS ID #10188662, John Hawkins. Doorify MLS
- $330,0003 bd2 ba1.2k sqft1513 Solunar Ct, Wake Forest, NC 27587For SaleMLS ID #10194688, Alison Malloy Wojnarowski. Doorify MLS
- $290,0003 bd2 ba1.1k sqft7309 Beaverwood Dr, Raleigh, NC 27616For SaleMLS ID #10145529, Thomas Ladane Shoupe. Doorify MLS
- $350,0003 bd3 ba1.6k sqft3005 Slippery Elm Dr, Raleigh, NC 27610For SaleMLS ID #10192405, Paul Stinson. Doorify MLS
- $324,9003 bd2 ba1.3k sqft2389 Sapphire Valley Dr, Raleigh, NC 27604For SaleMLS ID #10171890, Robert Salmons. Doorify MLS
- $299,0003 bd3 ba1.3k sqft4501 Bekonscot Ave, Raleigh, NC 27604For SaleMLS ID #10166429, Xiaodong Wang. Doorify MLS
- $294,9003 bd2 ba1.1k sqft4125 Lodge Allen Ct, Raleigh, NC 27616For SaleMLS ID #10164252, Robert Salmons. Doorify MLS
- $350,0003 bd2 ba1.4k sqft100 E Merlin Dr, Knightdale, NC 27545For SaleMLS ID #10190887, Dustin Bryan Smith. Doorify MLS
- $309,9003 bd3 ba1.5k sqft4504 Emmit Dr, Raleigh, NC 27604For SaleMLS ID #10174940, Robert Salmons. Doorify MLS
- $365,000-- bd2 ba1.7k sqft1920 Jupiter Hills Ct, Raleigh, NC 27604For SaleMLS ID #10192664, Blake A Keathley. Doorify MLS
- $388,0003 bd3 ba2k sqft4209 Dinwiddie Ct, Raleigh, NC 27604For SaleMLS ID #10164156, Steven H. Bintz. Doorify MLS
- $330,0004 bd3 ba1.7k sqft6620 Summer Grove St, Raleigh, NC 27610For SaleMLS ID #10187951, Tuan Nguyen. Doorify MLS
- $385,0003 bd2 ba1.4k sqft6641 Lynndale Dr, Raleigh, NC 27612For SaleMLS ID #10175863, Shaylan Good. Doorify MLS
- $269,9003 bd3 ba1.3k sqft8879 Thornton Town Pl, Raleigh, NC 27616For SaleMLS ID #10190914, Robert Salmons. Doorify MLS
- $375,0003 bd3 ba1.6k sqft11019 Southwalk Ln, Raleigh, NC 27614For SaleMLS ID #10191893, Stacey Horowitz. Doorify MLS
