Charming, move-in ready three-bedroom, two-bathroom home in the desirable Tradewinds neighborhood.
This residence features an inviting layout highlighted by a cozy fireplace that serves as the centerpiece of the living area. The kitchen is thoughtfully updated with granite countertops and stainless steel appliances, creating a functional and stylish space for cooking and entertaining.
Step outside to a private, fully fenced backyard with large deck, providing a secure and versatile space for outdoor activities.
The location is a standout, situated just minutes from I-540, shopping, dining, entertainment, and all North Raleigh conveniences. This prime location also offers an easy commute to surrounding areas.
Schedule your private showing today!
For sale
Price cut: $5K (7/30)
$294,900
4125 Lodge Allen Ct, Raleigh, NC 27616
3beds
1,130sqft
Single Family Residence
Built in 1989
8,276 Square Feet Lot
$291,400 Zestimate®
$261/sqft
$40/mo HOA
What's special
Cozy fireplaceLarge deckPrivate fully fenced backyardGranite countertopsThree-bedroom two-bathroom homeInviting layoutStainless steel appliances
- 147 days
- 467
- 67
Zillow last checked:
Listing updated:
Listed by:
Robert Salmons 888-216-6364,
Entera Realty LLC
Source: Doorify MLS,MLS#: 10164252
Facts & features
Interior
Bedrooms & bathrooms
- Bedrooms: 3
- Bathrooms: 2
- Full bathrooms: 2
- Main level bedrooms: 3
Primary bedroom
- Level: Main
- Area: 168 Square Feet
- Dimensions: 12 x 14
Bedroom 2
- Level: Main
- Area: 110 Square Feet
- Dimensions: 10 x 11
Bedroom 3
- Level: Main
- Area: 100 Square Feet
- Dimensions: 10 x 10
Kitchen
- Level: Main
- Area: 120 Square Feet
- Dimensions: 10 x 12
Living room
- Level: Main
- Area: 308 Square Feet
- Dimensions: 14 x 22
Heating
- Central
Cooling
- Central Air
Appliances
- Included: Dishwasher, Electric Cooktop, Microwave, Oven, Refrigerator
- Laundry: In Unit, Washer Hookup
Features
- Ceiling Fan(s), Eat-in Kitchen, Stone Counters, Kitchen/Dining Room Combination, Bathtub/Shower Combination, Walk-In Shower
- Flooring: Carpet, Luxury Vinyl, Simulated Wood
- Number of fireplaces: 1
- Fireplace features: Wood Burning
Interior area
- Total structure area: 1,130
- Total interior livable area: 1,130 sqft
- Finished area above ground: 1,130
- Finished area below ground: 0
Property
Parking
- Parking features: Driveway
- Has uncovered spaces: Yes
Features
- Levels: One
- Stories: 1
- Patio & porch: Deck
- Exterior features: Private Yard, Storage
- Fencing: Back Yard
Lot
- Size: 8,276 Square Feet
Details
- Additional structures: Shed(s)
- Parcel number: 174704647651000 0169520
- Zoning: R-4
- Special conditions: Standard
Construction
Type & style
- Home type: SingleFamily
- Architectural style: Traditional
- Property subtype: Single Family Residence
Materials
- Frame, Vinyl Siding
- Foundation: Raised, Crawlspace
- Roof: Composition
Condition
- New construction: No
- Year built: 1989
Utilities & green energy
- Sewer: Public Sewer
- Water: Public
- Utilities for property: Electricity Connected, Water Connected
Community & HOA
Community
- Subdivision: Tradewinds
HOA
- Has HOA: Yes
- Amenities included: Maintenance Grounds
- Services included: Maintenance Grounds
- HOA fee: $480 annually
- HOA name: Tradewinds Homeowners Association
- HOA phone: 919-788-9911
Location
- Region: Raleigh
Financial & listing details
- Price per square foot: $261/sqft
- Tax assessed value: $299,572
- Annual tax amount: $1,936
- Date on market: 5/1/2026
- Listing agreement: Exclusive Right To Sell
- Listing terms: Cash,Conventional,FHA,VA Loan
Estimated market value
$291,400
$277,000 - $306,000
$1,708/mo
Price history
| Date | Event | Price |
|---|---|---|
| 7/30/2026 | Price change | $294,900-1.7%$261/sqft |
Source:  Doorify MLS #10164252 Report a problem Doorify MLS #10164252 Report a problem | ||
| 7/10/2026 | Price change | $299,900-1.6%$265/sqft |
Source: Doorify MLS #10164252 Report a problem | ||
| 5/1/2026 | Price change | $304,900+1.6%$270/sqft |
Source: Doorify MLS #10164252 Report a problem | ||
| 7/13/2023 | Listing removed | -- |
Source: Zillow Rentals Report a problem | ||
| 7/7/2023 | Price change | $1,970-2.2%$2/sqft |
Source: Zillow Rentals Report a problem | ||
| 6/30/2023 | Price change | $2,015-1.7%$2/sqft |
Source: Zillow Rentals Report a problem | ||
| 6/16/2023 | Price change | $2,050+2.5%$2/sqft |
Source: Zillow Rentals Report a problem | ||
| 6/7/2023 | Listed for rent | $2,000+9.3%$2/sqft |
Source: Zillow Rentals Report a problem | ||
| 2/3/2022 | Listing removed | -- |
Source: Zillow Rental Network Premium Report a problem | ||
| 1/26/2022 | Listed for rent | $1,830$2/sqft |
Source: Zillow Rental Network Premium Report a problem | ||
| 12/18/2021 | Pending sale | $300,000$265/sqft |
Source: Doorify MLS #2420798 Report a problem | ||
| 12/6/2021 | Contingent | $300,000$265/sqft |
Source: Doorify MLS #2420798 Report a problem | ||
| 12/3/2021 | Listed for sale | $300,000+39.5%$265/sqft |
Source: Doorify MLS #2420798 Report a problem | ||
| 11/2/2020 | Sold | $215,000$190/sqft |
Source: Doorify MLS #2343332 Report a problem | ||
| 9/27/2020 | Pending sale | $215,000$190/sqft |
Source: Blue Skye Realty #2343332 Report a problem | ||
| 9/17/2020 | Listed for sale | $215,000+16.2%$190/sqft |
Source: Blue Skye Realty #2343332 Report a problem | ||
| 7/6/2018 | Sold | $185,000+2.8%$164/sqft |
Source: Public Record Report a problem | ||
| 5/27/2018 | Pending sale | $180,000$159/sqft |
Source: Covenant Realty Associates LLC #2193552 Report a problem | ||
| 5/23/2018 | Listed for sale | $180,000+20%$159/sqft |
Source: Covenant Realty Associates LLC #2193552 Report a problem | ||
| 1/3/2017 | Sold | $150,000$133/sqft |
Source: Public Record Report a problem | ||
| 12/19/2016 | Pending sale | $150,000$133/sqft |
Source: Hunt For Homes Inc. #2099359 Report a problem | ||
| 12/19/2016 | Listed for sale | $150,000+56.3%$133/sqft |
Source: Hunt For Homes Inc. #2099359 Report a problem | ||
| 9/28/2001 | Sold | $96,000$85/sqft |
Source: Public Record Report a problem | ||
Public tax history
| Year | Property taxes | Tax assessment |
|---|---|---|
| 2025 | $1,936 +3% | $299,572 |
| 2024 | $1,880 +26% | $299,572 +58.7% |
| 2023 | $1,492 +7.8% | $188,799 |
| 2022 | $1,384 +2.7% | $188,799 |
| 2021 | $1,347 +1.7% | $188,799 |
| 2020 | $1,325 +21.6% | $188,799 +44.2% |
| 2019 | $1,089 | $130,888 |
| 2018 | $1,089 +14.6% | $130,888 |
| 2017 | $951 +17.7% | $130,888 +15.7% |
| 2016 | $808 -2.4% | $113,085 -2.8% |
| 2015 | $828 | $116,301 |
| 2014 | -- | $116,301 |
| 2013 | -- | $116,301 |
| 2012 | -- | $116,301 |
| 2011 | -- | $116,301 |
| 2010 | -- | $116,301 |
| 2009 | -- | $116,301 |
| 2008 | -- | -- |
| 2007 | -- | -- |
| 2006 | -- | -- |
| 2005 | -- | -- |
| 2004 | -- | -- |
| 2003 | -- | -- |
| 2002 | -- | -- |
| 2001 | -- | -- |
Find assessor info on the county website
Monthly payment
Est. payment
Payment breakdown
Explore the cost of this home by adjusting the details. Changes won't be saved.Climate risks
Neighborhood: 27616
Nearby schools
Schools provided by the listing agent
- Elementary: Wake - Harris Creek Elementary
- Middle: Wake - Rolesville Middle School
- High: Wake - Rolesville High School
Source: Doorify MLS. This data may not be complete. We recommend contacting the local school district to confirm school assignments for this home.
Similar homes
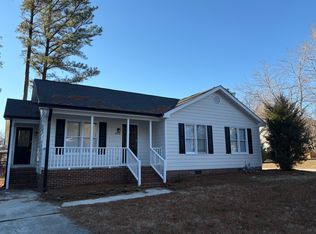
- $290,0003 bd2 ba1.1k sqft7309 Beaverwood Dr, Raleigh, NC 27616For Sale
 MLS ID #10145529, Thomas Ladane Shoupe. Doorify MLS
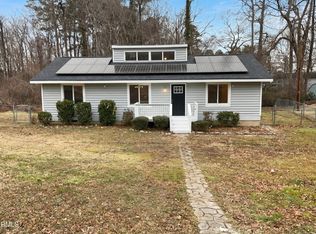
 - $319,9003 bd3 ba1.3k sqft4201 Mardela Spring Dr, Raleigh, NC 27616For Sale
 MLS ID #10192099, Alex Lawrence. Doorify MLS
 - $340,0003 bd3 ba1.5k sqft5522 Marthonna Way, Raleigh, NC 27616For Sale
 MLS ID #10194291, Ruth Foster. Doorify MLS
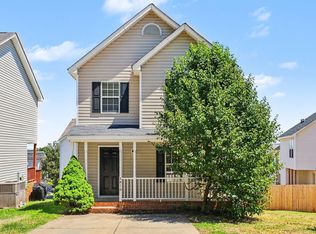
 - $294,9003 bd3 ba1.2k sqft4816 Windbreak Ln, Raleigh, NC 27616For Sale
 MLS ID #10164382, Robert Salmons. Doorify MLS
 - $345,0003 bd2 ba1.1k sqft3833 Lodgepole Ln, Raleigh, NC 27616For SaleMLS ID #10190101, Susen Darst. Doorify MLS
- $330,0003 bd2 ba1.2k sqft1513 Solunar Ct, Wake Forest, NC 27587For SaleMLS ID #10194688, Alison Malloy Wojnarowski. Doorify MLS
- $299,0003 bd3 ba1.3k sqft4501 Bekonscot Ave, Raleigh, NC 27604For SaleMLS ID #10166429, Xiaodong Wang. Doorify MLS
- $295,0003 bd2 ba1.1k sqft924 Big Bend Ct, Wake Forest, NC 27587For SaleMLS ID #10175197, Aiyana Lutkiewicz. Doorify MLS
- $289,0003 bd2 ba1.2k sqft3508 Rigel Ct, Raleigh, NC 27604For SaleMLS ID #10172381, Brandi Baker. Doorify MLS
- $314,9003 bd3 ba1.3k sqft6101 Saybrooke Dr, Raleigh, NC 27604For SaleMLS ID #10177154, Robert Salmons. Doorify MLS
- $269,9003 bd3 ba1.3k sqft8879 Thornton Town Pl, Raleigh, NC 27616For SaleMLS ID #10190914, Robert Salmons. Doorify MLS
- $300,0003 bd2 ba1.1k sqft219 Carroll St, Wake Forest, NC 27587For SaleMLS ID #10172653, John Cole. Doorify MLS
- $299,0003 bd1 ba1k sqft2312 Shannon St, Raleigh, NC 27610For SaleMLS ID #10188301, Mary Olivia Tatum. Doorify MLS
- $290,0003 bd2 ba1.3k sqft5417 Trenburg Ct, Knightdale, NC 27545For SaleMLS ID #10190752, Dolores Ximena Espinosa Rosero. Doorify MLS
- $324,9003 bd2 ba1.3k sqft2389 Sapphire Valley Dr, Raleigh, NC 27604For SaleMLS ID #10171890, Robert Salmons. Doorify MLS
- $300,0003 bd2 ba1k sqft208 Highgate Cir, Wake Forest, NC 27587For SaleMLS ID #10180225, Jim Allen. Doorify MLS
- $324,9003 bd2 ba1.3k sqft1209 Damascus Dr, Wendell, NC 27591For SaleMLS ID #10180476, Naomi Brown-Rasmussen. Doorify MLS
- $320,0003 bd2 ba1.4k sqft3605 Ingram Dr, Raleigh, NC 27604For SaleMLS ID #10182432, John Merriman. Doorify MLS
- $295,0003 bd2 ba1.1k sqft208 Crosspine Dr, Raleigh, NC 27603For SaleMLS ID #10192263, Peter Kima. Doorify MLS
- $309,9003 bd3 ba1.5k sqft4504 Emmit Dr, Raleigh, NC 27604For SaleMLS ID #10174940, Robert Salmons. Doorify MLS
