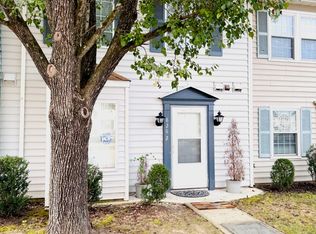
END UNIT + PRIME RALEIGH LOCATION + AFFORDABLE LIVING! Whether you're searching for your first home or your next investment opportunity, this move-in ready townhome checks all the boxes! Conveniently located with easy access to shopping, dining, parks, and major commuter routes, you'll love the combination of comfort, convenience, and value. Step inside to find a SPACIOUS DINING AREA plus a FLEX SPACE that's perfect for a home office, playroom, reading nook, or additional sitting area. A HALF BATH is conveniently located on the main level for guests. The inviting LIVING ROOM WITH FIREPLACE flows seamlessly into the kitchen, creating an open layout ideal for everyday living and entertaining. The kitchen features WHITE CABINETRY, GRANITE COUNTERTOPS, STAINLESS STEEL APPLIANCES, and easy access to the backyard. Just outside, enjoy your own FENCED BACKYARD, PATIO, and OUTDOOR STORAGE ROOM—perfect for grilling, relaxing, or storing bikes and extra items. Upstairs, you'll find THREE BEDROOMS, TWO FULL BATHS, and the CONVENIENT SECOND-FLOOR LAUNDRY. The spacious primary suite offers a beautiful BAY WINDOW, generous closet space, and a private en-suite bath with a WALK-IN SHOWER. Two additional guest bedrooms share a full hallway bathroom. Whether you're ready to stop renting and start building equity or you're looking to add a solid rental property to your portfolio, this affordable Raleigh townhome is an opportunity you won't want to miss. Schedule your private showing today!
For sale
$224,900
8260 McGuire Dr, Raleigh, NC 27616
3beds
1,420sqft
Townhouse
Built in 1986
2,178 Square Feet Lot
$217,800 Zestimate®
$158/sqft
$119/mo HOA
What's special
- 71 days
- 945
- 111
Zillow last checked:
Listing updated:
Listed by:
Meagan Perry 910-385-8573,
Integra Realty
Source: Doorify MLS,MLS#: 10181227
Facts & features
Interior
Bedrooms & bathrooms
- Bedrooms: 3
- Bathrooms: 3
- Full bathrooms: 2
- 1/2 bathrooms: 1
Primary bedroom
- Level: Second
Bedroom 2
- Level: Second
Bedroom 3
- Level: Second
Primary bathroom
- Level: Second
Bathroom 2
- Level: Second
Dining room
- Level: Main
Family room
- Level: Main
Kitchen
- Level: Main
Laundry
- Level: Second
Living room
- Level: Main
Heating
- Central, Forced Air
Cooling
- Central Air
Appliances
- Included: Dishwasher, Electric Range, Range Hood
- Laundry: Laundry Closet, Inside, Upper Level
Features
- Breakfast Bar, Pantry, Bathtub/Shower Combination, Walk-In Shower
- Flooring: Vinyl
- Windows: Blinds
- Number of fireplaces: 1
- Fireplace features: Living Room
- Common walls with other units/homes: End Unit
Interior area
- Total structure area: 1,420
- Total interior livable area: 1,420 sqft
- Finished area above ground: 1,420
- Finished area below ground: 0
Property
Parking
- Total spaces: 2
- Parking features: Common
- Uncovered spaces: 2
Features
- Levels: Two
- Stories: 2
- Patio & porch: Patio
- Fencing: Back Yard
Lot
- Size: 2,178 Square Feet
Details
- Parcel number: 1737171229
- Zoning: R-6
- Special conditions: Standard
Construction
Type & style
- Home type: Townhouse
- Architectural style: Traditional
- Property subtype: Townhouse
Materials
- Vinyl Siding
- Foundation: Slab
- Roof: Shingle
Condition
- New construction: No
- Year built: 1986
Utilities & green energy
- Sewer: Public Sewer
- Water: Public
Community & HOA
Community
- Subdivision: Berkshire Downs West
HOA
- Has HOA: Yes
- Services included: Unknown
- HOA fee: $119 monthly
- HOA name: Berkshire Downs West Townhomes Assn
- HOA phone: 866-473-2573
Location
- Region: Raleigh
Financial & listing details
- Price per square foot: $158/sqft
- Tax assessed value: $230,970
- Annual tax amount: $2,119
- Date on market: 8/6/2026
- Listing agreement: Exclusive Right To Sell
- Listing terms: Cash,Conventional,FHA,VA Loan
- Ownership type: Townhouse
- Road surface type: Paved
Estimated market value
$217,800
$207,000 - $229,000
$1,678/mo
Price history
| Date | Event | Price |
|---|---|---|
| 8/6/2026 | Listed for sale | $224,900+192.1%$158/sqft |
Source:  Doorify MLS #10181227 Report a problem Doorify MLS #10181227 Report a problem | ||
| 7/8/2026 | Listing removed | $1,855$1/sqft |
Source: Zillow Rentals Report a problem | ||
| 7/7/2026 | Price change | $1,855-1.1%$1/sqft |
Source: Zillow Rentals Report a problem | ||
| 6/19/2026 | Price change | $1,875-0.8%$1/sqft |
Source: Zillow Rentals Report a problem | ||
| 6/5/2026 | Price change | $1,890+1.1%$1/sqft |
Source: Zillow Rentals Report a problem | ||
| 5/10/2026 | Price change | $1,870+1.6%$1/sqft |
Source: Zillow Rentals Report a problem | ||
| 5/7/2026 | Listed for rent | $1,840+6.4%$1/sqft |
Source: Zillow Rentals Report a problem | ||
| 6/10/2025 | Listing removed | $1,730$1/sqft |
Source: Zillow Rentals Report a problem | ||
| 6/6/2025 | Price change | $1,730-0.9%$1/sqft |
Source: Zillow Rentals Report a problem | ||
| 5/30/2025 | Price change | $1,745-1.1%$1/sqft |
Source: Zillow Rentals Report a problem | ||
| 4/25/2025 | Price change | $1,765-0.6%$1/sqft |
Source: Zillow Rentals Report a problem | ||
| 3/27/2025 | Price change | $1,775-0.3%$1/sqft |
Source: Zillow Rentals Report a problem | ||
| 3/11/2025 | Price change | $1,780+0.6%$1/sqft |
Source: Zillow Rentals Report a problem | ||
| 2/18/2025 | Listed for rent | $1,770+11%$1/sqft |
Source: Zillow Rentals Report a problem | ||
| 3/25/2022 | Listing removed | -- |
Source: Zillow Rental Network Premium Report a problem | ||
| 1/14/2022 | Price change | $1,595-3.3%$1/sqft |
Source: Zillow Rental Network Premium Report a problem | ||
| 11/18/2021 | Listed for rent | $1,650+32%$1/sqft |
Source: Zillow Rental Network Premium Report a problem | ||
| 12/6/2019 | Listing removed | $1,250$1/sqft |
Source: American Homes 4 Rent Report a problem | ||
| 10/1/2019 | Listed for rent | $1,250+38.9%$1/sqft |
Source: American Homes 4 Rent Report a problem | ||
| 5/23/2013 | Sold | $77,000$54/sqft |
Source: Public Record Report a problem | ||
| 5/2/2013 | Listing removed | $900$1/sqft |
Source: Coldwell Banker Howard Perry and Walston #1886948 Report a problem | ||
| 4/27/2013 | Listed for rent | $900$1/sqft |
Source: Coldwell Banker Howard Perry and Walston #1886948 Report a problem | ||
| 4/25/2013 | Listed for sale | $77,000$54/sqft |
Source: Coldwell Banker Howard Perry and Walston #1886936 Report a problem | ||
Public tax history
| Year | Property taxes | Tax assessment |
|---|---|---|
| 2025 | $2,034 +0.4% | $230,970 |
| 2024 | $2,026 +37.2% | $230,970 +72.8% |
| 2023 | $1,477 +7.5% | $133,649 |
| 2022 | $1,373 +4% | $133,649 |
| 2021 | $1,320 +1.8% | $133,649 |
| 2020 | $1,297 +19.2% | $133,649 +45% |
| 2019 | $1,088 | $92,145 |
| 2018 | $1,088 +11.2% | $92,145 |
| 2017 | $979 +2.1% | $92,145 |
| 2016 | $959 -2.7% | $92,145 -1.1% |
| 2015 | $985 +5.4% | $93,180 |
| 2014 | $935 | $93,180 |
| 2013 | -- | $93,180 |
| 2012 | -- | $93,180 |
| 2011 | -- | $93,180 |
| 2010 | -- | $93,180 |
| 2009 | -- | $93,180 |
| 2008 | -- | -- |
| 2007 | -- | -- |
| 2006 | -- | -- |
| 2005 | -- | -- |
| 2004 | -- | -- |
| 2003 | -- | -- |
| 2002 | -- | -- |
| 2001 | -- | -- |
Find assessor info on the county website
Monthly payment
Est. payment
Payment breakdown
Explore the cost of this home by adjusting the details. Changes won't be saved.Climate risks
Neighborhood: Northeast Raleigh
Nearby schools
Schools provided by the listing agent
- Elementary: Wake - North Forest Pines Elementary
- Middle: Wake - Wake Forest Middle School
- High: Wake - Wakefield High
Source: Doorify MLS. This data may not be complete. We recommend contacting the local school district to confirm school assignments for this home.
Similar homes
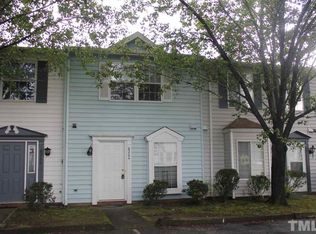
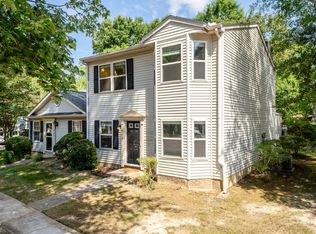
- $224,5003 bd3 ba1.4k sqft8170 McGuire Dr, Raleigh, NC 27616For Sale
 MLS ID #10171608, Caren Fried. Doorify MLS
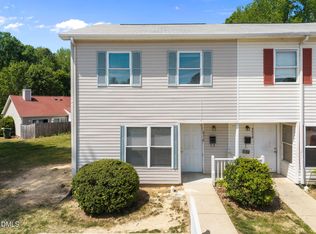
 - $219,9003 bd2 ba1.1k sqft8218 Merriweather Cir, Raleigh, NC 27616For Sale
 MLS ID #10166099, Christopher Wesley Thomas. Doorify MLS
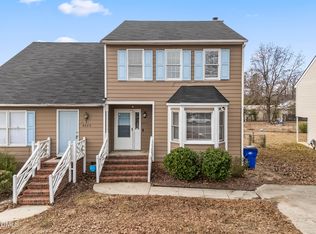
 - $245,0003 bd3 ba1.4k sqft8031 Perry Creek Rd, Raleigh, NC 27616For Sale
 MLS ID #10183129, Tanya Lynn Laton. Doorify MLS
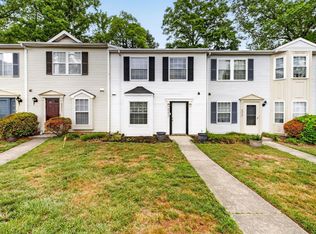
 - $225,0002 bd2 ba1.2k sqft8232 McGuire Dr, Raleigh, NC 27616For Sale
 MLS ID #10166056, Judy Hagopian Edwards. Doorify MLS
 - $220,0002 bd3 ba1.1k sqftBlk B , Raleigh, NC 27616For SaleMLS ID #10180436, Brooke Blankenship. Doorify MLS
- $229,0002 bd3 ba1.1k sqft5122 Thornton Knoll Way, Raleigh, NC 27616For SaleMLS ID #10185220, Amy Gretenstein. Doorify MLS
- $220,0002 bd2 ba1.1k sqft5003 Avenida Del Sol Dr, Raleigh, NC 27616For SaleMLS ID #10185000, Matt Steele. Doorify MLS
- $275,0003 bd3 ba1.3k sqft5038 Brooke Lauren Ln, Raleigh, NC 27616For SaleMLS ID #10168666, Lois Sylvia Saxby. Doorify MLS
- $269,9003 bd3 ba1.3k sqft8879 Thornton Town Pl, Raleigh, NC 27616For SaleMLS ID #10190914, Robert Salmons. Doorify MLS
- $255,0002 bd3 ba1.2k sqft6624 Morgantown St, Raleigh, NC 27616For SaleMLS ID #10193007, Xiaodong Wang. Doorify MLS
- $222,0002 bd3 ba1.2k sqft4340 Bona Ct, Raleigh, NC 27604For SaleMLS ID #10178671, Lisa Corrin. Doorify MLS
- $295,0003 bd2 ba1.9k sqft8213 Wynewood Ct, Raleigh, NC 27616For SaleMLS ID #10188405, Doug Smith. Doorify MLS
- $223,0002 bd3 ba1.1k sqft4704 Parkville Dr, Raleigh, NC 27604For SaleMLS ID #10182225, Angela Yvette Hill. Doorify MLS
- $249,0003 bd2 ba1.3k sqft5823 Shady Grove Cir, Raleigh, NC 27609For SaleMLS ID #10189443, Bern Bullard. Doorify MLS
- $199,9002 bd3 ba1.2k sqft4425 Roller Ct, Raleigh, NC 27604For SaleMLS ID #10182937, Carlin O'Brien. Doorify MLS
- $260,0003 bd3 ba1.3k sqft8309 Glenwood Springs Ct, Raleigh, NC 27609For SaleMLS ID #10172785, Don Gomez. Doorify MLS
- $319,9003 bd3 ba1.3k sqft4201 Mardela Spring Dr, Raleigh, NC 27616For SaleMLS ID #10192099, Alex Lawrence. Doorify MLS
- $227,5002 bd3 ba1k sqft2125 Ventana Ln, Raleigh, NC 27604For SaleMLS ID #10185219, Terrence Boykin. Doorify MLS
- $300,0003 bd4 ba1.8k sqft3015 Berkeley Springs Pl, Raleigh, NC 27616For SaleMLS ID #10181829, Aaron Wilson. Doorify MLS
- $325,0003 bd3 ba1.5k sqft2931 Berkeley Springs Pl, Raleigh, NC 27616For SaleMLS ID #10191514, Gretchen Coley. Doorify MLS
