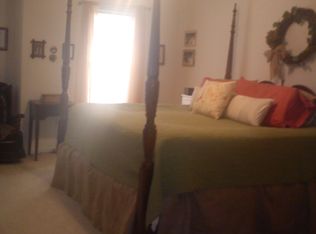
Beautiful floor plan , open spacious Kitchen and Family room , and bedrooms upstairs are perfectly situated . Primary suite offers ample closet space and en suite bath . All SS appliances including refrigerator! Rear yard Includes a 6ft privacy fence!! Schedule your showing today.
For sale
Price cut: $5.5K (8/12)
$354,100
220 Spinel Ln, Knightdale, NC 27545
4beds
1,842sqft
Single Family Residence
Built in 2013
0.25 Acres Lot
$-- Zestimate®
$192/sqft
$8/mo HOA
What's special
Open spacious kitchenPrimary suiteEn suite bathAmple closet space
- 62 days
- 555
- 56
Zillow last checked:
Listing updated:
Listed by:
Steven H. Bintz,
EveryState, Inc.
Source: Doorify MLS,MLS#: 10179433
Facts & features
Interior
Bedrooms & bathrooms
- Bedrooms: 4
- Bathrooms: 3
- Full bathrooms: 2
- 1/2 bathrooms: 1
Primary bedroom
- Level: Second
Heating
- None
Cooling
- Central Air
Features
- Flooring: Carpet, Laminate
Interior area
- Total structure area: 1,842
- Total interior livable area: 1,842 sqft
- Finished area above ground: 1,842
- Finished area below ground: 0
Property
Parking
- Total spaces: 2
- Parking features: Garage
- Garage spaces: 2
Features
- Levels: Two
- Stories: 2
Lot
- Size: 0.25 Acres
Details
- Parcel number: 175504914969000 0348961
- Zoning: GR8
- Special conditions: Standard
Construction
Type & style
- Home type: SingleFamily
- Architectural style: Traditional
- Property subtype: Single Family Residence
Materials
- Vinyl Siding
- Foundation: Slab
- Roof: Composition
Condition
- New construction: No
- Year built: 2013
Utilities & green energy
- Sewer: Public Sewer
- Water: Public
Community & HOA
Community
- Subdivision: Emerald Pointe
HOA
- Has HOA: Yes
- Services included: Unknown
- HOA fee: $90 annually
- HOA name: Emerald Pointe Homeowners Association
- HOA phone: 919-790-5350
Location
- Region: Knightdale
Financial & listing details
- Price per square foot: $192/sqft
- Tax assessed value: $377,807
- Annual tax amount: $3,635
- Date on market: 7/10/2026
- Listing agreement: Exclusive Right To Sell
- Listing terms: Cash,Conventional,FHA,VA Loan
Estimated market value
Not available
Estimated sales range
Not available
Not available
Price history
| Date | Event | Price |
|---|---|---|
| 8/12/2026 | Price change | $354,100-1.5%$192/sqft |
Source:  Doorify MLS #10179433 Report a problem Doorify MLS #10179433 Report a problem | ||
| 7/30/2026 | Price change | $359,600-1.5%$195/sqft |
Source: Doorify MLS #10179433 Report a problem | ||
| 7/10/2026 | Listed for sale | $365,000+2.7%$198/sqft |
Source: Doorify MLS #10179433 Report a problem | ||
| 12/5/2022 | Listing removed | -- |
Source: Zillow Rental Network Premium Report a problem | ||
| 11/21/2022 | Price change | $1,950-7.1%$1/sqft |
Source: Zillow Rental Network Premium Report a problem | ||
| 10/11/2022 | Listed for rent | $2,100+5.4%$1/sqft |
Source: Zillow Rental Network Premium Report a problem | ||
| 5/10/2022 | Listing removed | -- |
Source: Zillow Rental Network Premium Report a problem | ||
| 4/29/2022 | Listed for rent | $1,993$1/sqft |
Source: Zillow Rental Network Premium Report a problem | ||
| 12/30/2021 | Sold | $355,500+0.1%$193/sqft |
Source: Public Record Report a problem | ||
| 11/19/2021 | Pending sale | $355,000+102.9%$193/sqft |
Source: Doorify MLS #2418964 Report a problem | ||
| 10/31/2013 | Sold | $175,000$95/sqft |
Source: Public Record Report a problem | ||
Public tax history
| Year | Property taxes | Tax assessment |
|---|---|---|
| 2025 | $3,636 +0.4% | $377,807 |
| 2024 | $3,622 +41.3% | $377,807 +64.4% |
| 2023 | $2,564 +3.5% | $229,779 |
| 2022 | $2,477 +4.8% | $229,779 |
| 2021 | $2,364 | $229,779 |
| 2020 | $2,364 +17.1% | $229,779 +32.3% |
| 2019 | $2,018 | $173,623 |
| 2018 | $2,018 +10% | $173,623 |
| 2017 | $1,834 +1.4% | $173,623 |
| 2016 | $1,809 +2.5% | $173,623 +3.9% |
| 2015 | $1,766 | $167,121 |
| 2014 | -- | $167,121 |
Find assessor info on the county website
Monthly payment
Est. payment
Payment breakdown
Explore the cost of this home by adjusting the details. Changes won't be saved.Climate risks
Neighborhood: 27545
Nearby schools
Schools provided by the listing agent
- Elementary: Wake - Lockhart Elementary
- Middle: Wake - Neuse River Middle
- High: Wake - Knightdale High
Source: Doorify MLS. This data may not be complete. We recommend contacting the local school district to confirm school assignments for this home.

Similar homes
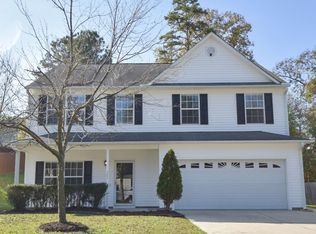
- $375,0004 bd3 ba2.1k sqft4344 Lyman Ave, Raleigh, NC 27616For Sale
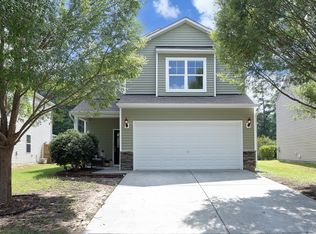
 MLS ID #10179633, Alexandra Sokol. Doorify MLS
 - $355,0004 bd3 ba1.8k sqft3613 Blue Blossom Dr, Raleigh, NC 27616For Sale
 MLS ID #10176086, Christina Elise Parker. Doorify MLS
 - $485,0004 bd3 ba2.3k sqft409 Midlander Dr, Knightdale, NC 27545For Sale
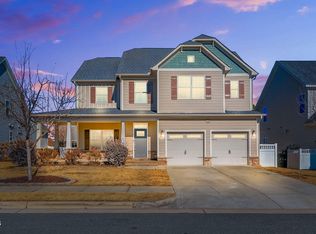 MLS ID #10140071, Laura Thompson Vevurka. Doorify MLS
 - $319,9003 bd3 ba2k sqft20 Greenleaf Ct, Louisburg, NC 27549For Sale
 MLS ID #10178942, Andrea H Reeves. Doorify MLS
 - $430,0004 bd3 ba2.5k sqft109 Rockrose Ave, Clayton, NC 27527For SaleMLS ID #10163403, Thomas Ladane Shoupe. Doorify MLS
- $340,0003 bd3 ba2k sqft5001 Croftwood Dr, Raleigh, NC 27616For SaleMLS ID #10185941, Erika Williams Reece. Doorify MLS
- $380,0004 bd3 ba1.8k sqft224 Cross Current Ln, Raleigh, NC 27610For SaleMLS ID #10176983, Michele Saar. Doorify MLS
- $345,0004 bd3 ba2.2k sqft4034 Patriot Ridge Ct, Raleigh, NC 27610For SaleMLS ID #10185116, Thomas Ladane Shoupe. Doorify MLS
- $349,0005 bd4 ba2.6k sqft1508 Yakimas Rd, Raleigh, NC 27603For SaleMLS ID #10191112, Laurie Stanley. Doorify MLS
- $377,0004 bd3 ba2.4k sqft3712 Mayfair Mill Dr, Raleigh, NC 27616For SaleMLS ID #10156337, Thomas Ladane Shoupe. Doorify MLS
- $362,5003 bd2 ba1.7k sqft8111 Willowglen Dr, Raleigh, NC 27616For SaleMLS ID #10188662, John Hawkins. Doorify MLS
- $420,0004 bd3 ba2.1k sqft3209 Livia Cir, Raleigh, NC 27604For SaleMLS ID #10189143, muna Mengesha. Doorify MLS
- $354,0003 bd2 ba1.5k sqft305 Brims Way, Garner, NC 27529For SaleMLS ID #10181956, Thomas Ladane Shoupe. Doorify MLS
- $327,0003 bd2 ba1.9k sqft1268 Sagamore Dr, Louisburg, NC 27549For SaleMLS ID #10189616, Dan Gunther. Doorify MLS
- $328,9003 bd3 ba1.6k sqft3213 Whispernut Ln, Zebulon, NC 27597For SaleMLS ID #10179430, Steven H. Bintz. Doorify MLS
- $350,0005 bd3 ba2.1k sqft2016 Red Quartz Dr, Raleigh, NC 27610For SaleMLS ID #10175435, Allen Wyde. Doorify MLS
- $298,0003 bd3 ba1.5k sqft438 Crawford Pkwy, Clayton, NC 27520For SaleMLS ID #10191725, Justin Daniel. Doorify MLS
- $385,0003 bd3 ba1.7k sqft2201 Woodwyck Way, Raleigh, NC 27604For SaleMLS ID #10154402, Garrett Fry. Doorify MLS
- $332,0003 bd3 ba2.3k sqft658 Yorkshire Dr, Clayton, NC 27520For SaleMLS ID #10189323, Gregory Bragg. Doorify MLS
- $330,0003 bd2 ba1.6k sqft7901 McGuire Dr, Raleigh, NC 27616For SaleMLS ID #10183174, Andy Tran. Doorify MLS
