Welcome home to this charming, move-in-ready 3-bedroom, 2.5-bath, two-story home in an established Southeast Raleigh neighborhood. The main level offers an inviting living room with a cozy fireplace and a spacious eat-in kitchen, while abundant natural light highlights the durable LVP flooring throughout. Upstairs, you'll find three generously sized bedrooms and two full baths. Outside, the large, fully fenced backyard provides plenty of room for pets, gardening, entertaining, and weekend cookouts. Conveniently located with easy access to I-440 and I-40, this well-maintained home is just minutes from downtown Raleigh and WakeMed's main campus. A wonderful combination of comfort, space, and convenience!
For sale
$350,000
3005 Slippery Elm Dr, Raleigh, NC 27610
3beds
1,649sqft
Single Family Residence
Built in 1997
7,840 Square Feet Lot
$343,000 Zestimate®
$212/sqft
$-- HOA
What's special
Cozy fireplaceAbundant natural lightLarge fully fenced backyardDurable lvp flooring throughoutSpacious eat-in kitchenThree generously sized bedrooms
- 12 days
- 600
- 104
Zillow last checked:
Listing updated:
Listed by:
Paul Stinson 919-621-2929,
Irby Stinson Realty
Source: Doorify MLS,MLS#: 10192405
Facts & features
Interior
Bedrooms & bathrooms
- Bedrooms: 3
- Bathrooms: 3
- Full bathrooms: 2
- 1/2 bathrooms: 1
Primary bedroom
- Level: Second
Bedroom 2
- Level: Second
Bedroom 3
- Level: Second
Breakfast room
- Level: First
Dining room
- Level: First
Kitchen
- Level: First
Living room
- Level: First
Heating
- Fireplace(s)
Cooling
- Central Air, Ceiling Fan(s)
Appliances
- Included: Dishwasher, Electric Range, Free-Standing Electric Range, Free-Standing Range, Range, Range Hood
- Laundry: Laundry Closet, Inside, Washer Hookup
Features
- Ceiling Fan(s), Chandelier, Double Vanity, Laminate Counters, Walk-In Closet(s)
- Flooring: Carpet, Wood
- Doors: French Doors
- Fireplace features: Glass Doors, Living Room, Raised Hearth
- Common walls with other units/homes: No Common Walls
Interior area
- Total structure area: 1,649
- Total interior livable area: 1,649 sqft
- Finished area above ground: 1,649
- Finished area below ground: 0
Property
Parking
- Parking features: Parking Pad
- Has uncovered spaces: Yes
Features
- Levels: Two
- Stories: 2
- Patio & porch: Patio
- Exterior features: Private Yard, Rain Gutters
- Fencing: Back Yard,Fenced,Gate
- Has view: Yes
- View description: Trees/Woods
Lot
- Size: 7,840 Square Feet
- Features: Back Yard
Details
- Parcel number: 171212756464000 0218098
- Special conditions: Standard
Construction
Type & style
- Home type: SingleFamily
- Architectural style: Colonial
- Property subtype: Single Family Residence
Materials
- Vinyl Siding
- Foundation: Concrete Perimeter
- Roof: Shingle
Condition
- New construction: No
- Year built: 1997
Utilities & green energy
- Sewer: Public Sewer
- Water: Public
Community & HOA
Community
- Subdivision: Farmington Woods
HOA
- Has HOA: No
Location
- Region: Raleigh
Financial & listing details
- Price per square foot: $212/sqft
- Tax assessed value: $304,841
- Annual tax amount: $2,678
- Date on market: 9/12/2026
- Listing agreement: Exclusive Right To Sell
- Listing terms: Cash,Conventional,VA Loan
Estimated market value
$343,000
$326,000 - $360,000
$1,973/mo
Price history
| Date | Event | Price |
|---|---|---|
| 9/12/2026 | Listed for sale | $350,000+6.1%$212/sqft |
Source:  Doorify MLS #10192405 Report a problem Doorify MLS #10192405 Report a problem | ||
| 2/13/2024 | Sold | $330,000$200/sqft |
Source: Doorify MLS #10003800 Report a problem | ||
| 1/4/2024 | Pending sale | $330,000$200/sqft |
Source: Doorify MLS #10003800 Report a problem | ||
| 12/30/2023 | Listed for sale | $330,000+10.7%$200/sqft |
Source: Doorify MLS #10003800 Report a problem | ||
| 11/27/2023 | Sold | $298,000+170.9%$181/sqft |
Source: Public Record Report a problem | ||
| 5/18/2006 | Sold | $110,000-8.3%$67/sqft |
Source: Public Record Report a problem | ||
| 11/24/1997 | Sold | $120,000$73/sqft |
Source: Public Record Report a problem | ||
Public tax history
| Year | Property taxes | Tax assessment |
|---|---|---|
| 2025 | $2,679 +0.4% | $304,841 |
| 2024 | $2,668 +34.7% | $304,841 +69.4% |
| 2023 | $1,981 +7.6% | $179,910 |
| 2022 | $1,842 +4% | $179,910 |
| 2021 | $1,771 +1.8% | $179,910 |
| 2020 | $1,739 +16.1% | $179,910 +41.1% |
| 2019 | $1,497 | $127,478 |
| 2018 | $1,497 +11.2% | $127,478 |
| 2017 | $1,346 +2.1% | $127,478 |
| 2016 | $1,319 -5.3% | $127,478 -3.8% |
| 2015 | $1,392 +5.4% | $132,544 |
| 2014 | $1,321 | $132,544 |
| 2013 | -- | $132,544 |
| 2012 | -- | $132,544 |
| 2011 | -- | $132,544 |
| 2010 | -- | $132,544 |
| 2009 | -- | $132,544 |
| 2008 | -- | -- |
| 2007 | -- | -- |
| 2006 | -- | -- |
| 2005 | -- | -- |
| 2004 | -- | -- |
Find assessor info on the county website
Monthly payment
Est. payment
Payment breakdown
Explore the cost of this home by adjusting the details. Changes won't be saved.Climate risks
Neighborhood: South Raleigh
Nearby schools
Schools provided by the listing agent
- Elementary: Wake - Walnut Creek Elementary School
- Middle: Wake - Carnage Middle
- High: Wake - Southeast Raleigh High
Source: Doorify MLS. This data may not be complete. We recommend contacting the local school district to confirm school assignments for this home.
Similar homes
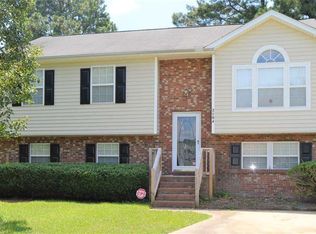
- $319,9003 bd3 ba2.1k sqft3558 Sunbright Ln, Raleigh, NC 27610For Sale
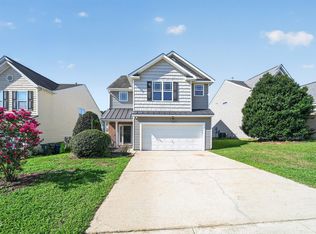
 MLS ID #10183734, Steve G Metarelis. Doorify MLS
 - $330,0004 bd3 ba1.7k sqft6620 Summer Grove St, Raleigh, NC 27610For Sale
 MLS ID #10187951, Tuan Nguyen. Doorify MLS
 - $310,0003 bd3 ba1.8k sqft628 Hanska Way, Raleigh, NC 27610For Sale
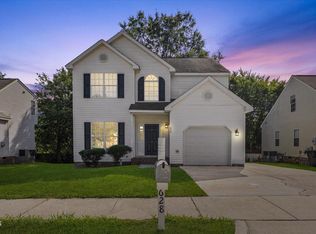 MLS ID #10192033, Paula Patricia Villalva. Doorify MLS
 - $350,0004 bd2 ba1.4k sqft2205 Mariner Cir, Raleigh, NC 27603For Sale
 MLS ID #10185851, Renee Hillman. Doorify MLS
 - $299,9003 bd3 ba1.7k sqft3140 La Costa Way, Raleigh, NC 27610For SaleMLS ID #10182759, Robert Salmons. Doorify MLS
- $240,0003 bd3 ba1.1k sqft809 Elkhart Dr, Raleigh, NC 27610For SaleMLS ID #10190792, Ryan Whitney. Doorify MLS
- $364,9003 bd3 ba1.5k sqft1916 Sierra Dr, Raleigh, NC 27603For SaleMLS ID #10185005, Rick Wellington. Doorify MLS
- $319,9003 bd3 ba1.3k sqft4201 Mardela Spring Dr, Raleigh, NC 27616For SaleMLS ID #10192099, Alex Lawrence. Doorify MLS
- $339,9003 bd2 ba1.3k sqft1029 Pagan Rd, Raleigh, NC 27603For SaleMLS ID #10191844, Nicholas Huscroft. Doorify MLS
- $349,9003 bd2 ba1.2k sqft3729 Arrowwood Dr, Raleigh, NC 27604For SaleMLS ID #10185065, Angie Bagley. Doorify MLS
- $375,0003 bd2 ba1.1k sqft2400 Perennial St, Raleigh, NC 27603For SaleMLS ID #10187883, Johnny Chappell. Doorify MLS
- $340,0003 bd3 ba2k sqft5001 Croftwood Dr, Raleigh, NC 27616For SaleMLS ID #10185941, Erika Williams Reece. Doorify MLS
- $365,0003 bd2 ba1.4k sqft8820 Reigate Ln, Raleigh, NC 27603For SaleMLS ID #10191705, Samuel Spangler Duncan. Doorify MLS
- $385,0003 bd3 ba2k sqft5115 Cardinal Grove Blvd, Raleigh, NC 27616For SaleMLS ID #10156606, Wency Mendoza. Doorify MLS
- $225,0003 bd3 ba1.1k sqft2826 Herndon Village Way, Raleigh, NC 27610For SaleMLS ID #10155620, Yadi Ramon Herrera. Doorify MLS
- $295,0003 bd2 ba1.1k sqft727 Avery St, Garner, NC 27529For SaleMLS ID #10173287, Kathryn West. Doorify MLS
- $365,000-- bd2 ba1.7k sqft1920 Jupiter Hills Ct, Raleigh, NC 27604For SaleMLS ID #10192664, Blake A Keathley. Doorify MLS
- $359,9003 bd3 ba1.6k sqft433 Rosa Cir, Willow Spring, NC 27592For SaleMLS ID #10176683, Kenisha Moore Hinton. Doorify MLS
- $325,0003 bd3 ba1.5k sqft2701 Clonnel Ct, Raleigh, NC 27604For SaleMLS ID #10161394, Adrienne Louise Emery Ramirez. Doorify MLS
- $355,0004 bd3 ba1.8k sqft3613 Blue Blossom Dr, Raleigh, NC 27616For SaleMLS ID #10176086, Christina Elise Parker. Doorify MLS
