Imagine spending your weekends on a private, oversized deck surrounded by mature trees! Situated on a wooded corner lot with eye-catching curb appeal, this 3-bedroom, 2-bath ranch delivers both privacy and convenience with no HOA dues. Inside, the family room features a wood burning fireplace, engineered hardwoods, ceiling fan and a picture window that floods the room with natural light. The eat-in kitchen is designed for easy cooking and hosting, outfitted with white cabinetry, tile backsplash, stylish lighting, stainless steel appliances, and direct access to the back deck. The primary suite serves as a quiet retreat, complete with a generous walk-in closet and a dedicated en-suite bath with tile floor. Two additional bedrooms offer the flexibility needed for a dedicated home office, gym, or creative studio. The storage options in the one-car, garage are a bonus! Rest easy with new roof in 2022 and new gas pack in 2023. This home sits just minutes from parks, dining, shopping and downtown Raleigh. Move right in or add this gem to your investment portfolio!
For sale
Price cut: $5K (10/15)
$290,000
727 Avery St, Garner, NC 27529
3beds
1,154sqft
Single Family Residence
Built in 1997
9,583 Square Feet Lot
$-- Zestimate®
$251/sqft
$-- HOA
What's special
Stylish lightingWood burning fireplacePrivate oversized deckEye-catching curb appealEngineered hardwoodsFamily roomEat-in kitchen
- 45 days
- 1,485
- 237
Zillow last checked:
Listing updated:
Listed by:
Kathryn West 919-601-1331,
Berkshire Hathaway HomeService
Source: Doorify MLS,MLS#: 10173287
Facts & features
Interior
Bedrooms & bathrooms
- Bedrooms: 3
- Bathrooms: 2
- Full bathrooms: 2
- Main level bedrooms: 3
Primary bedroom
- Level: Main
- Area: 175.23 Square Feet
- Dimensions: 12.67 x 13.83
Bedroom 2
- Level: Main
- Area: 121.38 Square Feet
- Dimensions: 11.75 x 10.33
Bedroom 3
- Level: Main
- Area: 134.83 Square Feet
- Dimensions: 11.9 x 11.33
Kitchen
- Level: Main
- Area: 141.61 Square Feet
- Dimensions: 11.9 x 11.9
Living room
- Level: Main
- Area: 253.28 Square Feet
- Dimensions: 15.83 x 16.0
Heating
- None, Gas Pack
Cooling
- Gas Pack
Appliances
- Included: Dishwasher, Electric Range, Refrigerator, Range Hood, Stainless Steel Appliance(s)
- Laundry: Laundry Closet, Inside, Main Level
Features
- Ceiling Fan(s), Eat-in Kitchen, Walk-In Closet(s)
- Flooring: Carpet, Hardwood, Linoleum, Wood
- Windows: Blinds
- Fireplace features: Living Room
Interior area
- Total structure area: 1,154
- Total interior livable area: 1,154 sqft
- Finished area above ground: 1,154
- Finished area below ground: 0
Video & virtual tour
Property
Parking
- Total spaces: 3
- Parking features: Attached, Driveway, Garage, Off Street
- Garage spaces: 1
- Uncovered spaces: 2
Features
- Levels: One
- Stories: 1
- Patio & porch: Covered, Deck, Front Porch, Porch
- Exterior features: Private Yard, Rain Gutters
Lot
- Size: 9,583 Square Feet
Details
- Parcel number: 171111576230000 0230324
- Zoning: R4
- Special conditions: Standard
Construction
Type & style
- Home type: SingleFamily
- Architectural style: Ranch,Traditional
- Property subtype: Single Family Residence
Materials
- Vinyl Siding
- Foundation: Concrete Perimeter, Raised, Crawlspace
- Roof: Shingle
Condition
- New construction: No
- Year built: 1997
Utilities & green energy
- Sewer: Public Sewer
- Water: Public
Community & HOA
Community
- Features: Sidewalks
- Subdivision: Avery Park
HOA
- Has HOA: No
Location
- Region: Garner
Financial & listing details
- Price per square foot: $251/sqft
- Tax assessed value: $297,269
- Annual tax amount: $3,102
- Date on market: 9/2/2026
- Listing agreement: Exclusive Right To Sell
- Listing terms: Cash,Conventional
Estimated market value
Not available
Estimated sales range
Not available
$1,744/mo
Price history
| Date | Event | Price |
|---|---|---|
| 10/15/2026 | Price change | $290,000-1.7%$251/sqft |
Source:  Doorify MLS #10173287 Report a problem Doorify MLS #10173287 Report a problem | ||
| 9/2/2026 | Listed for sale | $295,000$256/sqft |
Source: Doorify MLS #10173287 Report a problem | ||
| 8/24/2026 | Listing removed | $295,000$256/sqft |
Source: Doorify MLS #10173287 Report a problem | ||
| 8/14/2026 | Pending sale | $295,000$256/sqft |
Source: Doorify MLS #10173287 Report a problem | ||
| 7/24/2026 | Price change | $295,000-3.3%$256/sqft |
Source: Doorify MLS #10173287 Report a problem | ||
| 6/11/2026 | Listed for sale | $305,000-8.7%$264/sqft |
Source: Doorify MLS #10173287 Report a problem | ||
| 6/14/2022 | Sold | $334,000+11.7%$289/sqft |
Source: Public Record Report a problem | ||
| 5/14/2022 | Contingent | $299,000$259/sqft |
Source: Doorify MLS #2448702 Report a problem | ||
| 5/12/2022 | Listed for sale | $299,000+104.1%$259/sqft |
Source: Doorify MLS #2448702 Report a problem | ||
| 2/23/2017 | Listing removed | $1,150$1/sqft |
Source: Barker Realty, Inc. Report a problem | ||
| 2/10/2017 | Listed for rent | $1,150$1/sqft |
Source: Barker Realty, Inc. Report a problem | ||
| 1/31/2017 | Sold | $146,500$127/sqft |
Source: Public Record Report a problem | ||
| 1/15/2017 | Pending sale | $146,500$127/sqft |
Source: Rodriguez Realty, LLC #2103195 Report a problem | ||
| 1/8/2017 | Price change | $146,500-2.3%$127/sqft |
Source: Rodriguez Realty, LLC #2103195 Report a problem | ||
| 11/27/2016 | Listed for sale | $150,000+63.4%$130/sqft |
Source: Owner Report a problem | ||
| 8/16/2016 | Listing removed | -- |
Source: Auction.com Report a problem | ||
| 8/12/2016 | Price change | $91,808-1.5%$80/sqft |
Source: Auction.com Report a problem | ||
| 7/27/2016 | Listed for sale | -- |
Source: Auction.com Report a problem | ||
| 4/18/2016 | Listing removed | -- |
Source: Auction.com Report a problem | ||
| 4/15/2016 | Price change | $93,206+1.2%$81/sqft |
Source: Auction.com Report a problem | ||
| 4/13/2016 | Price change | $92,100-17%$80/sqft |
Source: Auction.com Report a problem | ||
| 3/30/2016 | Listed for sale | -- |
Source: Auction.com Report a problem | ||
| 8/14/2002 | Sold | $111,000$96/sqft |
Source: Public Record Report a problem | ||
Public tax history
| Year | Property taxes | Tax assessment |
|---|---|---|
| 2025 | $3,103 +0.3% | $297,269 |
| 2024 | $3,092 +40.1% | $297,269 +74.5% |
| 2023 | $2,207 +9.5% | $170,357 |
| 2022 | $2,016 +5.3% | $170,357 |
| 2021 | $1,915 +1.4% | $170,357 |
| 2020 | $1,889 +16.3% | $170,357 +36% |
| 2019 | $1,624 | $125,228 |
| 2018 | $1,624 +11.4% | $125,228 |
| 2017 | $1,457 +1.3% | $125,228 |
| 2016 | $1,439 -0.7% | $125,228 -0.8% |
| 2015 | $1,449 +4.9% | $126,273 |
| 2014 | $1,381 | $126,273 |
| 2013 | -- | $126,273 |
| 2012 | -- | $126,273 |
| 2011 | -- | $126,273 |
| 2010 | -- | $126,273 |
| 2009 | -- | $126,273 |
| 2008 | -- | -- |
| 2007 | -- | -- |
| 2006 | -- | -- |
| 2005 | -- | -- |
| 2004 | -- | -- |
| 2003 | -- | -- |
| 2002 | -- | -- |
| 2001 | -- | -- |
Find assessor info on the county website
Monthly payment
Est. payment
Payment breakdown
Explore the cost of this home by adjusting the details. Changes won't be saved.Climate risks
Neighborhood: 27529
Nearby schools
Schools provided by the listing agent
- Elementary: Wake - Creech Road Elementary
- Middle: Wake - North Garner Middle
- High: Wake - Garner High
Source: Doorify MLS. This data may not be complete. We recommend contacting the local school district to confirm school assignments for this home.

Similar homes
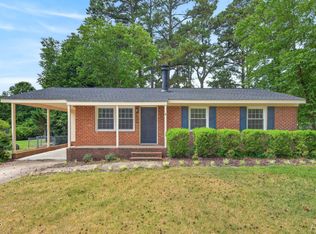
- $275,0003 bd2 ba1k sqft204 Lane Of Sir Gawaine, Garner, NC 27529For Sale
 MLS ID #10174369, Paul Stinson. Doorify MLS
 - $285,0003 bd2 ba1.3k sqft6100 Willow Crest Ln, Willow Spring, NC 27592For Sale
 MLS ID #10198843, Sharon Evans. Doorify MLS
 - $310,0003 bd2 ba1.3k sqft128 Rynal Dr, Garner, NC 27529For Sale
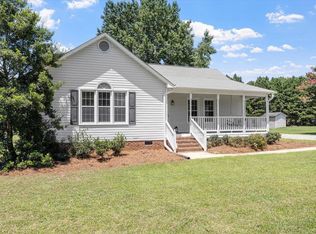 MLS ID #10177923, Marcy Currin Parrish. Doorify MLS
 - $325,0003 bd3 ba1.6k sqft3005 Slippery Elm Dr, Raleigh, NC 27610For Sale
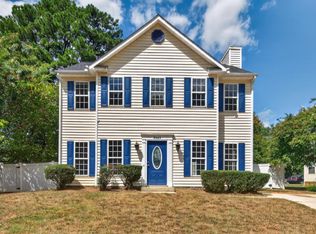 MLS ID #10192405, Paul Stinson. Doorify MLS
 - $287,9003 bd2 ba1.2k sqft47 Rockhurst Ct, Raleigh, NC 27603For SaleMLS ID #10172702, Erica Banks. Doorify MLS
- $300,0003 bd2 ba1.3k sqft133 Wilmack Dr, Benson, NC 27504For SaleMLS ID #10191565, Angie Cole. Doorify MLS
- $324,9003 bd2 ba1.2k sqft2805 Girth Ln, Raleigh, NC 27603For SaleMLS ID #10193820, Debbie Whitfield. Doorify MLS
- $293,0003 bd3 ba1.2k sqft4704 Windblown Ct, Raleigh, NC 27616For SaleMLS ID #10192373, Cayla Sienna Nicol Morris. Doorify MLS
- $285,0003 bd2 ba1.2k sqft239 Jared Dr, Fuquay Varina, NC 27526For SaleMLS ID #10180673, Meisha Spang. Doorify MLS
- $325,0003 bd2 ba1.1k sqft5704 Stone Crystal Dr, Fuquay Varina, NC 27526For SaleMLS ID #10195108, Brian S Hargrove. Doorify MLS
- $298,4003 bd2 ba1.2k sqft5212 Marthonna Way, Raleigh, NC 27616For SaleMLS ID #10159094, Samantha Diaz. Doorify MLS
- $282,0003 bd2 ba1.1k sqft629 Avondale Dr, Clayton, NC 27520For SaleMLS ID #10188235, DeAnn Marie Mershon. Doorify MLS
- $285,0003 bd2 ba1.1k sqft3613 Castlegate Dr, Raleigh, NC 27616For SaleMLS ID #10192305, Paula Patricia Villalva. Doorify MLS
- $330,0003 bd2 ba1.6k sqft111 Oak Ridge Dr, Willow Spring, NC 27592For SaleMLS ID #10196379, Justin Beers. Doorify MLS
- $269,0002 bd1 ba1k sqft3728 Air Park Rd, Fuquay Varina, NC 27526For SaleMLS ID #10188638, Jenny Sears Matthews. Doorify MLS
- $315,0003 bd3 ba1.3k sqft4201 Mardela Spring Dr, Raleigh, NC 27616For SaleMLS ID #10192099, Alex Lawrence. Doorify MLS
- $289,9003 bd3 ba1.2k sqft4816 Windbreak Ln, Raleigh, NC 27616For SaleMLS ID #10164382, Robert Salmons. Doorify MLS
- $345,0003 bd2 ba1.5k sqft209 Hunters Farm Dr, Raleigh, NC 27603For SaleMLS ID #10155759, Paula Patricia Villalva. Doorify MLS
- $325,0003 bd2 ba1.2k sqft105 N Lintel Dr, Fuquay Varina, NC 27526For SaleMLS ID #10175957, Taralyn Farrell. Doorify MLS
- $310,0003 bd3 ba1.5k sqft328 Chamberlain Dr, Clayton, NC 27527For SaleMLS ID #10196296, Sharon Evans. Doorify MLS
