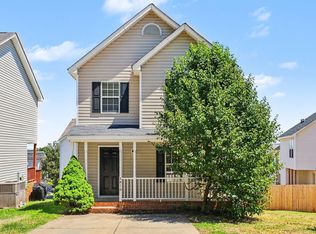
Are you on the hunt for one-level living, with a garage, and private yard? Back on market at no fault of Seller, now is your chance to hop on it! Rare opportunity for a beautifully updated 3 bedroom, 2 bath ranch in a prime Raleigh location! Nestled on a corner cul-de-sac lot, this charming home offers one of the most sought after layouts around with true one level living and an attached garage. Fresh new paint and flooring throughout make the home feel crisp, bright, and move in ready. Step inside to find vaulted ceilings in the main living area, creating an airy and inviting space filled with natural light. The open living and kitchen design flows effortlessly for both everyday comfort and easy entertaining. Out back, enjoy your own private retreat with a patio overlooking the fenced backyard, enhanced by mature trees for added privacy and shade. Cute, convenient, and full of charm, this ranch checks all the boxes and is the kind of home buyers wait for.
For sale
Price cut: $1.5K (9/9)
$298,400
5212 Marthonna Way, Raleigh, NC 27616
3beds
1,254sqft
Single Family Residence
Built in 1999
8,712 Square Feet Lot
$296,300 Zestimate®
$238/sqft
$13/mo HOA
What's special
One-level livingPrivate yardFenced backyardCorner cul-de-sac lot
- 171 days
- 920
- 54
Zillow last checked:
Listing updated:
Listed by:
Samantha Diaz 919-412-8231,
Keller Williams Elite Realty
Source: Doorify MLS,MLS#: 10159094
Facts & features
Interior
Bedrooms & bathrooms
- Bedrooms: 3
- Bathrooms: 2
- Full bathrooms: 2
- Main level bedrooms: 3
Primary bedroom
- Level: Main
- Area: 191.8 Square Feet
- Dimensions: 14.0 x 13.7
Bedroom 2
- Level: Main
- Area: 102.9 Square Feet
- Dimensions: 10.5 x 9.8
Bedroom 3
- Level: Main
- Area: 106 Square Feet
- Dimensions: 10.6 x 10.0
Dining room
- Level: Main
- Area: 100 Square Feet
- Dimensions: 10.0 x 10.0
Family room
- Level: Main
- Area: 204.4 Square Feet
- Dimensions: 14.6 x 14.0
Kitchen
- Level: Main
- Area: 96 Square Feet
- Dimensions: 10.0 x 9.6
Laundry
- Level: Main
- Area: 49.2 Square Feet
- Dimensions: 8.2 x 6.0
Utility room
- Level: Main
- Area: 15 Square Feet
- Dimensions: 5.0 x 3.0
Heating
- Central, Forced Air, Natural Gas
Cooling
- Central Air, Electric
Appliances
- Included: Disposal, Dishwasher, Electric Range, Electric Water Heater
- Laundry: Lower Level, Laundry Room, Main Level
Features
- Ceiling Fan(s), Walk-In Closet(s), Bathtub/Shower Combination
- Flooring: Carpet, Ceramic Tile, Luxury Vinyl
Interior area
- Total structure area: 1,254
- Total interior livable area: 1,254 sqft
- Finished area above ground: 1,254
- Finished area below ground: 0
Property
Parking
- Total spaces: 4
- Parking features: Attached, Concrete, Driveway, Garage
- Garage spaces: 1
- Uncovered spaces: 3
Features
- Levels: One
- Stories: 1
- Patio & porch: Patio
- Exterior features: Fenced Yard
- Fencing: Back Yard,Wood
Lot
- Size: 8,712 Square Feet
- Features: Back Yard, Cul-De-Sac, Corner Lot, Landscaped
Details
- Parcel number: 0248621
- Special conditions: Standard
Construction
Type & style
- Home type: SingleFamily
- Architectural style: Ranch
- Property subtype: Single Family Residence
Materials
- Brick, Vinyl Siding
- Foundation: Slab
- Roof: Shingle
Condition
- New construction: No
- Year built: 1999
Utilities & green energy
- Sewer: Public Sewer
- Water: Public
Community & HOA
Community
- Subdivision: Ansleigh
HOA
- Has HOA: Yes
- Amenities included: None
- Services included: None
- HOA fee: $153 annually
- HOA name: Ansleigh - Pindell-Wilson
- HOA phone: 919-676-4008
Location
- Region: Raleigh
Financial & listing details
- Price per square foot: $238/sqft
- Tax assessed value: $320,424
- Annual tax amount: $2,814
- Date on market: 8/21/2026
- Listing agreement: Exclusive Right To Sell
- Listing terms: Cash,Conventional,FHA,VA Loan
Estimated market value
$296,300
$281,000 - $311,000
$1,831/mo
Price history
| Date | Event | Price |
|---|---|---|
| 9/9/2026 | Price change | $298,400-0.5%$238/sqft |
Source:  Doorify MLS #10159094 Report a problem Doorify MLS #10159094 Report a problem | ||
| 8/21/2026 | Listed for sale | $299,900$239/sqft |
Source: Doorify MLS #10159094 Report a problem | ||
| 5/22/2026 | Pending sale | $299,900$239/sqft |
Source: Doorify MLS #10159094 Report a problem | ||
| 5/13/2026 | Price change | $299,900-6.3%$239/sqft |
Source: Doorify MLS #10159094 Report a problem | ||
| 4/25/2026 | Price change | $319,900-3%$255/sqft |
Source: Doorify MLS #10159094 Report a problem | ||
| 4/10/2026 | Listed for sale | $329,900+140.8%$263/sqft |
Source: Doorify MLS #10159094 Report a problem | ||
| 6/27/2006 | Sold | $137,000+14.2%$109/sqft |
Source: Public Record Report a problem | ||
| 3/15/2006 | Sold | $120,000-1.6%$96/sqft |
Source: Public Record Report a problem | ||
| 6/24/1999 | Sold | $122,000+5.6%$97/sqft |
Source: Public Record Report a problem | ||
| 2/5/1999 | Sold | $115,500$92/sqft |
Source: Public Record Report a problem | ||
Public tax history
| Year | Property taxes | Tax assessment |
|---|---|---|
| 2025 | $2,814 +0.4% | $320,424 |
| 2024 | $2,803 +40.2% | $320,424 +76.5% |
| 2023 | $1,999 +7.6% | $181,554 |
| 2022 | $1,858 +4% | $181,554 |
| 2021 | $1,787 +1.8% | $181,554 |
| 2020 | $1,754 +7.6% | $181,554 +30.6% |
| 2019 | $1,631 | $138,975 |
| 2018 | $1,631 +11.2% | $138,975 |
| 2017 | $1,466 +2.1% | $138,975 |
| 2016 | $1,436 -2.3% | $138,975 -0.7% |
| 2015 | $1,470 +5.4% | $139,988 |
| 2014 | $1,394 | $139,988 |
| 2013 | -- | $139,988 |
| 2012 | -- | $139,988 |
| 2011 | -- | $139,988 |
| 2010 | -- | $139,988 |
| 2009 | -- | $139,988 |
| 2008 | -- | -- |
| 2007 | -- | -- |
| 2006 | -- | -- |
| 2005 | -- | -- |
| 2004 | -- | -- |
| 2003 | -- | -- |
| 2002 | -- | -- |
Find assessor info on the county website
Monthly payment
Est. payment
Payment breakdown
Explore the cost of this home by adjusting the details. Changes won't be saved.Climate risks
Neighborhood: Northeast Raleigh
Nearby schools
Schools provided by the listing agent
- Elementary: Wake - Durant Road Elementary
- Middle: Wake - River Bend Middle School
- High: Wake - Rolesville High School
Source: Doorify MLS. This data may not be complete. We recommend contacting the local school district to confirm school assignments for this home.
Similar homes
- $340,0003 bd3 ba1.5k sqft5522 Marthonna Way, Raleigh, NC 27616For Sale
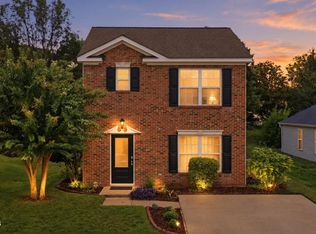
 MLS ID #10194291, Ruth Foster. Doorify MLS
 - $293,0003 bd3 ba1.2k sqft4704 Windblown Ct, Raleigh, NC 27616For Sale
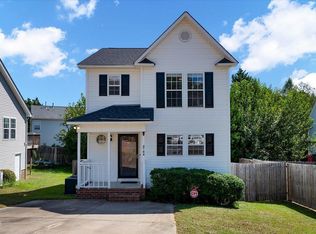 MLS ID #10192373, Cayla Sienna Nicol Morris. Doorify MLS
 - $294,9003 bd3 ba1.2k sqft4816 Windbreak Ln, Raleigh, NC 27616For Sale
 MLS ID #10164382, Robert Salmons. Doorify MLS
 - $319,9003 bd3 ba1.3k sqft4201 Mardela Spring Dr, Raleigh, NC 27616For Sale
 MLS ID #10192099, Alex Lawrence. Doorify MLS
 - $299,0003 bd3 ba1.3k sqft4501 Bekonscot Ave, Raleigh, NC 27604For SaleMLS ID #10166429, Xiaodong Wang. Doorify MLS
- $285,0003 bd2 ba1.1k sqft3613 Castlegate Dr, Raleigh, NC 27616For SaleMLS ID #10192305, Paula Patricia Villalva. Doorify MLS
- $314,9003 bd3 ba1.3k sqft6101 Saybrooke Dr, Raleigh, NC 27604For SaleMLS ID #10177154, Robert Salmons. Doorify MLS
- $310,0003 bd3 ba1.8k sqft628 Hanska Way, Raleigh, NC 27610For SaleMLS ID #10192033, Paula Patricia Villalva. Doorify MLS
- $295,0003 bd3 ba1.5k sqft5941 River Landings Dr, Raleigh, NC 27616For SaleMLS ID #10188497, Roberta De Faria. Doorify MLS
- $269,9003 bd3 ba1.3k sqft8879 Thornton Town Pl, Raleigh, NC 27616For SaleMLS ID #10190914, Robert Salmons. Doorify MLS
- $275,0003 bd3 ba1.3k sqft5038 Brooke Lauren Ln, Raleigh, NC 27616For SaleMLS ID #10168666, Lois Sylvia Saxby. Doorify MLS
- $269,9003 bd3 ba1.4k sqft8304 Plano Ct, Raleigh, NC 27616For SaleMLS ID #10179383, Craig Shatilla. Doorify MLS
- $299,9004 bd4 ba1.7k sqft6620 Pathfinder Way, Raleigh, NC 27616For SaleMLS ID #10107042, Jeremy Brazoban. Doorify MLS
- $357,5003 bd2 ba1.7k sqft8111 Willowglen Dr, Raleigh, NC 27616For SaleMLS ID #10188662, John Hawkins. Doorify MLS
- $280,0003 bd2 ba1.3k sqft3201 Cotton Grove Run, Raleigh, NC 27610For SaleMLS ID #10182104, Stirling West. Doorify MLS
- $289,9003 bd3 ba1.5k sqft1524 Clover Ridge Ct, Raleigh, NC 27610For SaleMLS ID #10174449, Pandora Pearson. Doorify MLS
- $325,0003 bd3 ba1.4k sqft1928 Shadow Glen Dr, Raleigh, NC 27604For SaleMLS ID #10096689, Rob Partin. Doorify MLS
- $305,0003 bd3 ba1.7k sqft1641 Brownairs Ln, Raleigh, NC 27610For SaleMLS ID #10185261, Teresa Pitt. Doorify MLS
- $274,9003 bd3 ba1.4k sqft2537 Blackwolf Run Ln, Raleigh, NC 27604For SaleMLS ID #10191885, Susana Yourcheck. Doorify MLS
- $299,9003 bd3 ba1.7k sqft3140 La Costa Way, Raleigh, NC 27610For SaleMLS ID #10182759, Robert Salmons. Doorify MLS
