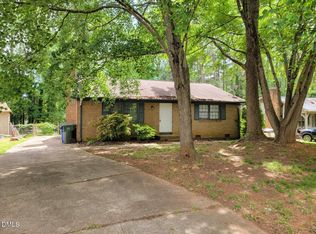
Don't miss this 4 Bedroom, 2 Bathroom Ranch Home in a FANTASTIC North Raleigh Location on a cul-de-sac. Located less than 4 miles from North Hills Mall, convenient to RDU Airport, and only 9 miles from Center-City Raleigh, you'll find pretty much everything you could look for to be right nearby. Hard Flooring is in place throughout the entire Home. The Living Room has a Masonry Fireplace with an Insert and a Blower. The Kitchen has a door leading to the large rear deck. From there, you'll find access to the Fenced Back Yard. With a Freshly Painted Interior and Power Washed Vinyl Exterior, this Home is Clean and Move-In Ready. This house has a solid Rental History and could continue to serve as a great buy-to-hold rental, but this would be a truly great place to call Home. We're looking forward to your touring!
For sale
$360,000
813 Plentywood Ct, Raleigh, NC 27615
4beds
1,208sqft
Single Family Residence
Built in 1972
8,712 Square Feet Lot
$351,000 Zestimate®
$298/sqft
$-- HOA
What's special
Large rear deckFreshly painted interiorPower washed vinyl exterior
- 59 days
- 865
- 67
Zillow last checked:
Listing updated:
Listed by:
Robert Kinch 919-879-9903,
Fathom Realty NC
Source: Doorify MLS,MLS#: 10183234
Facts & features
Interior
Bedrooms & bathrooms
- Bedrooms: 4
- Bathrooms: 2
- Full bathrooms: 2
- Main level bathrooms: 2
- Main level bedrooms: 4
Primary bedroom
- Level: Main
- Area: 121.8 Square Feet
- Dimensions: 11.6 x 10.5
Bedroom 2
- Level: Main
- Area: 128.26 Square Feet
- Dimensions: 12.1 x 10.6
Bedroom 3
- Level: Main
- Area: 99.99 Square Feet
- Dimensions: 10.1 x 9.9
Bedroom 4
- Level: Main
- Area: 99.99 Square Feet
- Dimensions: 10.1 x 9.9
Primary bathroom
- Level: Main
- Area: 37.5 Square Feet
- Dimensions: 7.5 x 5.0
Bathroom 2
- Level: Main
- Area: 37.5 Square Feet
- Dimensions: 7.5 x 5.0
Dining room
- Level: Main
- Area: 78.32 Square Feet
- Dimensions: 8.9 x 8.8
Kitchen
- Level: Main
- Area: 98.56 Square Feet
- Dimensions: 11.2 x 8.8
Living room
- Level: Main
- Area: 164.45 Square Feet
- Dimensions: 14.3 x 11.5
Heating
- Central, Electric, Forced Air, Heat Pump
Cooling
- Central Air, Electric, Heat Pump
Appliances
- Included: Dishwasher, Electric Oven, Electric Range, Refrigerator
- Laundry: Laundry Closet, Electric Dryer Hookup, In Hall, Main Level
Features
- Storage, Walk-In Closet(s), Separate Shower, Bathtub/Shower Combination, Walk-In Shower
- Flooring: Laminate, Simulated Wood
- Number of fireplaces: 1
- Fireplace features: Insert
- Common walls with other units/homes: No Common Walls,No One Above,No One Below
Interior area
- Total structure area: 1,208
- Total interior livable area: 1,208 sqft
- Finished area above ground: 1,208
- Finished area below ground: 0
Property
Parking
- Total spaces: 4
- Parking features: Concrete, Driveway
- Uncovered spaces: 4
Accessibility
- Accessibility features: Level Flooring
Features
- Levels: One
- Stories: 1
- Entry location: Front
- Patio & porch: Covered, Deck, Front Porch
- Exterior features: Private Yard, Rain Gutters, Storage, Fenced Yard
- Fencing: Back Yard,Chain Link
Lot
- Size: 8,712 Square Feet
- Features: Back Yard, Cul-De-Sac, Sloped, Partially Cleared
Details
- Parcel number: 170714444925000 0081921
- Zoning: R-4
- Special conditions: Standard
Construction
Type & style
- Home type: SingleFamily
- Architectural style: Ranch,Traditional
- Property subtype: Single Family Residence
Materials
- Vinyl Siding
- Foundation: Crawlspace
- Roof: Shingle
Condition
- New construction: No
- Year built: 1972
Utilities & green energy
- Sewer: Public Sewer
- Water: Public
- Utilities for property: Cable Available, Electricity Connected, Phone Available, Sewer Connected, Water Connected
Community & HOA
Community
- Features: Restaurant, Suburban
- Subdivision: Six Forks North
HOA
- Has HOA: No
Location
- Region: Raleigh
Financial & listing details
- Price per square foot: $298/sqft
- Tax assessed value: $315,572
- Annual tax amount: $2,888
- Date on market: 7/30/2026
- Listing agreement: Exclusive Right To Sell
- Listing terms: Cash,Conventional
- Road surface type: Asphalt, Paved
Estimated market value
$351,000
$333,000 - $369,000
$1,972/mo
Price history
| Date | Event | Price |
|---|---|---|
| 7/30/2026 | Listed for sale | $360,000+267.3%$298/sqft |
Source:  Doorify MLS #10183234 Report a problem Doorify MLS #10183234 Report a problem | ||
| 6/22/2026 | Listing removed | $2,025$2/sqft |
Source: Zillow Rentals Report a problem | ||
| 6/5/2026 | Listed for rent | $2,025$2/sqft |
Source: Zillow Rentals Report a problem | ||
| 11/16/2022 | Listing removed | -- |
Source: Zillow Rental Manager Report a problem | ||
| 11/15/2022 | Price change | $2,025-10%$2/sqft |
Source: Zillow Rental Manager Report a problem | ||
| 10/23/2022 | Listed for rent | $2,250$2/sqft |
Source: Zillow Rental Manager Report a problem | ||
| 7/21/1998 | Sold | $98,000$81/sqft |
Source: Public Record Report a problem | ||
Public tax history
| Year | Property taxes | Tax assessment |
|---|---|---|
| 2025 | $2,772 +0.4% | $315,572 |
| 2024 | $2,761 +15.6% | $315,572 +45.2% |
| 2023 | $2,389 +7.6% | $217,311 |
| 2022 | $2,220 +4% | $217,311 |
| 2021 | $2,134 +1.8% | $217,311 |
| 2020 | $2,096 +26.2% | $217,311 +53.4% |
| 2019 | $1,661 | $141,620 |
| 2018 | $1,661 +11.2% | $141,620 |
| 2017 | $1,493 +2.1% | $141,620 |
| 2016 | $1,463 +3.5% | $141,620 +5.3% |
| 2015 | $1,413 +5.4% | $134,514 |
| 2014 | $1,341 | $134,514 |
| 2013 | -- | $134,514 |
| 2012 | -- | $134,514 |
| 2011 | -- | $134,514 |
| 2010 | -- | $134,514 |
| 2009 | -- | $134,514 |
| 2008 | -- | -- |
| 2007 | -- | -- |
| 2006 | -- | -- |
| 2005 | -- | -- |
| 2004 | -- | -- |
| 2003 | -- | -- |
| 2002 | -- | -- |
| 2001 | -- | -- |
Find assessor info on the county website
Monthly payment
Est. payment
Payment breakdown
Explore the cost of this home by adjusting the details. Changes won't be saved.Climate risks
Neighborhood: North Raleigh
Nearby schools
Schools provided by the listing agent
- Elementary: Wake - Lynn Road Elementary
- Middle: Wake - Carroll Middle
- High: Wake - Sanderson High
Source: Doorify MLS. This data may not be complete. We recommend contacting the local school district to confirm school assignments for this home.
Similar homes
- $390,0004 bd2 ba1.8k sqft7816 Foxwood Dr, Raleigh, NC 27615For Sale

 MLS ID #10182860, Thomas Ladane Shoupe. Doorify MLS
 - $385,0003 bd2 ba1.4k sqft6641 Lynndale Dr, Raleigh, NC 27612For Sale
 MLS ID #10175863, Shaylan Good. Doorify MLS
 - $360,0003 bd2 ba1.1k sqft2324 Stevens Rd, Raleigh, NC 27610For Sale
 MLS ID #10191292, Thomas Ladane Shoupe. Doorify MLS
 - $425,0004 bd2 ba1.5k sqft5313 Cypress Ln, Raleigh, NC 27609For Sale
 MLS ID #10175396, Tom Fanjoy. Doorify MLS
 - $338,0003 bd2 ba1.3k sqft4324 Woodlawn Dr, Raleigh, NC 27616For SaleMLS ID #10157874, JoAnn Knorr. Doorify MLS
- $309,9003 bd3 ba1.6k sqft7328 Summerland Dr, Raleigh, NC 27612For SaleMLS ID #10179071, Kathy Beacham. Doorify MLS
- $385,0003 bd2 ba1.7k sqft6128 Remington Lake Dr, Raleigh, NC 27616For SaleMLS ID #10159717, Thomas Ladane Shoupe. Doorify MLS
- $355,0003 bd2 ba1.2k sqft10416 Fanny Brown Rd, Raleigh, NC 27603For SaleMLS ID #10190053, Mary Ellen Holleran. Doorify MLS
- $345,0004 bd2 ba1.5k sqft323 Ranch Farm Rd, Raleigh, NC 27603For SaleMLS ID #10150775, Tina Lawson. Doorify MLS
- $290,0003 bd2 ba1.1k sqft7309 Beaverwood Dr, Raleigh, NC 27616For SaleMLS ID #10145529, Thomas Ladane Shoupe. Doorify MLS
- $394,0003 bd1 ba1.4k sqft310 Robin Hood Dr, Raleigh, NC 27604For SaleMLS ID #10167703, Thomas Ladane Shoupe. Doorify MLS
- $370,0003 bd3 ba1.6k sqft6200 Saybrooke Dr, Raleigh, NC 27604For SaleMLS ID #10177795, Michael Wrenn. Doorify MLS
- $392,0003 bd3 ba1.7k sqft308 Winterlochen Rd, Raleigh, NC 27603For SaleMLS ID #10188610, Melissa Gonzalez. Doorify MLS
- $365,0003 bd3 ba1.5k sqft2003 Woodsdale Dr, Durham, NC 27703For SaleMLS ID #10194354, Thomas Ladane Shoupe. Doorify MLS
- $286,0003 bd2 ba1.2k sqft3533 Greywood Dr, Raleigh, NC 27604For SaleMLS ID #10172572, Meisha Spang. Doorify MLS
- $304,9003 bd2 ba1.3k sqft2517 Keith Dr, Raleigh, NC 27610For SaleMLS ID #10189258, Dan Carlton. Doorify MLS
- $312,0003 bd3 ba1.7k sqft704 Green Ridge Dr, Raleigh, NC 27609For SaleMLS ID #10191385, Thomas Ladane Shoupe. Doorify MLS
- $209,0002 bd2 ba1k sqft7721 Kingsberry Ct, Raleigh, NC 27615For SaleMLS ID #10156125, Jennifer Feinstein. Doorify MLS
- $389,0003 bd2 ba1.6k sqft1615 Dunraven Dr, Raleigh, NC 27612For SaleMLS ID #10178953, Peter Greijn. Doorify MLS
- $225,0003 bd1 ba1k sqft7229 Bentley Circle, Raleigh, NC 27616For Sale
 MLS ID #100591883, Linda Sonnendecker, Choice Residential Real Estate, LLC. Hive MLS
