Welcome to a spacious 4-bedroom, 2.5-bath end-unit townhome offering approximately 2,400 square feet in Raleigh's established Whitehall Townhomes community. Surrounded by mature shade trees and landscaped common areas, this distinctive home offers generous living space, classic character, and a convenient Midtown Raleigh location. Step inside to a welcoming foyer with hardwood floors that continue through much of the main level. The dramatic family room is a standout, featuring soaring cathedral ceilings, abundant natural light, an open second-floor overlook, and a fireplace that creates a warm focal point for the space. A separate dining room provides an inviting setting for meals and entertaining, while the kitchen offers ample cabinetry, granite countertops, an electric range, pantry storage, and an adjoining breakfast area with windows overlooking the surrounding greenery. The main-level primary suite provides added convenience and privacy, featuring a spacious bedroom, dual closets, and a private bath with a separate shower. A main-level laundry room and half bath add everyday functionality. Upstairs, three additional bedrooms provide plenty of flexibility for guests, home offices, hobbies, or additional living space. A second full bath serves the upper level, while the open hallway overlooking the family room enhances the home's airy design. Outdoor spaces extend the living area with a front porch, rear porch, and expansive deck offering multiple places to relax, entertain, or enjoy the wooded setting. The end-unit location provides additional privacy, while two assigned parking spaces offer convenient access to the home. Whitehall Townhomes features established landscaping, maintained common areas, a community pool which is just short walk away, creating a neighborhood setting with recreational options close to home. The community is also known for its tree-lined surroundings and pedestrian-friendly layout. Located in Raleigh's desirable Midtown area, this home offers convenient access to Falls of Neuse Road, Wake Forest Road, I-440, and major employment and entertainment destinations throughout the Triangle. North Hills is just a short drive away, offering an extensive selection of shopping, dining, entertainment, fitness, and everyday conveniences. Nearby options also include grocery stores, coffee shops, restaurants, parks, greenways, and other services, while Downtown Raleigh is easily accessible for additional dining, cultural attractions, nightlife, museums, and entertainment. Home sold as is.
For sale
Price cut: $25K (10/26)
$375,000
1821 Falls Church Rd, Raleigh, NC 27609
4beds
2,358sqft
Townhouse
Built in 1978
2,613 Square Feet Lot
$368,700 Zestimate®
$159/sqft
$320/mo HOA
What's special
Spacious bedroomFront porchOpen second-floor overlookEstablished landscapingAbundant natural lightSoaring cathedral ceilingsWooded setting
- 24 days
- 510
- 26
Likely to sell faster than
Zillow last checked:
Listing updated:
Listed by:
Phillip George 919-841-7673,
EXP Realty LLC,
Diane Smith 919-524-1351,
EXP Realty LLC
Source: Doorify MLS,MLS#: 10196615
Facts & features
Interior
Bedrooms & bathrooms
- Bedrooms: 4
- Bathrooms: 3
- Full bathrooms: 2
- 1/2 bathrooms: 1
- Main level bathrooms: 2
- Main level bedrooms: 1
Primary bedroom
- Level: Main
- Area: 234 Square Feet
- Dimensions: 18.0 x 13.0
Bedroom 2
- Level: Second
- Area: 247 Square Feet
- Dimensions: 19.0 x 13.0
Bedroom 3
- Level: Second
- Area: 221 Square Feet
- Dimensions: 17.0 x 13.0
Bedroom 4
- Level: Second
- Area: 110 Square Feet
- Dimensions: 11.0 x 10.0
Breakfast room
- Level: Main
- Area: 63 Square Feet
- Dimensions: 9.0 x 7.0
Dining room
- Level: Main
- Area: 143 Square Feet
- Dimensions: 13.0 x 11.0
Other
- Level: Main
- Area: 91 Square Feet
- Dimensions: 13.0 x 7.0
Family room
- Level: Main
- Area: 252 Square Feet
- Dimensions: 18.0 x 14.0
Kitchen
- Level: Main
- Area: 143 Square Feet
- Dimensions: 13.0 x 11.0
Laundry
- Level: Main
- Area: 25 Square Feet
- Dimensions: 5.0 x 5.0
Heating
- Heat Pump
Cooling
- Heat Pump
Appliances
- Included: Electric Range
- Laundry: Inside, Laundry Room, Main Level
Features
- Cathedral Ceiling(s), Ceiling Fan(s), Crown Molding, Double Vanity, Entrance Foyer, His and Hers Closets, Laminate Counters, Pantry, Primary Downstairs, Track Lighting, Walk-In Closet(s), Separate Shower, Bathtub/Shower Combination, Walk-In Shower
- Flooring: Carpet, Vinyl, Wood
- Number of fireplaces: 1
- Fireplace features: Family Room
- Common walls with other units/homes: 1 Common Wall,End Unit
Interior area
- Total structure area: 2,358
- Total interior livable area: 2,358 sqft
- Finished area above ground: 2,358
- Finished area below ground: 0
Property
Parking
- Total spaces: 2
- Parking features: Assigned, Gravel, No Garage, Parking Lot, Shared Driveway
- Uncovered spaces: 2
Features
- Levels: One and One Half
- Stories: 1
- Patio & porch: Deck, Front Porch, Porch, Rear Porch
Lot
- Size: 2,613 Square Feet
Details
- Parcel number: 171607598171000 0099418
- Zoning: R-6
- Special conditions: Standard
Construction
Type & style
- Home type: Townhouse
- Architectural style: Transitional
- Property subtype: Townhouse
Materials
- Wood Siding
- Foundation: Crawlspace
- Roof: Shingle
Condition
- New construction: No
- Year built: 1978
Utilities & green energy
- Sewer: Public Sewer
- Water: Public
Community & HOA
Community
- Features: Other, Pool
- Subdivision: Whitehall Townhomes
HOA
- Has HOA: Yes
- Amenities included: Landscaping, Maintenance, Maintenance Grounds, Management, Pool, Tennis Court(s)
- Services included: Maintenance Grounds
- HOA fee: $320 monthly
- HOA name: Whitehall Community Services, Inc.
- HOA phone: 919-788-9911
Location
- Region: Raleigh
Financial & listing details
- Price per square foot: $159/sqft
- Tax assessed value: $386,645
- Annual tax amount: $3,534
- Date on market: 10/5/2026
- Listing agreement: Exclusive Right To Sell
- Listing terms: Cash,Conventional,FHA,VA Loan
- Ownership type: Townhouse
Estimated market value
$368,700
$350,000 - $387,000
$2,392/mo
Price history
| Date | Event | Price |
|---|---|---|
| 10/26/2026 | Price change | $375,000-6.3%$159/sqft |
Source:  Doorify MLS #10196615 Report a problem | ||
| 10/5/2026 | Listed for sale | $400,000+138.1%$170/sqft |
Source: eXp Realty #10196615 Report a problem | ||
| 2/29/2000 | Sold | $168,000$71/sqft |
Source: Public Record Report a problem | ||
Public tax history
| Year | Property taxes | Tax assessment |
|---|---|---|
| 2025 | $3,392 +0.4% | $386,645 |
| 2024 | $3,378 +26.6% | $386,645 +59.2% |
| 2023 | $2,668 +7.6% | $242,935 |
| 2022 | $2,480 +4% | $242,935 |
| 2021 | $2,384 +1.8% | $242,935 |
| 2020 | $2,341 -3.5% | $242,935 +17.1% |
| 2019 | $2,424 | $207,452 |
| 2018 | $2,424 +11.3% | $207,452 |
| 2017 | $2,178 +2.1% | $207,452 |
| 2016 | $2,134 +15.1% | $207,452 +17.2% |
| 2015 | $1,853 | $177,015 |
| 2014 | -- | $177,015 |
| 2013 | -- | $177,015 |
| 2012 | -- | $177,015 |
| 2011 | -- | $177,015 |
| 2010 | -- | $177,015 |
| 2009 | -- | $177,015 |
| 2008 | -- | -- |
| 2007 | -- | -- |
| 2006 | -- | -- |
| 2005 | -- | -- |
| 2004 | -- | -- |
| 2003 | -- | -- |
| 2002 | -- | -- |
| 2001 | -- | -- |
Find assessor info on the county website
Monthly payment
Est. payment
Payment breakdown
Explore the cost of this home by adjusting the details. Changes won't be saved.Climate risks
Neighborhood: North Raleigh
Nearby schools
Schools provided by the listing agent
- Elementary: Wake - Millbrook Elementary
- Middle: Wake - East Millbrook Middle
- High: Wake - Millbrook High
Source: Doorify MLS. This data may not be complete. We recommend contacting the local school district to confirm school assignments for this home.
Similar homes
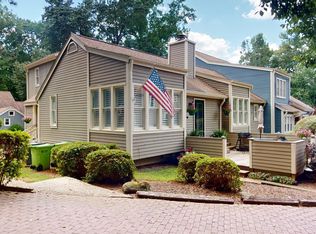
- $373,0003 bd4 ba2.1k sqft209 Ashton Hall Ln, Raleigh, NC 27609For Sale
 MLS ID #10196732, Meisha Spang. Doorify MLS
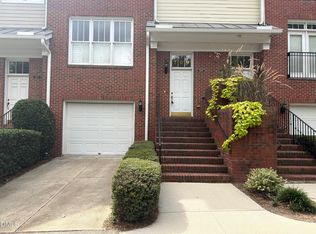
- $395,0004 bd3 ba2.3k sqft6113 Remington Lake Dr, Raleigh, NC 27616For Sale
 MLS ID #10178419, Thomas Ladane Shoupe. Doorify MLS
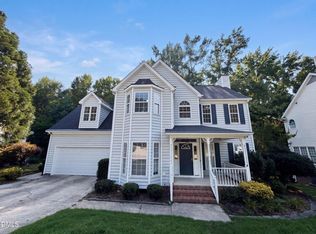
- $307,0003 bd3 ba1.7k sqft704 Green Ridge Dr, Raleigh, NC 27609For Sale
 MLS ID #10191385, Thomas Ladane Shoupe. Doorify MLS
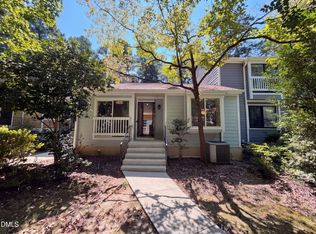
- $369,0004 bd2 ba1.8k sqft7816 Foxwood Dr, Raleigh, NC 27615For Sale
 MLS ID #10182860, Thomas Ladane Shoupe. Doorify MLS
- $369,9003 bd3 ba1.8k sqft4320 Willow Lake Rd, Raleigh, NC 27616For SaleMLS ID #10197280, Jason Von Raesfeld. Doorify MLS
- $410,0003 bd2 ba1.5k sqft617 Sawmill Rd, Raleigh, NC 27615For SaleMLS ID #10199366, Janet Robinson Petrozelle. Doorify MLS
- $330,0003 bd3 ba1.3k sqft4720 Worthington Ln, Raleigh, NC 27604For SaleMLS ID #10200848, Lana Pierce. Doorify MLS
- $385,0003 bd2 ba1.4k sqft6641 Lynndale Dr, Raleigh, NC 27612For SaleMLS ID #10175863, Shaylan Good. Doorify MLS
- $360,0004 bd2 ba1.2k sqft813 Plentywood Ct, Raleigh, NC 27615For SaleMLS ID #10183234, Robert Kinch. Doorify MLS
- $399,9004 bd3 ba1.7k sqft110 Stockett Ct, Garner, NC 27529For SaleMLS ID #10200649, Joshua Soto. Doorify MLS
- $370,0004 bd3 ba2.4k sqft3712 Mayfair Mill Dr, Raleigh, NC 27616For SaleMLS ID #10156337, Thomas Ladane Shoupe. Doorify MLS
- $229,0002 bd3 ba1.2k sqft5621 Split Oak Way, Raleigh, NC 27609For SaleMLS ID #10155429, Thomas Ladane Shoupe. Doorify MLS
- $377,0003 bd2 ba1.7k sqft6128 Remington Lake Dr, Raleigh, NC 27616For SaleMLS ID #10159717, Thomas Ladane Shoupe. Doorify MLS
- $331,0003 bd3 ba1.5k sqft4204 Camden Woods Ct, Raleigh, NC 27612For SaleMLS ID #10199080, Thomas Ladane Shoupe. Doorify MLS
- $299,9002 bd3 ba1.5k sqft902 Albany Ct, Raleigh, NC 27615For SaleMLS ID #10193528, Kendall Smith Harris. Doorify MLS
- $399,9995 bd4 ba2.2k sqft2409 Dunbrook Ct, Raleigh, NC 27604For SaleMLS ID #10180231, Casey Styers. Doorify MLS
- $354,0003 bd3 ba2.3k sqft3064 Imperial Oaks Dr, Raleigh, NC 27614For SaleMLS ID #10184253, Shaylan Good. Doorify MLS
- $324,9002 bd3 ba1.8k sqft8475 Reedy Ridge Ln, Raleigh, NC 27613For SaleMLS ID #10199381, Peter Greijn. Doorify MLS
- $382,0003 bd3 ba1.7k sqft308 Winterlochen Rd, Raleigh, NC 27603For SaleMLS ID #10188610, Melissa Gonzalez. Doorify MLS
- $465,0004 bd3 ba2.3k sqft2916 Woodslope Dr, Raleigh, NC 27610For SaleMLS ID #10191173, Thomas Ladane Shoupe. Doorify MLS
