This 3 story townhome is one you won't want to miss! Everything about this home screams beauty and elegance. It's low maintenance, sits in a gorgeous sought after community, and priced to sell! The home features a spacious one car garage. On the main level you will find a flex space, perfect for an in home office, dining room, or could be converted into a 4th bedroom because it does have a closet. All of the appliances will convey with the home. The second floor features 3 large bedrooms and 2 full bathrooms. The third floor is a beautiful bonus room that would serve as a wonderful in home office, second living room, or play room! This home has space, natural light and beauty!
For sale
Price cut: $9K (10/1)
$359,000
3064 Imperial Oaks Dr, Raleigh, NC 27614
3beds
2,365sqft
Townhouse
Built in 2004
2,613 Square Feet Lot
$354,600 Zestimate®
$152/sqft
$234/mo HOA
What's special
Beautiful bonus roomSpacious one car garage
- 14 days
- 352
- 29
Zillow last checked:
Listing updated:
Listed by:
Shaylan Good 402-770-5873,
Mark Spain Real Estate
Source: Doorify MLS,MLS#: 10184253
Facts & features
Interior
Bedrooms & bathrooms
- Bedrooms: 3
- Bathrooms: 3
- Full bathrooms: 2
- 1/2 bathrooms: 1
- Main level bathrooms: 1
Primary bedroom
- Level: Second
- Area: 263.37 Square Feet
- Dimensions: 17.08 x 15.42
Bedroom 2
- Level: Second
- Area: 200.04 Square Feet
- Dimensions: 16.67 x 12.0
Bedroom 3
- Level: Second
- Area: 151.61 Square Feet
- Dimensions: 10.58 x 14.33
Primary bathroom
- Level: Second
- Area: 138.38 Square Feet
- Dimensions: 10.25 x 13.5
Bathroom 2
- Level: Second
- Area: 41.65 Square Feet
- Dimensions: 8.33 x 5.0
Bathroom 3
- Level: Main
- Area: 22.5 Square Feet
- Dimensions: 3.42 x 6.58
Breakfast room
- Level: Main
- Area: 111.37 Square Feet
- Dimensions: 11.33 x 9.83
Dining room
- Level: Main
- Area: 111.01 Square Feet
- Dimensions: 10.25 x 10.83
Kitchen
- Level: Main
- Area: 135.45 Square Feet
- Dimensions: 10.5 x 12.9
Laundry
- Level: Second
- Area: 41.23 Square Feet
- Dimensions: 7.17 x 5.75
Living room
- Level: Main
- Area: 259.81 Square Feet
- Dimensions: 15.67 x 16.58
Heating
- Central, None
Cooling
- Central Air
Appliances
- Included: Dishwasher, Range, Refrigerator, Washer/Dryer, Water Heater
Features
- Built-in Features, Entrance Foyer, Granite Counters, High Ceilings, Pantry, Soaking Tub, Walk-In Closet(s), Separate Shower, Smooth Ceilings
- Flooring: Carpet, Hardwood
- Fireplace features: Living Room
- Common walls with other units/homes: 2+ Common Walls,No Common Walls,No One Above
Interior area
- Total structure area: 2,365
- Total interior livable area: 2,365 sqft
- Finished area above ground: 2,365
- Finished area below ground: 0
Property
Parking
- Total spaces: 1
- Parking features: Garage Faces Front
- Garage spaces: 1
Features
- Levels: Tri-Level
Lot
- Size: 2,613 Square Feet
Details
- Parcel number: 183001158915000 0324989
- Zoning: R-6
- Special conditions: Standard
Construction
Type & style
- Home type: Townhouse
- Architectural style: Traditional
- Property subtype: Townhouse
Materials
- Brick
- Foundation: Slab
- Roof: Shingle
Condition
- Updated/Remodeled
- New construction: No
- Year built: 2004
Utilities & green energy
- Sewer: Public Sewer
- Water: Public
Community & HOA
Community
- Subdivision: Calloway On The Green
HOA
- Has HOA: Yes
- Services included: Unknown
- HOA fee: $234 monthly
- HOA name: Calloway on the Green Townhome
Location
- Region: Raleigh
Financial & listing details
- Price per square foot: $152/sqft
- Tax assessed value: $395,980
- Annual tax amount: $3,473
- Date on market: 9/18/2026
- Listing agreement: Exclusive Right To Sell
- Listing terms: Cash,Conventional,VA Loan
- Ownership type: Townhouse
Estimated market value
$354,600
$337,000 - $372,000
$2,164/mo
Price history
| Date | Event | Price |
|---|---|---|
| 10/1/2026 | Price change | $359,000-2.4%$152/sqft |
Source:  Doorify MLS #10184253 Report a problem Doorify MLS #10184253 Report a problem | ||
| 9/18/2026 | Listed for sale | $368,000-1.6%$156/sqft |
Source: Doorify MLS #10184253 Report a problem | ||
| 9/9/2026 | Listing removed | $374,000$158/sqft |
Source: Doorify MLS #10184253 Report a problem | ||
| 8/20/2026 | Price change | $374,000-1.6%$158/sqft |
Source: Doorify MLS #10184253 Report a problem | ||
| 8/4/2026 | Listed for sale | $380,000$161/sqft |
Source: Doorify MLS #10184253 Report a problem | ||
| 8/4/2026 | Listing removed | $380,000$161/sqft |
Source: Doorify MLS #10169593 Report a problem | ||
| 7/9/2026 | Price change | $380,000-2.3%$161/sqft |
Source: Doorify MLS #10169593 Report a problem | ||
| 6/11/2026 | Price change | $389,000-1.5%$164/sqft |
Source: Doorify MLS #10169593 Report a problem | ||
| 5/26/2026 | Listed for sale | $395,000+21%$167/sqft |
Source: Doorify MLS #10169593 Report a problem | ||
| 5/7/2026 | Sold | $326,400-18.4%$138/sqft |
Source: Doorify MLS #10148755 Report a problem | ||
| 4/25/2026 | Pending sale | $399,900$169/sqft |
Source: Doorify MLS #10148755 Report a problem | ||
| 3/12/2026 | Price change | $399,900-4.7%$169/sqft |
Source: Doorify MLS #10148755 Report a problem | ||
| 2/26/2026 | Listed for sale | $419,500+82.4%$177/sqft |
Source: Doorify MLS #10148755 Report a problem | ||
| 12/17/2004 | Sold | $230,000$97/sqft |
Source: Public Record Report a problem | ||
Public tax history
| Year | Property taxes | Tax assessment |
|---|---|---|
| 2025 | $3,473 +0.4% | $395,980 |
| 2024 | $3,459 +9.4% | $395,980 +37.3% |
| 2023 | $3,163 +7.6% | $288,304 |
| 2022 | $2,939 +4% | $288,304 |
| 2021 | $2,825 +1.8% | $288,304 |
| 2020 | $2,774 -3.9% | $288,304 +16.5% |
| 2019 | $2,888 | $247,453 |
| 2018 | $2,888 +11.3% | $247,453 |
| 2017 | $2,594 +2.1% | $247,453 |
| 2016 | $2,541 -1.3% | $247,453 +0.3% |
| 2015 | $2,574 +5.4% | $246,670 |
| 2014 | $2,442 | $246,670 |
| 2013 | -- | $246,670 |
| 2012 | -- | $246,670 |
| 2011 | -- | $246,670 |
| 2010 | -- | $246,670 |
| 2009 | -- | $246,670 |
| 2008 | -- | -- |
| 2007 | -- | -- |
| 2006 | -- | -- |
Find assessor info on the county website
Monthly payment
Est. payment
Payment breakdown
Explore the cost of this home by adjusting the details. Changes won't be saved.Climate risks
Neighborhood: North Raleigh
Nearby schools
Schools provided by the listing agent
- Elementary: Wake - Wakefield Elementary
- Middle: Wake - Wakefield Middle
- High: Wake - Wakefield High
Source: Doorify MLS. This data may not be complete. We recommend contacting the local school district to confirm school assignments for this home.
- $371,3003 bd2 ba1.9k sqft3062 Imperial Oaks Dr, Raleigh, NC 27614Off Market
- $366,3003 bd2 ba1.9k sqft3066 Imperial Oaks Dr, Raleigh, NC 27614Off Market

- $402,300-- bd2 ba1.8k sqft3068 Imperial Oaks Dr, Raleigh, NC 27614Off Market
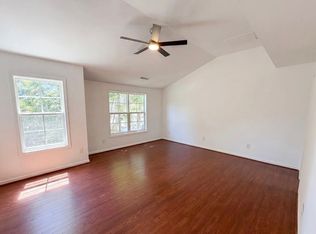
- $481,5003 bd3 ba2.3k sqft3060 Imperial Oaks Dr, Raleigh, NC 27614Off Market
Similar homes
- $350,0003 bd3 ba2.2k sqft9605 Burge Ct, Wake Forest, NC 27587For Sale
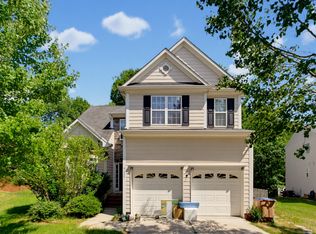
 MLS ID #10195463, Trung Nguyen. Doorify MLS
 - $299,9004 bd4 ba2.3k sqft11916 Field Towne Ln, Raleigh, NC 27614For Sale
 MLS ID #10181181, Steve G Metarelis. Doorify MLS
 - $375,0003 bd3 ba1.6k sqft11019 Southwalk Ln, Raleigh, NC 27614For Sale
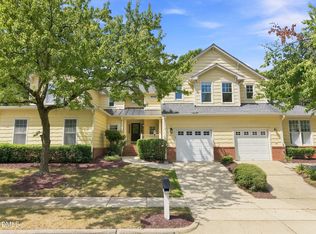 MLS ID #10191893, Stacey Horowitz. Doorify MLS
 - $380,0003 bd3 ba2.2k sqft1108 Washhouse Ln, Wake Forest, NC 27587For Sale
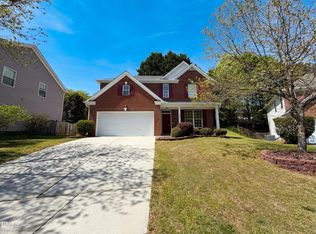 MLS ID #10159639, Meisha Spang. Doorify MLS
 - $325,0003 bd3 ba1.5k sqft2931 Berkeley Springs Pl, Raleigh, NC 27616For SaleMLS ID #10191514, Gretchen Coley. Doorify MLS
- $269,9003 bd3 ba1.6k sqft2619 Forest Shadows Ln, Raleigh, NC 27614For SaleMLS ID #10156637, John Cole. Doorify MLS
- $350,0003 bd2 ba1.4k sqft5412 Alafia Ct, Raleigh, NC 27616For SaleMLS ID #10193181, Caren Fried. Doorify MLS
- $385,0004 bd3 ba2.8k sqft4716 Marathon Ln, Raleigh, NC 27616For SaleMLS ID #10193019, Shanta Jackson. Doorify MLS
- $375,0004 bd3 ba2.1k sqft4344 Lyman Ave, Raleigh, NC 27616For SaleMLS ID #10179633, Alexandra Sokol. Doorify MLS
- $389,0004 bd3 ba2.2k sqft1317 Hosmer Ct, Wake Forest, NC 27587For SaleMLS ID #10192840, Thomas Ladane Shoupe. Doorify MLS
- $239,0002 bd3 ba1.3k sqft2617 Forest Shadows Ln, Raleigh, NC 27614For SaleMLS ID #10175021, Jordan Clark. Doorify MLS
- $357,5003 bd2 ba1.7k sqft8111 Willowglen Dr, Raleigh, NC 27616For SaleMLS ID #10188662, John Hawkins. Doorify MLS
- $325,0004 bd3 ba1.6k sqft290 Misty Way, Franklinton, NC 27525For SaleMLS ID #10195897, Ryan Daniel Sabatini. Doorify MLS
- $377,0003 bd2 ba1.7k sqft6128 Remington Lake Dr, Raleigh, NC 27616For SaleMLS ID #10159717, Thomas Ladane Shoupe. Doorify MLS
- $339,9003 bd3 ba1.5k sqft8227 Belneath Ct, Raleigh, NC 27613For SaleMLS ID #10189046, Steven Elliot. Doorify MLS
- $410,0004 bd3 ba2.7k sqft3723 Charleston Park Dr, Raleigh, NC 27604For SaleMLS ID #10196016, Monica Boswell. Doorify MLS
- $385,0004 bd3 ba2k sqft504 Ledyard Ct, Wake Forest, NC 27587For SaleMLS ID #10151954, Thomas Ladane Shoupe. Doorify MLS
- $335,0003 bd3 ba2k sqft5328 Seaspray Ln, Raleigh, NC 27610For SaleMLS ID #10191216, Thomas Ladane Shoupe. Doorify MLS
- $399,0003 bd4 ba2.2k sqft5108 Lady Of The Lake Dr, Raleigh, NC 27612For SaleMLS ID #10189357, Thomas Ladane Shoupe. Doorify MLS
- $334,0004 bd2 ba1.9k sqft1181 Andrews Ct, Creedmoor, NC 27522For SaleMLS ID #10166470, Meisha Spang. Doorify MLS
