AVAILABLE TO MOVE IN NOW!!
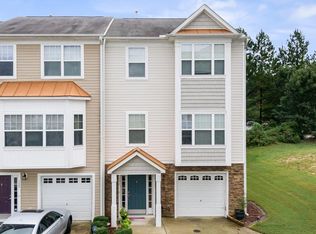
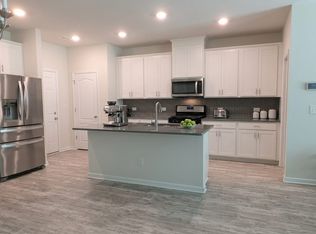
Welcome to this charming 3-bedroom, 3.5-bathroom townhouse nestled in the desirable Fryars Gate community of Cary, NC. This well-appointed residence offers comfortable living spaces with thoughtful design, featuring multiple full baths for convenience and practicality. The efficient floor plan maximizes livability within a compact footprint, situated on a 1,825 square-foot lot. A single-car garage provides secure parking and storage solutions for residents. Located in the established Fryars Gate subdivision, this townhouse presents an excellent opportunity for those seeking quality accommodations in Cary.
Renter responsible for gas, water and electricity and internet expenses.
Townhouse for rent
Accepts Zillow applications
$2,050/moFees may apply
4103 Sykes St, Cary, NC 27519
3beds
1,806sqft
Price may not include required fees and charges. Price shown reflects the lease term provided. Learn more|
Townhouse
Available now
Cats, small dogs OK
Air conditioner, central air
Hookups laundry
Attached garage parking
Central, forced air
What's special
Comfortable living spaces
- 22 days |
- -- |
- -- |
Zillow last checked:
Listing updated:
Travel times
Facts & features
Interior
Bedrooms & bathrooms
- Bedrooms: 3
- Bathrooms: 4
- Full bathrooms: 4
Heating
- Central, Forced Air
Cooling
- Air Conditioner, Central Air
Appliances
- Included: Dishwasher, Freezer, Microwave Oven, Oven, Refrigerator
- Laundry: Hookups
Features
- Flooring: Carpet, Hardwood
Interior area
- Total interior livable area: 1,806 sqft
Property
Parking
- Parking features: Attached, Garage, Off Street
- Has attached garage: Yes
- Details: Contact manager
Features
- Patio & porch: Patio
Details
- Additional structures: Garage(s)
- Parcel number: 0734484119
Construction
Type & style
- Home type: Townhouse
- Property subtype: Townhouse
Building
Management
- Pets allowed: Yes
Community & HOA
HOA
- Amenities included: Parking
Location
- Region: Cary
Financial & listing details
- Lease term: 1 Year
Nearby apartments for rent



Price history
| Date | Event | Price |
|---|---|---|
| 8/10/2026 | Listed for rent | $2,050-4.4%$1/sqft |
Source: Zillow Rentals Report a problem | ||
| 7/21/2026 | Listing removed | $415,000$230/sqft |
Source:  Doorify MLS #10174231 Report a problem Doorify MLS #10174231 Report a problem | ||
| 6/16/2026 | Listed for sale | $415,000+42.1%$230/sqft |
Source: Doorify MLS #10174231 Report a problem | ||
| 4/30/2025 | Listing removed | $2,145$1/sqft |
Source: Zillow Rentals Report a problem | ||
| 4/29/2025 | Price change | $2,145+7.2%$1/sqft |
Source: Zillow Rentals Report a problem | ||
| 4/28/2025 | Price change | $2,000-4.5%$1/sqft |
Source: Zillow Rentals Report a problem | ||
| 4/7/2025 | Price change | $2,095-2.3%$1/sqft |
Source: Zillow Rentals Report a problem | ||
| 3/19/2025 | Price change | $2,145-2.5%$1/sqft |
Source: Zillow Rentals Report a problem | ||
| 3/7/2025 | Listed for rent | $2,200+18.9%$1/sqft |
Source: Zillow Rentals Report a problem | ||
| 4/20/2022 | Listing removed | -- |
Source: Zillow Rental Manager Report a problem | ||
| 4/13/2022 | Price change | $1,850-7.3%$1/sqft |
Source: Zillow Rental Manager Report a problem | ||
| 4/6/2022 | Listed for rent | $1,995$1/sqft |
Source: Zillow Rental Manager Report a problem | ||
| 11/30/2020 | Sold | $292,000-2.7%$162/sqft |
Source: Doorify MLS #2344341 Report a problem | ||
| 10/30/2020 | Pending sale | $300,000$166/sqft |
Source: Coldwell Banker Advantage #2344341 Report a problem | ||
| 9/23/2020 | Listed for sale | $300,000+51.5%$166/sqft |
Source: Coldwell Banker Advantage #2344341 Report a problem | ||
| 11/14/2014 | Sold | $198,000$110/sqft |
Source: Public Record Report a problem | ||
Neighborhood: Fryars Gate
Nearby schools
GreatSchools rating
- 8/10Highcroft ElementaryGrades: PK-5Distance: 0.4 mi
- 10/10Mills Park Middle SchoolGrades: 6-8Distance: 0.8 mi
- 10/10Green Level High SchoolGrades: 9-12Distance: 2.4 mi