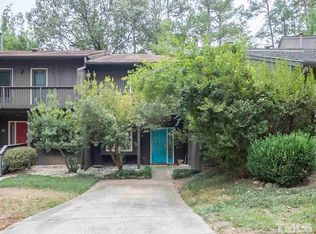
Welcome to 4403 Sunburst Court, Raleigh! Discover this beautifully renovated, light-filled townhome in a quiet, established Raleigh neighborhood, where inviting interiors and exceptional outdoor living come together. Featuring a finished basement and THREE outdoor living spaces, this home offers flexibility, comfort, and room to enjoy every season. Beautiful luxury vinyl plank flooring flows throughout, complementing the bright white kitchen with granite countertops and new appliances. The kitchen opens seamlessly to the dining and living areas, creating an ideal setting for entertaining or everyday living. A cozy wood-burning fireplace, framed by Pella windows and sliding glass doors, brings warmth and character while connecting the interior to the surrounding mature trees. Thoughtfully updated throughout, the home features three renovated bathrooms and three bedrooms, plus a versatile bonus room in the basement that can serve as a home office, guest space, playroom, or additional flex space. A brand-new gas heater adds warmth and comfort to the basement living area. Outdoor living is a standout feature, with a private deck off an upstairs bedroom, an expansive deck off the main-level living area, and a covered patio off the basement—three wonderful spaces to relax, entertain, and enjoy the peaceful, tree-lined surroundings. Major updates include HVAC in 2023 and a new roof in 2021 and close to Hwy 70, Leesville Rd and tons of shopping, dining and easy commute!
For sale
Price cut: $10K (11/5)
$330,000
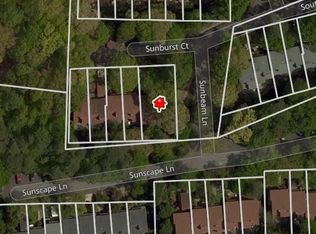
4403 Sunburst Ct, Raleigh, NC 27613
3beds
2,117sqft
Townhouse
Built in 1983
3,049 Square Feet Lot
$334,400 Zestimate®
$156/sqft
$215/mo HOA
What's special
Finished basementBeautifully renovated light-filled townhomeCozy wood-burning fireplaceSurrounding mature treesPeaceful tree-lined surroundingsLuxury vinyl plank flooringThree renovated bathrooms
- 17 days
- 418
- 66
Likely to sell faster than
Zillow last checked:
Listing updated:
Listed by:
Tiffany Bair 919-971-4553,
Real Broker, LLC
Source: Doorify MLS,MLS#: 10199488
Facts & features
Interior
Bedrooms & bathrooms
- Bedrooms: 3
- Bathrooms: 3
- Full bathrooms: 2
- 1/2 bathrooms: 1
Primary bedroom
- Level: Second
- Area: 168.2 Square Feet
- Dimensions: 11.6 x 14.5
Bedroom 2
- Level: Second
- Area: 125.66 Square Feet
- Dimensions: 10.3 x 12.2
Bedroom 3
- Level: Basement
- Area: 118.32 Square Feet
- Dimensions: 10.2 x 11.6
Basement
- Level: Basement
- Area: 97.97 Square Feet
- Dimensions: 9.7 x 10.1
Breakfast room
- Level: First
- Area: 171.12 Square Feet
- Dimensions: 9.2 x 18.6
Other
- Level: First
- Area: 23.52 Square Feet
- Dimensions: 4.8 x 4.9
Family room
- Level: First
- Area: 183.92 Square Feet
- Dimensions: 12.1 x 15.2
Kitchen
- Level: First
- Area: 106.05 Square Feet
- Dimensions: 10.1 x 10.5
Loft
- Level: Second
- Area: 47 Square Feet
- Dimensions: 5.0 x 9.4
Loft
- Level: Second
- Area: 96.28 Square Feet
- Dimensions: 8.3 x 11.6
Office
- Level: Basement
- Area: 131.08 Square Feet
- Dimensions: 11.3 x 11.6
Recreation room
- Level: Basement
- Area: 133.4 Square Feet
- Dimensions: 9.2 x 14.5
Heating
- Electric, Fireplace(s), Heat Pump, Natural Gas
Cooling
- Central Air
Appliances
- Included: Disposal, Dishwasher, Gas Range, Microwave, Range, Stainless Steel Appliance(s), Water Heater
- Laundry: Laundry Closet, Washer Hookup
Features
- Built-in Features, Ceiling Fan(s), Double Vanity, Entrance Foyer, Granite Counters, High Ceilings, Open Floorplan, Storage, Vaulted Ceiling(s), Walk-In Closet(s), Dining L, Bathtub/Shower Combination, Smooth Ceilings
- Flooring: Luxury Vinyl
- Basement: Daylight,Finished,Interior Entry,Storage Space,Walk-Out Access,Heated
- Number of fireplaces: 1
- Fireplace features: Wood Burning
Interior area
- Total structure area: 2,117
- Total interior livable area: 2,117 sqft
- Finished area above ground: 1,439
- Finished area below ground: 678
Property
Parking
- Total spaces: 2
- Parking features: Asphalt, Driveway, Guest
- Uncovered spaces: 2
Features
- Levels: Two
- Stories: 2
- Patio & porch: Covered, Deck, Porch
- Exterior features: Balcony, Storage
Lot
- Size: 3,049 Square Feet
Details
- Parcel number: 078719606292000 0128293
- Zoning: R-6
- Special conditions: Standard
Construction
Type & style
- Home type: Townhouse
- Architectural style: Traditional
- Property subtype: Townhouse
Materials
- Cedar, Wood Siding
- Foundation: Slab
- Roof: Shingle
Condition
- Updated/Remodeled
- New construction: No
- Year built: 1983
Utilities & green energy
- Sewer: Public Sewer
- Water: Public
Community & HOA
Community
- Features: Street Lights
- Subdivision: Sunscape Townhomes
HOA
- Has HOA: Yes
- Amenities included: Maintenance Grounds, Management, Maintenance Structure
- Services included: Maintenance Grounds
- HOA fee: $215 monthly
- HOA name: Sunscape Homeowners Association
- HOA phone: 919-348-2031
Location
- Region: Raleigh
Financial & listing details
- Price per square foot: $156/sqft
- Tax assessed value: $346,204
- Annual tax amount: $3,167
- Date on market: 10/21/2026
- Listing agreement: Exclusive Right To Sell
- Listing terms: Cash,Conventional,FHA,VA Loan
- Ownership type: Townhouse
Estimated market value
$334,400
$318,000 - $351,000
$2,160/mo
Price history
| Date | Event | Price |
|---|---|---|
| 11/5/2026 | Price change | $330,000-2.9%$156/sqft |
Source:  Doorify MLS #10199488 Report a problem | ||
| 10/21/2026 | Listed for sale | $340,000-5.3%$161/sqft |
Source: Doorify MLS #10199488 Report a problem | ||
| 10/27/2025 | Listing removed | $2,100$1/sqft |
Source: Zillow Rentals Report a problem | ||
| 10/21/2025 | Price change | $2,100-6.7%$1/sqft |
Source: Zillow Rentals Report a problem | ||
| 10/18/2025 | Listing removed | $359,000$170/sqft |
Source: Doorify MLS #10106011 Report a problem | ||
| 10/9/2025 | Price change | $359,000-2.9%$170/sqft |
Source: Doorify MLS #10106011 Report a problem | ||
| 10/7/2025 | Listed for rent | $2,250+2.3%$1/sqft |
Source: Zillow Rentals Report a problem | ||
| 8/28/2025 | Listed for sale | $369,900$175/sqft |
Source: Doorify MLS #10106011 Report a problem | ||
| 7/13/2025 | Listing removed | $369,900$175/sqft |
Source: Doorify MLS #10106011 Report a problem | ||
| 7/10/2025 | Price change | $369,900-9.8%$175/sqft |
Source: Doorify MLS #10106011 Report a problem | ||
| 6/27/2025 | Listed for sale | $410,000+55.9%$194/sqft |
Source: Doorify MLS #10106011 Report a problem | ||
| 10/14/2024 | Listing removed | $2,200$1/sqft |
Source: Zillow Rentals Report a problem | ||
| 5/11/2024 | Listing removed | -- |
Source: Zillow Rentals Report a problem | ||
| 5/8/2024 | Listed for rent | $2,200$1/sqft |
Source: Zillow Rentals Report a problem | ||
| 4/23/2020 | Sold | $263,000+1.5%$124/sqft |
Source: Public Record Report a problem | ||
| 3/21/2020 | Pending sale | $259,000$122/sqft |
Source: Carolina MaxRealty, Inc. #2307253 Report a problem | ||
| 3/12/2020 | Listed for sale | $259,000+52.4%$122/sqft |
Source: Carolina MaxRealty, Inc. #2307253 Report a problem | ||
| 11/26/2019 | Sold | $170,000+6.3%$80/sqft |
Source: Public Record Report a problem | ||
| 3/28/2014 | Listing removed | $160,000$76/sqft |
Source: KELLER WILLIAMS Realty Raleigh #1938565 Report a problem | ||
| 3/26/2014 | Listed for sale | $160,000+4.6%$76/sqft |
Source: KELLER WILLIAMS Realty Raleigh #1938565 Report a problem | ||
| 8/28/2009 | Sold | $153,000-7.3%$72/sqft |
Source: Public Record Report a problem | ||
| 3/8/2009 | Listing removed | $165,000$78/sqft |
Source: Prudential Real Estate #1649355 Report a problem | ||
| 2/23/2009 | Listed for sale | $165,000$78/sqft |
Source: Prudential Real Estate #1649355 Report a problem | ||
Public tax history
| Year | Property taxes | Tax assessment |
|---|---|---|
| 2025 | $3,039 -0.3% | $346,204 -0.7% |
| 2024 | $3,047 +28.5% | $348,533 +61.6% |
| 2023 | $2,372 +7.6% | $215,737 |
| 2022 | $2,204 +4% | $215,737 |
| 2021 | $2,119 +1.8% | $215,737 |
| 2020 | $2,081 +11.8% | $215,737 +35.8% |
| 2019 | $1,862 | $158,904 |
| 2018 | $1,862 +11.3% | $158,904 |
| 2017 | $1,673 +2.1% | $158,904 |
| 2016 | $1,639 -1% | $158,904 +0.6% |
| 2015 | $1,655 | $157,913 |
| 2014 | -- | $157,913 |
| 2013 | -- | $157,913 |
| 2012 | -- | $157,913 |
| 2011 | -- | $157,913 |
| 2010 | -- | $157,913 |
| 2009 | -- | $157,913 |
| 2008 | -- | -- |
| 2007 | -- | -- |
| 2006 | -- | -- |
| 2005 | -- | -- |
| 2004 | -- | -- |
| 2003 | -- | -- |
| 2002 | -- | -- |
| 2001 | -- | -- |
Find assessor info on the county website
Monthly payment
Est. payment
Payment breakdown
Explore the cost of this home by adjusting the details. Changes won't be saved.Climate risks
Neighborhood: Northwest Raleigh
Nearby schools
Schools provided by the listing agent
- Elementary: Wake - Hilburn Drive Academy
- Middle: Wake - Leesville Road Middle
- High: Wake - Leesville Road High
Source: Doorify MLS. This data may not be complete. We recommend contacting the local school district to confirm school assignments for this home.

Similar homes
- $349,9003 bd3 ba1.4k sqft4404 Vienna Crest Dr, Raleigh, NC 27613For Sale
 MLS ID #10201262, Taylor Farley. Doorify MLS
- $275,0002 bd3 ba1.3k sqft4307 Southwind Dr, Raleigh, NC 27613For Sale
 MLS ID #10191807, Jade Van Ert. Doorify MLS
- $345,0002 bd4 ba1.9k sqft5537 Red Robin Rd, Raleigh, NC 27613For Sale
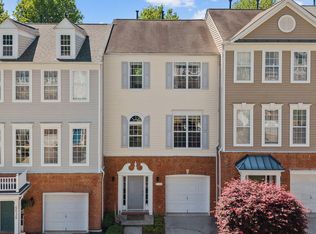 MLS ID #10193571, Jamie Eliahu. Doorify MLS
- $233,0002 bd3 ba1.3k sqft203 Oak Hollow Ct, Raleigh, NC 27613For Sale
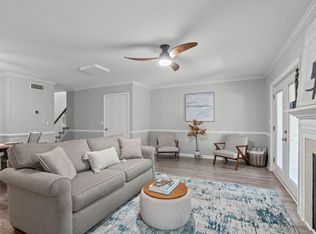 MLS ID #10201281, Kathleen Carlton. Doorify MLS
- $390,0003 bd3 ba1.6k sqft5806 Hourglass Ct, Raleigh, NC 27612For SaleMLS ID #10199439, Allie Parker. Doorify MLS
- $357,5003 bd4 ba1.8k sqft7806 Allscott Way, Raleigh, NC 27612For SaleMLS ID #10174073, Jonathan Szabady. Doorify MLS
- $305,0002 bd3 ba1.3k sqft8251 Martello Ln, Raleigh, NC 27613For SaleMLS ID #10182116, Neil Rowerdink. Doorify MLS
- $369,9003 bd2 ba1.5k sqft516 Drolmond Dr, Raleigh, NC 27615For SaleMLS ID #10200543, Tom Fanjoy. Doorify MLS
- $259,0002 bd2 ba1.1k sqft201 Wetherburn Ln, Raleigh, NC 27615For SaleMLS ID #10201780, Joshua Kennedy. Doorify MLS
- $319,9003 bd4 ba1.9k sqft7814 Spungold St, Raleigh, NC 27617For SaleMLS ID #10177657, Gene Pitzer. Doorify MLS
- $315,0003 bd3 ba1.5k sqft2931 Berkeley Springs Pl, Raleigh, NC 27616For SaleMLS ID #10191514, Gretchen Coley. Doorify MLS
- $321,5003 bd3 ba2.2k sqft1546 Brown Owl Dr, Raleigh, NC 27610For SaleMLS ID #10202079, Casey House. Doorify MLS
- $325,0003 bd4 ba2.1k sqft3024 Settle In Ln, Raleigh, NC 27614For SaleMLS ID #10186193, Derrick Thornton. Doorify MLS
- $310,0003 bd4 ba1.8k sqft7643 Winners Edge St, Raleigh, NC 27617For SaleMLS ID #10160515, Stacey Hourigan. Doorify MLS
- $330,0003 bd3 ba1.6k sqft184 Grande Meadow Way, Cary, NC 27513For SaleMLS ID #10170378, Mike Griffith. Doorify MLS
- $415,0003 bd3 ba1.9k sqft3012 Coxindale Dr, Raleigh, NC 27615For SaleMLS ID #10198912, April Auman. Doorify MLS
- $399,0004 bd3 ba1.5k sqft7101 Shellburne Dr, Raleigh, NC 27612For SaleMLS ID #10186390, Jordan Gombatz. Doorify MLS
- $349,0003 bd3 ba1.6k sqft1027 Renewal Pl, Raleigh, NC 27603For SaleMLS ID #10192845, Morgan Womble. Doorify MLS
- $240,0002 bd3 ba1.2k sqft6500 English Oaks Dr, Raleigh, NC 27615For SaleMLS ID #10197033, Ashley Gronewald. Doorify MLS
