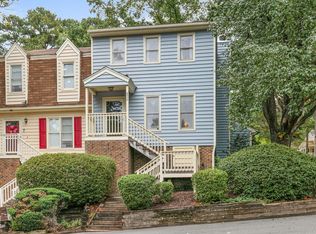
Newly remodeled one-level home in Newton Parish. This bright and open floor plan features fresh neutral paint, new luxury vinyl plank flooring throughout, and an updated kitchen with white cabinetry, granite countertops, stainless steel appliances, and a convenient pass-through to the living area.The spacious living room centers around a fireplace and opens to a private rear deck overlooking wooded surroundings. Both bathrooms have been updated with modern vanities, fixtures, and lights. Additional features include ceiling fans, ample closet space, and a dedicated laundry area.Residents of Newton Parish enjoy community amenities including a swimming pool and tennis courts. Convenient North Raleigh location near shopping, dining, and major roadways. Move-in ready with all the updates already completed.
For sale
$259,000
201 Wetherburn Ln, Raleigh, NC 27615
2beds
1,134sqft
Townhouse
Built in 1983
1,742 Square Feet Lot
$251,500 Zestimate®
$228/sqft
$263/mo HOA
What's special
Ceiling fansFresh neutral paintGranite countertopsDedicated laundry areaAmple closet spaceWhite cabinetryUpdated kitchen
- 2 days
- 374
- 58
Likely to sell faster than
Zillow last checked:
Listing updated:
Listed by:
Joshua Kennedy 919-671-4841,
Kennedy Real Estate Group LLC
Source: Doorify MLS,MLS#: 10201780
Facts & features
Interior
Bedrooms & bathrooms
- Bedrooms: 2
- Bathrooms: 2
- Full bathrooms: 2
- Main level bathrooms: 2
- Main level bedrooms: 2
Primary bedroom
- Level: Main
Heating
- Central, Fireplace(s)
Cooling
- Central Air, Ceiling Fan(s), Electric
Appliances
- Included: Dishwasher, Electric Cooktop, Electric Oven, Electric Range, Electric Water Heater, Microwave, Range, Refrigerator, Stainless Steel Appliance(s)
- Laundry: Laundry Closet, Electric Dryer Hookup, Inside, Washer Hookup
Features
- Ceiling Fan(s), Granite Counters, His and Hers Closets, Open Floorplan, Primary Downstairs, Recessed Lighting, Stone Counters, Walk-In Closet(s), Bathtub/Shower Combination, Smooth Ceilings
- Flooring: Luxury Vinyl, Wood
- Basement: Crawl Space
- Number of fireplaces: 1
- Fireplace features: Gas, Glass Doors, Living Room, Raised Hearth
- Common walls with other units/homes: 1 Common Wall,End Unit,No One Above,No One Below
Interior area
- Total structure area: 1,134
- Total interior livable area: 1,134 sqft
- Finished area above ground: 1,134
- Finished area below ground: 0
Property
Parking
- Total spaces: 2
- Parking features: Asphalt, Assigned, Parking Lot
- Uncovered spaces: 2
Features
- Levels: One
- Stories: 1
- Patio & porch: Deck, Patio
- Exterior features: Rain Gutters
- Has view: Yes
- View description: Trees/Woods
Lot
- Size: 1,742 Square Feet
- Features: Sloped
Details
- Additional structures: Outbuilding
- Parcel number: 170711750102000 0125930
- Zoning: R-6
- Special conditions: Standard
Construction
Type & style
- Home type: Townhouse
- Architectural style: Traditional
- Property subtype: Townhouse
Materials
- Brick
- Foundation: Raised, Crawlspace
- Roof: Shingle
Condition
- Updated/Remodeled
- New construction: No
- Year built: 1983
Utilities & green energy
- Sewer: Public Sewer
- Water: Public
Community & HOA
Community
- Features: Pool, Tennis Court(s)
- Subdivision: Newton Parish
HOA
- Has HOA: Yes
- Amenities included: Parking, Pool, Sport Court, Tennis Court(s)
- Services included: Maintenance Grounds, Maintenance Structure
- HOA fee: $263 monthly
- HOA name: Newton Parrish HOA / CAS
- HOA phone: 910-295-3791
Location
- Region: Raleigh
Financial & listing details
- Price per square foot: $228/sqft
- Tax assessed value: $266,970
- Annual tax amount: $2,447
- Date on market: 11/4/2026
- Listing agreement: Exclusive Right To Sell
- Listing terms: Cash,Conventional,VA Loan
- Ownership type: Townhouse
Estimated market value
$251,500
$239,000 - $264,000
$2,107/mo
Price history
| Date | Event | Price |
|---|---|---|
| 11/5/2026 | Listed for sale | $259,000+159%$228/sqft |
Source:  Doorify MLS #10201780 Report a problem | ||
| 9/25/2026 | Sold | $100,000$88/sqft |
Source: Public Record Report a problem | ||
Public tax history
| Year | Property taxes | Tax assessment |
|---|---|---|
| 2025 | $2,348 +0.4% | $266,970 |
| 2024 | $2,339 +39.4% | $266,970 +75.5% |
| 2023 | $1,678 +7.6% | $152,084 |
| 2022 | $1,560 +4% | $152,084 |
| 2021 | $1,500 +1.8% | $152,084 |
| 2020 | $1,473 +18.4% | $152,084 +44% |
| 2019 | $1,244 | $105,581 |
| 2018 | $1,244 +11.2% | $105,581 |
| 2017 | $1,118 +2.1% | $105,581 |
| 2016 | $1,096 -10.3% | $105,581 -9% |
| 2015 | $1,221 +5.4% | $115,994 |
| 2014 | $1,159 | $115,994 |
| 2013 | -- | $115,994 |
| 2012 | -- | $115,994 |
| 2011 | -- | $115,994 |
| 2010 | -- | $115,994 |
| 2009 | -- | $115,994 |
| 2008 | -- | -- |
| 2007 | -- | -- |
| 2006 | -- | -- |
| 2005 | -- | -- |
| 2004 | -- | -- |
| 2003 | -- | -- |
| 2002 | -- | -- |
| 2001 | -- | -- |
Find assessor info on the county website
Monthly payment
Est. payment
Payment breakdown
Explore the cost of this home by adjusting the details. Changes won't be saved.Climate risks
Neighborhood: North Raleigh
Nearby schools
Schools provided by the listing agent
- Elementary: Wake - North Ridge Elementary
- Middle: Wake - West Millbrook Middle
- High: Wake - Sanderson High
Source: Doorify MLS. This data may not be complete. We recommend contacting the local school district to confirm school assignments for this home.


Similar homes
- $240,0002 bd3 ba1.2k sqft6500 English Oaks Dr, Raleigh, NC 27615For Sale
 MLS ID #10197033, Ashley Gronewald. Doorify MLS
- $225,0002 bd3 ba1.2k sqft6556 Thetford Ct, Raleigh, NC 27615For Sale
 MLS ID #10197227, Angela Yvette Hill. Doorify MLS
- $258,9003 bd3 ba1.3k sqft8309 Glenwood Springs Ct, Raleigh, NC 27609For Sale
 MLS ID #10201204, Don Gomez. Doorify MLS
- $369,9003 bd2 ba1.5k sqft516 Drolmond Dr, Raleigh, NC 27615For Sale
 MLS ID #10200543, Tom Fanjoy. Doorify MLS
- $274,0003 bd3 ba1.4k sqft7605 Falcon Rest Cir, Raleigh, NC 27615For SaleMLS ID #10199641, Chad Ross. Doorify MLS
- $275,0002 bd3 ba1.3k sqft4307 Southwind Dr, Raleigh, NC 27613For SaleMLS ID #10191807, Jade Van Ert. Doorify MLS
- $274,9003 bd3 ba1.4k sqft5304 Ridgeloch Pl, Raleigh, NC 27612For SaleMLS ID #10178542, Robert Salmons. Doorify MLS
- $250,0002 bd3 ba1.1k sqft7831 Falcon Rest Cir, Raleigh, NC 27615For SaleMLS ID #10163803, Alan Murray. Doorify MLS
- $238,5002 bd2 ba1k sqft4600 Hamptonshire Dr, Raleigh, NC 27613For SaleMLS ID #10180978, Cristine Allison. Doorify MLS
- $259,9002 bd3 ba1.5k sqft411 W Oak Ave, Wake Forest, NC 27587For SaleMLS ID #10201344, Andrea Cummings. Doorify MLS
- $346,4003 bd2 ba1.1k sqft800 Plentywood Ct, Raleigh, NC 27615For SaleMLS ID #10131584, Matthew Peedin. Doorify MLS
- $349,9003 bd3 ba1.4k sqft4404 Vienna Crest Dr, Raleigh, NC 27613For SaleMLS ID #10201262, Taylor Farley. Doorify MLS
- $240,0003 bd3 ba1.2k sqft4715 Mallory Ct, Raleigh, NC 27616For SaleMLS ID #10175002, Genny Feliz Camacho. Doorify MLS
- $229,0002 bd3 ba1.1k sqft5122 Thornton Knoll Way, Raleigh, NC 27616For SaleMLS ID #10185220, Amy Gretenstein. Doorify MLS
- $265,0002 bd2 ba1.2k sqft2639 Broad Oaks Pl, Raleigh, NC 27603For SaleMLS ID #10184877, Kelly R DeBrosse. Doorify MLS
- $218,0002 bd3 ba1.2k sqft4340 Bona Ct, Raleigh, NC 27604For SaleMLS ID #10178671, Lisa Corrin. Doorify MLS
- $259,0002 bd3 ba1.1k sqft3565 Sugar Tree Pl, Durham, NC 27713For SaleMLS ID #10200902, Kristi Davis. Doorify MLS
- $305,0002 bd3 ba1.3k sqft8251 Martello Ln, Raleigh, NC 27613For SaleMLS ID #10182116, Neil Rowerdink. Doorify MLS
- $325,0003 bd3 ba1.6k sqft10623 Pendragon Pl, Raleigh, NC 27614For SaleMLS ID #10200800, Kimberly Pappalardo. Doorify MLS
- $255,0002 bd3 ba1.3k sqft322 Hacksaw Trl, Raleigh, NC 27610For SaleMLS ID #10189929, Pablo Koe-Krompecher. Doorify MLS
