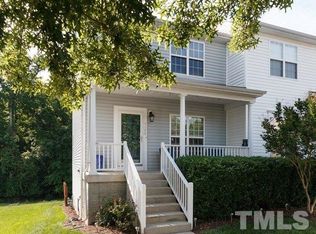
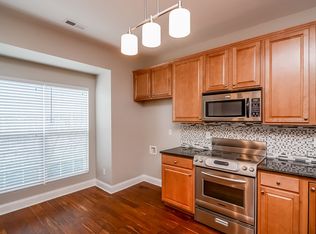
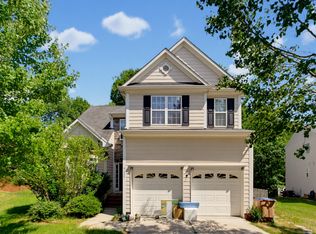
Welcome to effortless, elevated living in the highly sought after Bedford at Falls River! Step inside to find warm hardwood floors spanning the main level, leading into a chef-inspired kitchen outfitted with sleek solid-surface countertops, tile backsplash, ample cabinetry, stainless steel appliances, and a pantry. The open dining area flows seamlessly into a bright living room anchored by a cozy fireplace, while the upper levels feature three bedrooms. Downstairs, a rare daylight basement offers a large rec room plus a flex space with its own full bathroom, ideal for a guest suite, office, or gym. Outdoors, relax on your main level deck or private lower patio overlooking tranquil woods that back directly to the scenic Neuse River Trail. With the HOA covering exterior maintenance, your weekends are free to enjoy resort style amenities right in the neighborhood, including a pool, tennis courts, playgrounds, and local shops. Schedule your private tour today to experience this rare find in an unbeatable location!
For sale
Price cut: $3K (9/29)
$335,000
3024 Settle In Ln, Raleigh, NC 27614
3beds
2,160sqft
Townhouse
Built in 2006
1,306 Square Feet Lot
$331,000 Zestimate®
$155/sqft
$169/mo HOA
What's special
Large rec roomSleek solid-surface countertopsCozy fireplaceChef-inspired kitchenMain level deckOpen dining areaTile backsplash
- 50 days
- 249
- 17
Zillow last checked:
Listing updated:
Listed by:
Derrick Thornton 919-426-5683,
Coldwell Banker Advantage
Source: Doorify MLS,MLS#: 10186193
Facts & features
Interior
Bedrooms & bathrooms
- Bedrooms: 3
- Bathrooms: 4
- Full bathrooms: 3
- 1/2 bathrooms: 1
Primary bedroom
- Level: Second
- Area: 152.46 Square Feet
- Dimensions: 12.1 x 12.6
Bedroom 2
- Level: Second
- Area: 99.36 Square Feet
- Dimensions: 10.8 x 9.2
Bedroom 3
- Level: Second
- Area: 91.14 Square Feet
- Dimensions: 9.8 x 9.3
Dining room
- Level: Main
- Area: 164.16 Square Feet
- Dimensions: 10.8 x 15.2
Kitchen
- Level: Main
- Area: 135.6 Square Feet
- Dimensions: 11.3 x 12.0
Living room
- Level: Main
- Area: 228 Square Feet
- Dimensions: 12.0 x 19.0
Office
- Level: Basement
- Area: 140 Square Feet
- Dimensions: 12.5 x 11.2
Recreation room
- Level: Basement
- Area: 252.7 Square Feet
- Dimensions: 13.3 x 19.0
Heating
- Forced Air, Natural Gas
Cooling
- Central Air, Ceiling Fan(s)
Appliances
- Included: Dishwasher, Electric Range, Ice Maker, Microwave, Range, Refrigerator, Stainless Steel Appliance(s)
- Laundry: Laundry Closet, Electric Dryer Hookup, Inside, Washer Hookup
Features
- Ceiling Fan(s), Walk-In Closet(s)
- Flooring: Carpet, Wood
- Basement: Daylight,Finished,Full,Walk-Out Access,Heated
- Fireplace features: Living Room
- Common walls with other units/homes: 2+ Common Walls
Interior area
- Total structure area: 2,160
- Total interior livable area: 2,160 sqft
- Finished area above ground: 1,440
- Finished area below ground: 720
Property
Parking
- Total spaces: 2
- Parking features: Asphalt, Assigned, Parking Lot
- Uncovered spaces: 2
Features
- Levels: Three Or More
- Stories: 3
- Patio & porch: Covered, Deck, Front Porch, Patio, Porch
- Exterior features: Rain Gutters
- Has view: Yes
- View description: Trees/Woods
Lot
- Size: 1,306 Square Feet
Details
- Parcel number: 173903009970000 0312770
- Zoning: PD
- Special conditions: Standard
Construction
Type & style
- Home type: Townhouse
- Architectural style: Traditional
- Property subtype: Townhouse
Materials
- Vinyl Siding
- Foundation: Block
- Roof: Shingle
Condition
- New construction: No
- Year built: 2006
Utilities & green energy
- Sewer: Public Sewer
- Water: Public
Community & HOA
Community
- Features: Clubhouse, Fitness Center, Playground, Street Lights, Sidewalks, Tennis Court(s)
- Security: Smoke Detector(s)
- Subdivision: Bedford at Falls River
HOA
- Has HOA: Yes
- Amenities included: Clubhouse, Fitness Center, Playground, Pool, Tennis Court(s)
- Services included: Maintenance Structure
- HOA fee: $169 monthly
- HOA name: Charleston Management Company
- HOA phone: 919-847-3003
- Second HOA name: First Residential
- Additional fee info: Second HOA Fee $88 Monthly
Location
- Region: Raleigh
Financial & listing details
- Price per square foot: $155/sqft
- Tax assessed value: $345,426
- Annual tax amount: $3,032
- Date on market: 8/13/2026
- Listing agreement: Exclusive Right To Sell
- Listing terms: Cash,Conventional,FHA,VA Loan
- Ownership type: Townhouse
Estimated market value
$331,000
$314,000 - $348,000
$1,983/mo
Price history
| Date | Event | Price |
|---|---|---|
| 9/29/2026 | Price change | $335,000-0.9%$155/sqft |
Source:  Doorify MLS #10186193 Report a problem Doorify MLS #10186193 Report a problem | ||
| 9/1/2026 | Price change | $338,000-2%$156/sqft |
Source: Doorify MLS #10186193 Report a problem | ||
| 8/13/2026 | Listed for sale | $345,000+52%$160/sqft |
Source: Doorify MLS #10186193 Report a problem | ||
| 3/3/2020 | Sold | $227,000-1.3%$105/sqft |
Source: Public Record Report a problem | ||
| 3/2/2020 | Listed for sale | $230,000$106/sqft |
Source: Fonville Morisey/Midtown Sales Office #2296821 Report a problem | ||
| 2/8/2020 | Pending sale | $230,000$106/sqft |
Source: Fonville Morisey/Midtown Sales Office #2296821 Report a problem | ||
| 1/30/2020 | Price change | $230,000-2.1%$106/sqft |
Source: Fonville Morisey/Midtown Sales Office #2296821 Report a problem | ||
| 1/16/2020 | Listed for sale | $235,000+35.8%$109/sqft |
Source: Fonville Morisey/Midtown Sales Office #2296821 Report a problem | ||
| 11/14/2013 | Sold | $173,000-1.1%$80/sqft |
Source: Public Record Report a problem | ||
| 6/18/2013 | Price change | $175,000-2.7%$81/sqft |
Source: L and F/Fonville Morisey Realty #1872280 Report a problem | ||
| 5/25/2013 | Price change | $179,800-0.1%$83/sqft |
Source: L and F/Fonville Morisey Realty #1872280 Report a problem | ||
| 5/23/2013 | Price change | $179,900+0.1%$83/sqft |
Source: L and F/Fonville Morisey Realty #1872280 Report a problem | ||
| 5/18/2013 | Price change | $179,800-0.1%$83/sqft |
Source: L and F/Fonville Morisey Realty #1872280 Report a problem | ||
| 5/15/2013 | Price change | $179,900+0.1%$83/sqft |
Source: L and F/Fonville Morisey Realty #1872280 Report a problem | ||
| 5/11/2013 | Price change | $179,800-0.1%$83/sqft |
Source: L and F/Fonville Morisey Realty #1872280 Report a problem | ||
| 5/8/2013 | Price change | $179,900+0.1%$83/sqft |
Source: L and F/Fonville Morisey Realty #1872280 Report a problem | ||
| 5/3/2013 | Price change | $179,800-0.1%$83/sqft |
Source: L and F/Fonville Morisey Realty #1872280 Report a problem | ||
| 4/30/2013 | Price change | $179,900+0.1%$83/sqft |
Source: L and F/Fonville Morisey Realty #1872280 Report a problem | ||
| 4/26/2013 | Price change | $179,800-0.1%$83/sqft |
Source: L and F/Fonville Morisey Realty #1872280 Report a problem | ||
| 4/23/2013 | Price change | $179,900+0.1%$83/sqft |
Source: L and F/Fonville Morisey Realty #1872280 Report a problem | ||
| 4/20/2013 | Price change | $179,800-0.1%$83/sqft |
Source: L and F/Fonville Morisey Realty #1872280 Report a problem | ||
| 3/1/2013 | Price change | $179,900-2.7%$83/sqft |
Source: L and F/Fonville Morisey Realty #1872280 Report a problem | ||
| 2/5/2013 | Listed for sale | $184,900$86/sqft |
Source: L and F/Fonville Morisey Realty #1872280 Report a problem | ||
| 1/3/2013 | Listing removed | $184,900$86/sqft |
Source: B & B Realty Group, LLC dba Keller Williams Preferred Realty #1846728 Report a problem | ||
| 9/19/2012 | Listed for sale | $184,900+2.2%$86/sqft |
Source: B & B Realty Group, LLC dba Keller Williams Preferred Realty #1846728 Report a problem | ||
| 6/30/2006 | Sold | $181,000$84/sqft |
Source: Public Record Report a problem | ||
Public tax history
| Year | Property taxes | Tax assessment |
|---|---|---|
| 2025 | $3,032 +0.4% | $345,426 |
| 2024 | $3,020 +22.7% | $345,426 +54.2% |
| 2023 | $2,461 +7.6% | $223,951 |
| 2022 | $2,288 +4% | $223,951 |
| 2021 | $2,199 +1.8% | $223,951 |
| 2020 | $2,159 -1.1% | $223,951 +20% |
| 2019 | $2,182 | $186,571 |
| 2018 | $2,182 +11.3% | $186,571 |
| 2017 | $1,961 +2.1% | $186,571 |
| 2016 | $1,921 -1.2% | $186,571 +0.4% |
| 2015 | $1,945 | $185,906 |
| 2014 | -- | $185,906 |
| 2013 | -- | $185,906 |
| 2012 | -- | $185,906 |
| 2011 | -- | $185,906 |
| 2010 | -- | $185,906 |
| 2009 | -- | $185,906 |
| 2008 | -- | -- |
Find assessor info on the county website
Monthly payment
Est. payment
Payment breakdown
Explore the cost of this home by adjusting the details. Changes won't be saved.Climate risks
Neighborhood: North Raleigh
Nearby schools
Schools provided by the listing agent
- Elementary: Wake - Abbotts Creek Elementary School
- Middle: Wake - Wakefield Middle
- High: Wake - Wakefield High
Source: Doorify MLS. This data may not be complete. We recommend contacting the local school district to confirm school assignments for this home.
Similar homes
- $349,9902 bd2 ba1.1k sqft2707 Willow Pines Pl, Raleigh, NC 27614For Sale

 MLS ID #10190025, Lori James. Doorify MLS
 - $349,9003 bd3 ba1.6k sqft2339 Putters Way, Raleigh, NC 27614For Sale
 MLS ID #10190761, Matt Perry. Doorify MLS
 - $350,0003 bd3 ba2.2k sqft9605 Burge Ct, Wake Forest, NC 27587For Sale
 MLS ID #10195463, Trung Nguyen. Doorify MLS
 - $315,0003 bd2 ba1.7k sqft6001 Four Townes Ln, Raleigh, NC 27616For Sale
 MLS ID #10187701, Samara Presley. Doorify MLS
 - $395,0003 bd3 ba2.1k sqft11001 Louson Pl, Raleigh, NC 27614For SaleMLS ID #10176199, Leon Yin. Doorify MLS
- $325,0003 bd3 ba1.5k sqft2931 Berkeley Springs Pl, Raleigh, NC 27616For SaleMLS ID #10191514, Gretchen Coley. Doorify MLS
- $340,0003 bd3 ba2k sqft5001 Croftwood Dr, Raleigh, NC 27616For SaleMLS ID #10185941, Erika Williams Reece. Doorify MLS
- $275,0003 bd3 ba1.8k sqft4433 Middletown Dr, Wake Forest, NC 27587For SaleMLS ID #10191732, Ahmed Mustafa. Doorify MLS
- $415,0003 bd4 ba2k sqft244 Ashton Hall Ln, Raleigh, NC 27609For SaleMLS ID #10196167, Edie Johnson. Doorify MLS
- $339,9003 bd4 ba1.7k sqft10024 Blackwell Dr, Raleigh, NC 27617For SaleMLS ID #10185972, Tina Caul. Doorify MLS
- $339,9993 bd3 ba1.5k sqft8255 Martello Ln, Raleigh, NC 27613For SaleMLS ID #10192231, Candace Pia. Doorify MLS
- $334,0003 bd3 ba1.6k sqft10120 Marleybone Dr, Raleigh, NC 27617For SaleMLS ID #10174834, Paul Haynes. Doorify MLS
- $329,0003 bd4 ba1.6k sqft9909 Wasser Ct, Raleigh, NC 27617For SaleMLS ID #10187815, Nicole Anglin. Doorify MLS
- $250,0003 bd3 ba1.6k sqft2120 Breezeway Dr Unit 104, Raleigh, NC 27614For SaleMLS ID #10160788, Cayla Sienna Nicol Morris. Doorify MLS
- $379,9003 bd3 ba1.8k sqft5525 Keowee Way, Raleigh, NC 27616For SaleMLS ID #10189834, Irina Bennett. Doorify MLS
- $385,0003 bd3 ba1.9k sqft3047 Coxindale Dr, Raleigh, NC 27615For SaleMLS ID #10151956, Kristine Cuddy. Doorify MLS
- $355,0004 bd3 ba1.8k sqft3613 Blue Blossom Dr, Raleigh, NC 27616For SaleMLS ID #10176086, Christina Elise Parker. Doorify MLS
- $339,0003 bd3 ba1.6k sqft8724 Owl Roost Pl, Raleigh, NC 27617For SaleMLS ID #10162279, Elizabeth G Owens. Doorify MLS
- $315,0003 bd4 ba1.8k sqft7643 Winners Edge St, Raleigh, NC 27617For SaleMLS ID #10160515, Stacey Hourigan. Doorify MLS
- $319,9003 bd4 ba1.9k sqft7814 Spungold St, Raleigh, NC 27617For SaleMLS ID #10177657, Gene Pitzer. Doorify MLS
