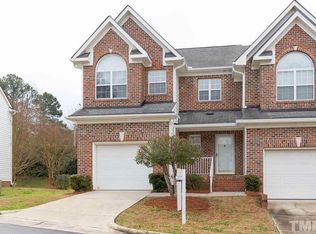
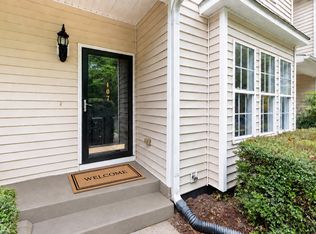
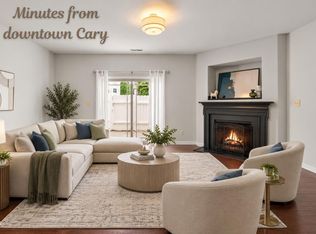
Perfectly situated in the heart of RTP, this beautifully updated townhouse keeps you close to shopping, dining, and everyday conveniences. Step up to a welcoming rocking-chair front porch, or relax out back on your private patio. The rare convenience of an attached garage adds extra appeal. Inside, the open-concept main level effortlessly connects the kitchen and dining areas to a spacious living room anchored by a cozy fireplace. Expansive windows flood the space with natural light, complemented by a convenient first-floor half-bath. Upstairs, retreat to a generous primary suite featuring an en-suite bath and an oversized walk-in closet. A bright second bedroom, bathed in afternoon sunlight and featuring ample closet space, completes the upper level. Second bedroom complete with its own private bathroom.
For sale
$345,000
154 Grande Meadow Way, Cary, NC 27513
2beds
1,599sqft
Townhouse
Built in 1996
2,178 Square Feet Lot
$337,500 Zestimate®
$216/sqft
$195/mo HOA
What's special
Cozy fireplaceConvenient first-floor half-bathPrivate patioWelcoming rocking-chair front porchAttached garageGenerous primary suiteOversized walk-in closet
- 48 days
- 558
- 79
Likely to sell faster than
Zillow last checked:
Listing updated:
Listed by:
Donna Kokol 610-299-1584,
Mark Spain Real Estate
Source: Doorify MLS,MLS#: 10188859
Facts & features
Interior
Bedrooms & bathrooms
- Bedrooms: 2
- Bathrooms: 3
- Full bathrooms: 2
- 1/2 bathrooms: 1
Primary bedroom
- Level: Second
- Area: 238.07 Square Feet
- Dimensions: 13.3 x 17.9
Bedroom 2
- Level: Second
- Area: 193.17 Square Feet
- Dimensions: 13.7 x 14.1
Primary bathroom
- Level: Second
- Area: 78.92 Square Feet
- Dimensions: 11.1 x 7.11
Bathroom 2
- Level: Second
- Area: 110.2 Square Feet
- Dimensions: 10.9 x 10.11
Bathroom 3
- Description: Half Bath
- Level: First
- Area: 20.95 Square Feet
- Dimensions: 4.1 x 5.11
Dining room
- Level: First
- Area: 87.36 Square Feet
- Dimensions: 9.1 x 9.6
Kitchen
- Level: First
- Area: 111.1 Square Feet
- Dimensions: 10.1 x 11.0
Laundry
- Level: Second
- Area: 16.24 Square Feet
- Dimensions: 2.8 x 5.8
Living room
- Level: First
- Area: 211.04 Square Feet
- Dimensions: 13.1 x 16.11
Other
- Description: Primary Closet
- Level: Second
- Area: 51.84 Square Feet
- Dimensions: 9.6 x 5.4
Other
- Description: Walk-in-Closet
- Level: Second
- Area: 47.05 Square Feet
- Dimensions: 6.11 x 7.7
Heating
- Forced Air
Cooling
- Central Air
Appliances
- Included: Disposal, Dishwasher, Electric Range, Free-Standing Electric Range, Microwave, Water Heater
- Laundry: Upper Level
Features
- Built-in Features, Entrance Foyer, Granite Counters, Pantry
- Flooring: Carpet, Ceramic Tile, Hardwood
- Fireplace features: Gas
Interior area
- Total structure area: 1,599
- Total interior livable area: 1,599 sqft
- Finished area above ground: 1,599
- Finished area below ground: 0
Property
Parking
- Total spaces: 3
- Parking features: Additional Parking, Attached, Concrete, Driveway, Garage Faces Front, On Street
- Garage spaces: 1
- Uncovered spaces: 2
Features
- Levels: Two
- Stories: 2
- Exterior features: Awning(s), Private Yard
- Fencing: None
Lot
- Size: 2,178 Square Feet
- Features: Back Yard, Front Yard
Details
- Parcel number: 076410266937000 0236008
- Special conditions: Standard
Construction
Type & style
- Home type: Townhouse
- Architectural style: Traditional
- Property subtype: Townhouse
Materials
- Brick Veneer, Vinyl Siding
- Foundation: Pillar/Post/Pier
- Roof: Shingle
Condition
- New construction: No
- Year built: 1996
Utilities & green energy
- Sewer: Public Sewer
- Water: Public
Community & HOA
Community
- Subdivision: Whittington Park
HOA
- Has HOA: Yes
- Amenities included: Maintenance Grounds
- Services included: Unknown
- HOA fee: $195 monthly
- HOA name: Sentry
- HOA phone: 919-790-8000
Location
- Region: Cary
Financial & listing details
- Price per square foot: $216/sqft
- Tax assessed value: $347,521
- Annual tax amount: $2,998
- Date on market: 8/27/2026
- Listing agreement: Exclusive Right To Sell
- Listing terms: Cash,Conventional,FHA,VA Loan
- Ownership type: Townhouse
Estimated market value
$337,500
$321,000 - $354,000
$1,848/mo
Price history
| Date | Event | Price |
|---|---|---|
| 8/27/2026 | Listed for sale | $345,000+58.3%$216/sqft |
Source:  Doorify MLS #10188859 Report a problem Doorify MLS #10188859 Report a problem | ||
| 3/21/2018 | Sold | $218,000-0.9%$136/sqft |
Source: Public Record Report a problem | ||
| 2/5/2018 | Pending sale | $220,000$138/sqft |
Source: Block & Associates Realty #2162589 Report a problem | ||
| 12/21/2017 | Listed for sale | $220,000$138/sqft |
Source: Block & Associates Realty #2162589 Report a problem | ||
| 12/9/2017 | Pending sale | $220,000$138/sqft |
Source: Block & Associates Realty #2162589 Report a problem | ||
| 11/29/2017 | Listed for sale | $220,000+33.3%$138/sqft |
Source: Block & Associates Realty #2162589 Report a problem | ||
| 9/21/2017 | Listing removed | $1,295$1/sqft |
Source: Block & Associates Rty/Relocation #2142725 Report a problem | ||
| 8/8/2017 | Price change | $1,295-7.2%$1/sqft |
Source: Block & Associates Rty/Relocation #2142725 Report a problem | ||
| 7/29/2017 | Listed for rent | $1,395+16.7%$1/sqft |
Source: Block & Associates Rty/Relocation #2142725 Report a problem | ||
| 12/12/2013 | Listing removed | $1,195$1/sqft |
Source: Block & Associates Rty/Relocation #1920910 Report a problem | ||
| 11/20/2013 | Listed for rent | $1,195$1/sqft |
Source: Block & Associates Rty/Relocation #1920910 Report a problem | ||
| 11/13/2013 | Sold | $165,000-1.5%$103/sqft |
Source: Public Record Report a problem | ||
| 9/14/2013 | Price change | $167,500-1.5%$105/sqft |
Source: Linda Craft & Team, LLC #1901753 Report a problem | ||
| 7/18/2013 | Listed for sale | $170,000+1.8%$106/sqft |
Source: Linda Craft & Team, LLC #1901753 Report a problem | ||
| 3/31/2010 | Sold | $167,000-4%$104/sqft |
Source: Public Record Report a problem | ||
| 1/8/2010 | Listed for sale | $173,900+9.4%$109/sqft |
Source: Prudential Real Estate #1701027 Report a problem | ||
| 9/1/2006 | Sold | $159,000+12%$99/sqft |
Source: Public Record Report a problem | ||
| 5/12/2000 | Sold | $142,000+0.7%$89/sqft |
Source: Public Record Report a problem | ||
| 5/1/1998 | Sold | $141,000$88/sqft |
Source: Public Record Report a problem | ||
Public tax history
| Year | Property taxes | Tax assessment |
|---|---|---|
| 2025 | $2,999 +2.2% | $347,521 |
| 2024 | $2,934 +28.6% | $347,521 +54% |
| 2023 | $2,281 +3.9% | $225,629 |
| 2022 | $2,196 +2% | $225,629 |
| 2021 | $2,152 -0.5% | $225,629 |
| 2020 | $2,163 +16% | $225,629 +30.9% |
| 2019 | $1,866 | $172,373 |
| 2018 | $1,866 +10.8% | $172,373 |
| 2017 | $1,683 +1.5% | $172,373 |
| 2016 | $1,658 +0.1% | $172,373 +3.6% |
| 2015 | $1,657 +6% | $166,317 |
| 2014 | $1,563 | $166,317 |
| 2013 | -- | $166,317 |
| 2012 | -- | $166,317 |
| 2011 | -- | $166,317 |
| 2010 | -- | $166,317 |
| 2009 | -- | $166,317 |
| 2008 | -- | -- |
| 2007 | -- | -- |
| 2006 | -- | -- |
| 2005 | -- | -- |
| 2004 | -- | -- |
| 2003 | -- | -- |
| 2002 | -- | -- |
| 2001 | -- | -- |
Find assessor info on the county website
Monthly payment
Est. payment
Payment breakdown
Explore the cost of this home by adjusting the details. Changes won't be saved.Climate risks
Neighborhood: 27513
Nearby schools
Schools provided by the listing agent
- Elementary: Wake - Northwoods Elementary
- Middle: Wake - West Cary Middle
- High: Wake - Cary High
Source: Doorify MLS. This data may not be complete. We recommend contacting the local school district to confirm school assignments for this home.
Similar homes
- $375,0003 bd2 ba1.6k sqft107 Lanigan Pl, Cary, NC 27513For Sale
 MLS ID #10196403, Ellie Mayes. Doorify MLS
 - $339,0002 bd2 ba1k sqft102 Westview Cove Ln, Cary, NC 27513For Sale
 MLS ID #10174994, Cecelia Saylor. Doorify MLS
 - $349,0003 bd3 ba1.5k sqft409 Matheson Pl, Cary, NC 27511For Sale
 MLS ID #10189031, Tina Caul. Doorify MLS
 - $309,9002 bd2 ba1.5k sqft104 Spring Cove Dr, Cary, NC 27511For Sale
 MLS ID #10193787, Liz Radman. Doorify MLS
 - $330,0002 bd2 ba1.3k sqft311 Springfork Dr, Cary, NC 27513For SaleMLS ID #10190670, Brian Holt. Doorify MLS
- $375,0003 bd3 ba1.7k sqft212 Chimney Rise Dr, Cary, NC 27511For SaleMLS ID #10192080, Maya Galletta. Doorify MLS
- $295,0002 bd2 ba1.1k sqft512 Springfork Dr, Cary, NC 27513For SaleMLS ID #10197005, Renee Rogers. Doorify MLS
- $325,0002 bd3 ba1.4k sqft4609 Asterwood Dr, Raleigh, NC 27606For SaleMLS ID #10195112, Jenne Kendziora. Doorify MLS
- $345,0002 bd4 ba1.9k sqft5537 Red Robin Rd, Raleigh, NC 27613For SaleMLS ID #10193571, Jamie Eliahu. Doorify MLS
- $325,0002 bd3 ba1.4k sqft204 Knightsborough Way, Apex, NC 27502For SaleMLS ID #10187670, Tina Caul. Doorify MLS
- $339,9002 bd3 ba1.6k sqft181 Lumina Pl, Holly Springs, NC 27540For SaleMLS ID #10190353, Nicole Christine Cronin. Doorify MLS
- $369,0002 bd3 ba1.9k sqft128 Old Grove Ln, Apex, NC 27502For SaleMLS ID #10191441, Erin Blackman. Doorify MLS
- $355,0003 bd3 ba1.8k sqft5541 Nur Ln, Raleigh, NC 27606For SaleMLS ID #10174009, Jayne Burton. Doorify MLS
- $299,0002 bd3 ba1.6k sqft2506 Bryarton Village Way, Raleigh, NC 27606For SaleMLS ID #10196341, Melissa Schambs. Doorify MLS
- $329,9003 bd3 ba1.5k sqft8255 Martello Ln, Raleigh, NC 27613For SaleMLS ID #10192231, Candace Pia. Doorify MLS
- $317,0002 bd2 ba1.2k sqft313 Glen Echo Ln APT F, Cary, NC 27518For SaleMLS ID #10191707, Mindy Vowell. Doorify MLS
- $379,0002 bd4 ba1.5k sqft142 Finsbury St, Durham, NC 27703For SaleMLS ID #10190211, Jody Lynn Doran. Doorify MLS
- $250,0002 bd3 ba1.1k sqft104 Charter Ct, Cary, NC 27511For SaleMLS ID #10178872, Tina Caul. Doorify MLS
- $299,5002 bd3 ba1.3k sqft9904 Cleaver Ct, Raleigh, NC 27617For SaleMLS ID #10185825, John Hawkins. Doorify MLS
- $370,0003 bd4 ba2.3k sqft101 Butterbiggins Ln, Apex, NC 27539For SaleMLS ID #10188200, Ping Xin. Doorify MLS
