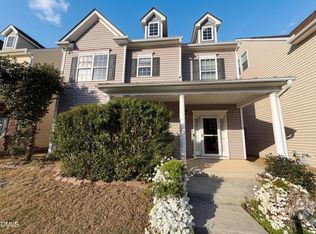
Welcome to this townhouse in Everett Crossing, located in Morrisville, NC. This property features two full bathrooms and includes one garage stall for convenient parking. Situated on a 2,614 square foot lot, this townhouse offers a practical living space in an established community. The efficient layout provides functional living with quality amenities throughout. Discover the potential of this Everett Crossing residence for your next home.
For sale
Price cut: $8K (8/4)
$399,900
204 Traphill Dr, Morrisville, NC 27560
0beds
1,874sqft
:
Get pre-qualified$2,555/mo
Townhouse, Residential
Built in 2016
2,613 Square Feet Lot
$393,900 Zestimate®
$213/sqft
$149/mo HOA
What's special
Efficient layout
- 56 days |
- 231 |
- 6 |
Zillow last checked:
Listing updated:
Listed by:
Suvas Shah 919-601-0518,
Sunay Realty
Source: Doorify MLS,MLS#: 10174118
Facts & features
Interior
Bedrooms & bathrooms
- Bedrooms: 0
- Bathrooms: 2
- Full bathrooms: 2
Heating
- Forced Air, Natural Gas
Cooling
- Central Air, Electric
Appliances
- Included: Dishwasher, Disposal, Microwave, Refrigerator, Vented Exhaust Fan
- Laundry: In Unit
Features
- Granite Counters, Kitchen Island, Pantry
- Flooring: Carpet, Laminate, Tile, Wood
Interior area
- Total structure area: 1,874
- Total interior livable area: 1,874 sqft
- Finished area above ground: 1,874
- Finished area below ground: 0
Property
Parking
- Total spaces: 1
- Parking features: Garage - Attached
- Attached garage spaces: 1
Features
- Levels: Two
- Stories: 2
- Pool features: Community
- Has view: Yes
Lot
- Size: 2,613 Square Feet
Details
- Parcel number: 074601496500000 0431439
- Zoning: C-MDR
- Special conditions: Standard
Construction
Type & style
- Home type: Townhouse
- Architectural style: Transitional
- Property subtype: Townhouse, Residential
Materials
- Vinyl Siding
- Foundation: Slab
- Roof: Shingle
Condition
- New construction: No
- Year built: 2016
- Major remodel year: 2016
Utilities & green energy
- Sewer: Public Sewer
- Water: Public
Community & HOA
Community
- Features: Pool
- Subdivision: Everett Crossing
HOA
- Has HOA: Yes
- Amenities included: Landscaping, Pool
- Services included: Maintenance Grounds, Road Maintenance, Storm Water Maintenance
- HOA fee: $149 monthly
Location
- Region: Morrisville
Financial & listing details
- Price per square foot: $213/sqft
- Tax assessed value: $443,598
- Annual tax amount: $3,866
- Date on market: 6/15/2026
Estimated market value
$393,900
$374,000 - $414,000
$2,100/mo
Price history
| Date | Event | Price |
|---|---|---|
| 8/4/2026 | Price change | $399,900-2%$213/sqft |
Source:  Doorify MLS #10174118 Report a problem Doorify MLS #10174118 Report a problem | ||
| 7/30/2026 | Price change | $407,900-0.5%$218/sqft |
Source: Doorify MLS #10174118 Report a problem | ||
| 7/13/2026 | Price change | $409,900-1.2%$219/sqft |
Source: Doorify MLS #10174118 Report a problem | ||
| 7/10/2026 | Price change | $414,900-1.2%$221/sqft |
Source: Doorify MLS #10174118 Report a problem | ||
| 7/3/2026 | Price change | $419,900-0.7%$224/sqft |
Source: Doorify MLS #10174118 Report a problem | ||
| 7/2/2026 | Price change | $422,900-0.5%$226/sqft |
Source: Doorify MLS #10174118 Report a problem | ||
| 6/23/2026 | Price change | $424,900-1.2%$227/sqft |
Source: Doorify MLS #10174118 Report a problem | ||
| 6/15/2026 | Listed for sale | $429,900$229/sqft |
Source: Doorify MLS #10174118 Report a problem | ||
| 5/15/2026 | Listing removed | $429,900$229/sqft |
Source: Doorify MLS #10135400 Report a problem | ||
| 12/1/2025 | Listed for sale | $429,900+4199%$229/sqft |
Source: Doorify MLS #10135400 Report a problem | ||
| 5/13/2025 | Listing removed | $2,000$1/sqft |
Source: Zillow Rentals Report a problem | ||
| 5/2/2025 | Listed for rent | $2,000-4.8%$1/sqft |
Source: Zillow Rentals Report a problem | ||
| 4/17/2024 | Listing removed | -- |
Source: Zillow Rentals Report a problem | ||
| 4/14/2024 | Listed for rent | $2,100+40%$1/sqft |
Source: Zillow Rentals Report a problem | ||
| 8/10/2018 | Listing removed | $1,500$1/sqft |
Source: Sunay Realty #2198523 Report a problem | ||
| 6/17/2018 | Listed for rent | $1,500$1/sqft |
Source: Sunay Realty #2198523 Report a problem | ||
| 6/1/2016 | Sold | $10,000$5/sqft |
Source: Public Record Report a problem | ||
Public tax history
| Year | Property taxes | Tax assessment |
|---|---|---|
| 2025 | $3,866 +0.4% | $443,598 |
| 2024 | $3,850 +19.7% | $443,598 +45.3% |
| 2023 | $3,218 +3.7% | $305,398 |
| 2022 | $3,103 +4.7% | $305,398 |
| 2021 | $2,964 | $305,398 |
| 2020 | $2,964 +11.1% | $305,398 +28.8% |
| 2019 | $2,667 | $237,196 |
| 2018 | $2,667 +10.4% | $237,196 |
| 2017 | $2,416 +454.4% | $237,196 +439.1% |
| 2016 | $436 | $44,000 |
Find assessor info on the county website
Monthly payment
Est. payment
Payment breakdown
Explore the cost of this home by adjusting the details. Changes won't be saved.Climate risks
Neighborhood: Shiloh
Nearby schools
GreatSchools rating
- 5/10Pleasant Grove ElementaryGrades: PK-5Distance: 2.3 mi
- 10/10Alston Ridge MiddleGrades: 6-8Distance: 3.1 mi
- 10/10Panther Creek HighGrades: 9-12Distance: 3.2 mi
Schools provided by the listing agent
- Elementary: Wake - Pleasant Grove Elementary School
- Middle: Wake - Alston Ridge Middle
- High: Wake - Panther Creek High
Source: Doorify MLS. This data may not be complete. We recommend contacting the local school district to confirm school assignments for this home.
- $391,600-- bd2 ba1.6k sqft208 Traphill Dr, Morrisville, NC 27560Off Market
- $384,0003 bd3 ba1.7k sqft200 Traphill Dr, Morrisville, NC 27560Off Market
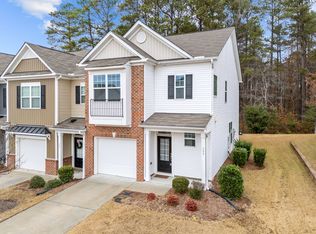
- $384,4003 bd3 ba1.7k sqft212 Traphill Dr, Morrisville, NC 27560Off Market
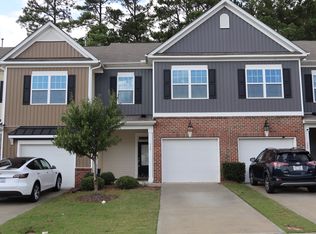
- $387,900-- bd2 ba1.5k sqft216 Traphill Dr, Morrisville, NC 27560Off Market
- $383,9003 bd2 ba1.7k sqft120 Traphill Dr, Morrisville, NC 27560Off Market
- $391,9003 bd3 ba1.7k sqft220 Traphill Dr, Morrisville, NC 27560Off Market
- $398,7003 bd3 ba1.6k sqft116 Traphill Dr, Morrisville, NC 27560Off Market
- $387,2003 bd2 ba1.5k sqft112 Traphill Dr, Morrisville, NC 27560Off Market
A local agent can set up tours, give advice and negotiate with sellers.
Similar homes
- $394,0003 bd3 ba1.6k sqft202 Stockton Gorge Rd, Morrisville, NC 27560For Sale

 MLS ID #10170408, Jit Man Basnet. Doorify MLS
 - $451,9003 bd3 ba1.9k sqft416 Durants Neck Ln, Morrisville, NC 27560For Sale
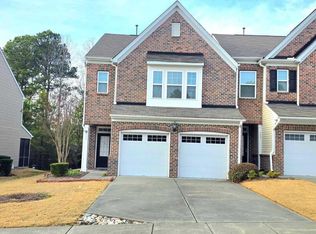 MLS ID #10150578, Vijaykumar Tailor. Doorify MLS
 - $459,0002 bd3 ba1.5k sqft206 Bell Tower Way, Morrisville, NC 27560For Sale
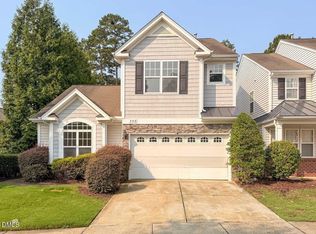 MLS ID #10183307, Michelle Keaton-Barrow. Doorify MLS
 - $450,0003 bd4 ba2.5k sqft720 Keystone Park Dr, Morrisville, NC 27560For Sale
 MLS ID #10158231, Meisha Spang. Doorify MLS
 - $470,0003 bd3 ba1.9k sqft1125 Grenshaw Dr, Morrisville, NC 27560For SaleMLS ID #10178103, Nagaraja Maheswarappa. Doorify MLS
- $520,0003 bd3 ba2.1k sqft1037 Lakebrink Dr, Morrisville, NC 27560For SaleMLS ID #10159358, Nagaraja Maheswarappa. Doorify MLS
- $429,000-- bd2 ba1.7k sqft109 Belle Plain Dr, Morrisville, NC 27560For SaleMLS ID #10182730, Thomas Ladane Shoupe. Doorify MLS
- $369,9003 bd3 ba1.6k sqft2010 Rapid Falls Rd, Cary, NC 27519For SaleMLS ID #10173532, Stephan Jackson. Doorify MLS
- $499,9003 bd4 ba2.4k sqft1240 Grenshaw Dr, Morrisville, NC 27560For SaleMLS ID #10174445, Sathya Prabha Kodabathula. Doorify MLS
- $368,0003 bd3 ba1.8k sqft145 Torrey Heights Ln, Durham, NC 27703For SaleMLS ID #10150728, muna Mengesha. Doorify MLS
- $397,9003 bd4 ba2k sqft145 Braeside Ct, Cary, NC 27519For SaleMLS ID #10154999, Suvas Shah. Doorify MLS
- $419,0003 bd3 ba1.6k sqft633 Grace Hodge Dr, Cary, NC 27519For SaleMLS ID #10166802, Whitney Corn Harris. Doorify MLS
- $382,0003 bd3 ba1.4k sqft545 Matheson Pl, Cary, NC 27511For SaleMLS ID #10183821, Andrea Andrado Ochoa. Doorify MLS
- $399,9003 bd3 ba1.6k sqft1179 Contessa Dr #10, Cary, NC 27513For SaleMLS ID #10160086, Kelly Cobb. Doorify MLS
- $376,0003 bd3 ba1.8k sqft2638 Asher View Ct, Raleigh, NC 27606For SaleMLS ID #10184549, Yuling Wang. Doorify MLS
- $405,0003 bd3 ba2.5k sqft2072 Jersey City Pl, Apex, NC 27523For SaleMLS ID #10182600, Mary Ellen Holleran. Doorify MLS
- $595,0003 bd3 ba2k sqft212 Concordia Woods Dr, Morrisville, NC 27560For SaleMLS ID #10166460, Nagaraja Maheswarappa. Doorify MLS
- $365,0003 bd3 ba1.7k sqft9135 Wooden Rd, Raleigh, NC 27617For SaleMLS ID #10164444, Debra Liu. Doorify MLS
- $399,0003 bd2 ba1.8k sqft612 Turmeric Ln, Durham, NC 27713For SaleMLS ID #10173766, Thomas Ladane Shoupe. Doorify MLS
- $349,0003 bd4 ba1.7k sqft5043 Lalex Ln, Cary, NC 27519For SaleMLS ID #10152433, Hui Xiong. Doorify MLS
