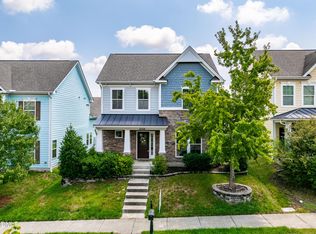
Welcome to this beautifully maintained home in the heart of Morrisville! Featuring a bright and open floor plan, this home offers a seamless flow between the kitchen and living room which also features a breakfast nook right off the kitchen leading to the back of the home which is perfect for everyday living and entertaining. Upstairs, you'll find 3 spacious bedrooms, while the third floor boasts a versatile bonus room with a full bath that can easily serve as a guest suite, home office, or additional bedroom. Enjoy flexible living spaces designed to fit your needs, along with plenty of natural light throughout. Conveniently located near shopping, dining, RTP, and major highways, this home offers both comfort and accessibility. Don't miss this opportunity!
For sale
Price cut: $10K (8/6)
$450,000
720 Keystone Park Dr, Morrisville, NC 27560
3beds
2,535sqft
Single Family Residence, Residential
Built in 2007
3,920 Square Feet Lot
$446,100 Zestimate®
$178/sqft
$10/mo HOA
What's special
- 130 days |
- 865 |
- 30 |
Zillow last checked:
Listing updated:
Listed by:
Meisha Spang 919-322-9282,
Mark Spain Real Estate
Source: Doorify MLS,MLS#: 10158231
Facts & features
Interior
Bedrooms & bathrooms
- Bedrooms: 3
- Bathrooms: 4
- Full bathrooms: 3
- 1/2 bathrooms: 1
Heating
- Natural Gas
Cooling
- Central Air
Appliances
- Included: Microwave, Range, Refrigerator
Features
- Bathtub/Shower Combination, Ceiling Fan(s), Eat-in Kitchen, Kitchen Island, Soaking Tub, Walk-In Closet(s), Walk-In Shower
- Flooring: Vinyl
- Has fireplace: Yes
- Fireplace features: Living Room
Interior area
- Total structure area: 2,535
- Total interior livable area: 2,535 sqft
- Finished area above ground: 2,535
- Finished area below ground: 0
Property
Parking
- Total spaces: 3
- Parking features: Garage Faces Rear, On Street
- Attached garage spaces: 2
- Uncovered spaces: 1
Features
- Levels: Three Or More
- Stories: 3
- Has view: Yes
Lot
- Size: 3,920 Square Feet
Details
- Parcel number: 206362
- Special conditions: Standard
Construction
Type & style
- Home type: SingleFamily
- Architectural style: Traditional
- Property subtype: Single Family Residence, Residential
Materials
- Vinyl Siding
- Foundation: Slab
- Roof: Shingle
Condition
- New construction: No
- Year built: 2007
Utilities & green energy
- Sewer: Public Sewer
- Water: Public
Community & HOA
Community
- Subdivision: Keystone
HOA
- Has HOA: Yes
- Amenities included: Pool, Other
- Services included: Unknown
- HOA fee: $30 quarterly
Location
- Region: Morrisville
Financial & listing details
- Price per square foot: $178/sqft
- Tax assessed value: $506,321
- Annual tax amount: $5,019
- Date on market: 4/8/2026
Estimated market value
$446,100
$424,000 - $468,000
$2,568/mo
Price history
| Date | Event | Price |
|---|---|---|
| 8/6/2026 | Price change | $450,000-2.2%$178/sqft |
Source:  Doorify MLS #10158231 Report a problem Doorify MLS #10158231 Report a problem | ||
| 7/23/2026 | Price change | $460,000-2.1%$181/sqft |
Source: Doorify MLS #10158231 Report a problem | ||
| 6/25/2026 | Price change | $470,000-2.5%$185/sqft |
Source: Doorify MLS #10158231 Report a problem | ||
| 6/11/2026 | Price change | $482,000-2%$190/sqft |
Source: Doorify MLS #10158231 Report a problem | ||
| 5/28/2026 | Price change | $492,000-3.9%$194/sqft |
Source: Doorify MLS #10158231 Report a problem | ||
| 5/14/2026 | Price change | $512,000-5%$202/sqft |
Source: Doorify MLS #10158231 Report a problem | ||
| 4/30/2026 | Price change | $539,000-2%$213/sqft |
Source: Doorify MLS #10158231 Report a problem | ||
| 4/16/2026 | Price change | $550,000-5.2%$217/sqft |
Source: Doorify MLS #10158231 Report a problem | ||
| 4/9/2026 | Listed for sale | $580,000+6.2%$229/sqft |
Source: Doorify MLS #10158231 Report a problem | ||
| 3/20/2026 | Sold | $546,000+135.3%$215/sqft |
Source: Public Record Report a problem | ||
| 12/5/2013 | Sold | $232,000-2.9%$92/sqft |
Source: Public Record Report a problem | ||
| 9/27/2013 | Price change | $238,900-8.5%$94/sqft |
Source: RE/MAX ONE REALTY #1913095 Report a problem | ||
| 9/14/2013 | Listed for sale | $261,000-3.3%$103/sqft |
Source: REIBlackBook Report a problem | ||
| 1/21/2011 | Listing removed | $269,900$106/sqft |
Source: Fonville Morisey #1696702 Report a problem | ||
| 6/11/2010 | Price change | $269,900+1.9%$106/sqft |
Source: Fonville Morisey #1696702 Report a problem | ||
| 4/30/2010 | Price change | $264,900-1.9%$104/sqft |
Source: Fonville Morisey Realty #1696702 Report a problem | ||
| 12/4/2009 | Listed for sale | $269,900+3.8%$106/sqft |
Source: Fonville Morisey Realty #1696702 Report a problem | ||
| 9/26/2007 | Sold | $260,000$103/sqft |
Source: Public Record Report a problem | ||
Public tax history
| Year | Property taxes | Tax assessment |
|---|---|---|
| 2025 | $5,019 +23% | $506,321 +73.1% |
| 2024 | $4,080 +6.5% | $292,520 |
| 2023 | $3,832 +2.3% | $292,520 |
| 2022 | $3,744 +0.5% | $292,520 |
| 2021 | $3,726 +2.4% | $292,520 |
| 2020 | $3,639 | $292,520 |
| 2019 | $3,639 | $292,520 -0.4% |
| 2018 | $3,639 -8% | $293,690 |
| 2017 | $3,955 +3.5% | $293,690 |
| 2016 | $3,821 | $293,690 +11.9% |
| 2015 | $3,821 +5.2% | $262,436 |
| 2014 | $3,633 | $262,436 |
| 2013 | -- | $262,436 |
| 2012 | -- | $262,436 |
| 2011 | $3,421 +0.4% | $262,436 |
| 2010 | $3,406 +4% | $262,436 |
| 2009 | $3,275 | $262,436 |
| 2008 | $3,275 | $262,436 +524.8% |
| 2007 | -- | $42,000 |
Find assessor info on the county website
Monthly payment
Est. payment
Payment breakdown
Explore the cost of this home by adjusting the details. Changes won't be saved.Climate risks
Neighborhood: 27560
Nearby schools
GreatSchools rating
- 2/10Parkwood ElementaryGrades: PK-5Distance: 3.2 mi
- 2/10Lowe's Grove MiddleGrades: 6-8Distance: 3.1 mi
- 2/10Hillside HighGrades: 9-12Distance: 6.4 mi
Schools provided by the listing agent
- Elementary: Durham - Bethesda Elementary
- Middle: Durham - Lowes Grove Middle
- High: Durham - Hillside High
Source: Doorify MLS. This data may not be complete. We recommend contacting the local school district to confirm school assignments for this home.
- $511,0004 bd3 ba2.7k sqft718 Keystone Park Dr, Morrisville, NC 27560Off Market
- $480,9003 bd3 ba2.5k sqft722 Keystone Park Dr, Morrisville, NC 27560Off Market
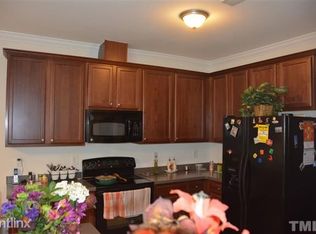
- $509,3004 bd4 ba2.6k sqft716 Keystone Park Dr, Morrisville, NC 27560Off Market
- $524,8005 bd4 ba2.9k sqft724 Keystone Park Dr, Morrisville, NC 27560Off Market

- $486,0004 bd4 ba2.3k sqft109 Station Dr, Morrisville, NC 27560Off Market
- $487,8003 bd3 ba2.6k sqft107 Station Dr, Morrisville, NC 27560Off Market
- $496,8004 bd3 ba2.6k sqft726 Keystone Park Dr, Morrisville, NC 27560Off Market
- $504,8004 bd4 ba2.9k sqft111 Station Dr, Morrisville, NC 27560Off Market
A local agent can set up tours, give advice and negotiate with sellers.
Similar homes
- $499,9904 bd4 ba2.9k sqft119 Station Dr, Morrisville, NC 27560For Sale
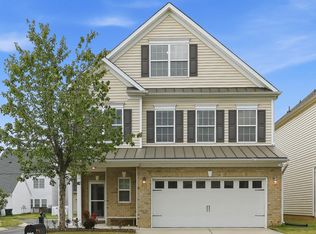
 MLS ID #10165739, Daxay Malkan. Doorify MLS
 - $451,9003 bd3 ba1.9k sqft416 Durants Neck Ln, Morrisville, NC 27560For Sale
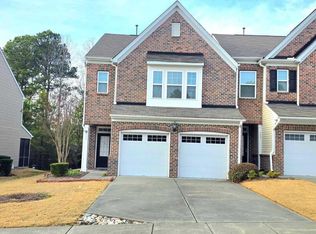 MLS ID #10150578, Vijaykumar Tailor. Doorify MLS
 - $429,0003 bd2 ba1.7k sqft109 Belle Plain Dr, Morrisville, NC 27560For Sale
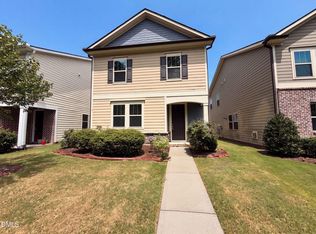 MLS ID #10182730, Thomas Ladane Shoupe. Doorify MLS
 - $570,0004 bd4 ba2.3k sqft2008 Aventon Ln, Morrisville, NC 27560For Sale
 MLS ID #10179041, Hui-mei Lee. Doorify MLS
 - $445,0003 bd3 ba2.3k sqft4 Alexis Ct, Durham, NC 27703For SaleMLS ID #10183679, Laurie Marcey. Doorify MLS
- $610,0004 bd4 ba2.5k sqft2021 Aventon Ln, Morrisville, NC 27560For SaleMLS ID #10163215, Krish Mahalingam. Doorify MLS
- $340,0003 bd3 ba1.3k sqft412 Colwick Ln, Morrisville, NC 27560For SaleMLS ID #10185929, Brian Brenner. Doorify MLS
- $559,0004 bd3 ba2.1k sqft205 Trolley Car Way, Morrisville, NC 27560For SaleMLS ID #10173908, Latesh Patel. Doorify MLS
- $459,9003 bd3 ba2k sqft8416 Tie Stone Way, Raleigh, NC 27613For SaleMLS ID #10184626, Kristina Ellis-Godoy. Doorify MLS
- $394,0003 bd3 ba1.6k sqft202 Stockton Gorge Rd, Morrisville, NC 27560For SaleMLS ID #10170408, Jit Man Basnet. Doorify MLS
- $449,9004 bd4 ba2.2k sqft433 Berry Chase Way, Cary, NC 27519For SaleMLS ID #10177943, Suvas Shah. Doorify MLS
- $477,5003 bd3 ba2.4k sqft107 White Burley Ct, Durham, NC 27703For SaleMLS ID #10183105, Gene Pitzer. Doorify MLS
- $655,0004 bd3 ba2.5k sqft201 Shakespeare St, Morrisville, NC 27560For SaleMLS ID #10179620, Joe Matthews. Doorify MLS
- $397,5003 bd3 ba1.8k sqft17 Eddy Trl, Durham, NC 27703For SaleMLS ID #10185561, Tammy Frazier Reghay. Doorify MLS
- $439,5004 bd3 ba2.5k sqft203 Rondelay Dr, Durham, NC 27703For SaleMLS ID #10166561, Chad Underwood. Doorify MLS
- $435,0004 bd3 ba1.9k sqft2010 Woodsdale Dr, Durham, NC 27703For SaleMLS ID #10157642, David Wilson. Doorify MLS
- $500,0004 bd3 ba2.4k sqft505 Jerome Rd, Durham, NC 27713For SaleMLS ID #10175792, Shaylan Good. Doorify MLS
- $580,0004 bd4 ba2.3k sqft448 Church St, Morrisville, NC 27560For SaleMLS ID #10182142, Karthik Kaduvettipalayam Sankarappan. Doorify MLS
- $468,0004 bd2 ba1.8k sqft513 Saint Croix Dr, Holly Springs, NC 27540For SaleMLS ID #10184408, Thomas Ladane Shoupe. Doorify MLS
- $415,0003 bd3 ba1.4k sqft8409 Aztec Dawn Ct, Raleigh, NC 27613For SaleMLS ID #10167321, Thomas Ladane Shoupe. Doorify MLS
