Welcome to effortless living in one of Morrisville's most desirable locations! Thoughtfully updated and move-in ready, this inviting home shines with fresh interior paint, brand-new carpet throughout the second floor, and new windows that flood the space with natural light. The comfortable floor plan offers the perfect setting for everyday living and entertaining, while the fenced backyard provides a private retreat for gatherings, play, or simply unwinding after a long day. Tucked away in a peaceful community, yet just moments from parks, shopping, dining, RTP, and the exciting future Morrisville Downtown, this home offers the ideal balance of tranquility and convenience. A rare opportunity to enjoy modern updates, a prime location, and the vibrant lifestyle that makes Morrisville one of the Triangle's most sought-after destinations.
For sale
$559,000
205 Trolley Car Way, Morrisville, NC 27560
4beds
2,113sqft
:
Get pre-qualified$3,376/mo
Single Family Residence, Residential
Built in 2002
7,405 Square Feet Lot
$543,200 Zestimate®
$265/sqft
$48/mo HOA
What's special
Fresh interior paintComfortable floor planInviting home
- 48 days |
- 1,171 |
- 53 |
Likely to sell faster than
Zillow last checked:
Listing updated:
Listed by:
Latesh Patel 919-342-9625,
LP Realty
Source: Doorify MLS,MLS#: 10173908
Facts & features
Interior
Bedrooms & bathrooms
- Bedrooms: 4
- Bathrooms: 3
- Full bathrooms: 2
- 1/2 bathrooms: 1
Heating
- None
Cooling
- Central Air, Electric
Appliances
- Included: Dishwasher, Free-Standing Gas Range, Free-Standing Range, Free-Standing Refrigerator, Gas Range, Ice Maker, Microwave, Range, Refrigerator
Features
- Ceiling Fan(s), Chandelier, Crown Molding, Double Vanity, High Ceilings, Recessed Lighting, Stone Counters, Vaulted Ceiling(s), Walk-In Closet(s)
- Flooring: Carpet, Hardwood, Tile, Wood
- Has fireplace: Yes
- Fireplace features: Family Room, Gas
- Common walls with other units/homes: No Common Walls
Interior area
- Total structure area: 2,113
- Total interior livable area: 2,113 sqft
- Finished area above ground: 2,113
- Finished area below ground: 0
Property
Parking
- Total spaces: 2
- Parking features: Attached, Driveway, Garage
- Attached garage spaces: 2
Features
- Levels: Two
- Stories: 2
- Patio & porch: Covered, Front Porch, Patio, Porch
- Exterior features: Private Yard, Rain Gutters
- Pool features: Community
- Fencing: Back Yard, Fenced, Privacy
- Has view: Yes
- View description: Other
Lot
- Size: 7,405 Square Feet
- Features: Back Yard, Other
Details
- Additional structures: None
- Parcel number: 074508776798000 0297881
- Zoning: MDR
- Special conditions: Standard
Construction
Type & style
- Home type: SingleFamily
- Architectural style: Traditional
- Property subtype: Single Family Residence, Residential
Materials
- Vinyl Siding
- Foundation: Concrete Perimeter, Slab
- Roof: Shingle
Condition
- New construction: No
- Year built: 2002
Utilities & green energy
- Sewer: Public Sewer
- Water: Public
- Utilities for property: Other
Community & HOA
Community
- Features: Pool
- Subdivision: Town Hall Commons
HOA
- Has HOA: Yes
- Services included: Maintenance Grounds, Road Maintenance
- HOA fee: $575 annually
Location
- Region: Morrisville
Financial & listing details
- Price per square foot: $265/sqft
- Tax assessed value: $469,972
- Annual tax amount: $4,095
- Date on market: 6/13/2026
- Road surface type: Paved
Estimated market value
$543,200
$516,000 - $570,000
$2,402/mo
Price history
| Date | Event | Price |
|---|---|---|
| 6/13/2026 | Listed for sale | $559,000+185.2%$265/sqft |
Source:  Doorify MLS #10173908 Report a problem Doorify MLS #10173908 Report a problem | ||
| 11/23/2004 | Sold | $196,000+9.5%$93/sqft |
Source: Public Record Report a problem | ||
| 12/31/2002 | Sold | $179,000$85/sqft |
Source: Public Record Report a problem | ||
Public tax history
| Year | Property taxes | Tax assessment |
|---|---|---|
| 2025 | $4,095 +0.4% | $469,972 |
| 2024 | $4,078 +16.5% | $469,972 +41.3% |
| 2023 | $3,502 +3.7% | $332,562 |
| 2022 | $3,377 +4.3% | $332,562 |
| 2021 | $3,238 | $332,562 |
| 2020 | $3,238 +4.5% | $332,562 +21% |
| 2019 | $3,098 | $274,893 |
| 2018 | $3,098 +10.3% | $274,893 |
| 2017 | $2,808 +1.4% | $274,893 |
| 2016 | $2,768 +1.6% | $274,893 +4.1% |
| 2015 | $2,725 | $264,042 |
| 2014 | -- | $264,042 |
| 2013 | -- | $264,042 |
| 2012 | -- | $264,042 |
| 2011 | -- | $264,042 |
| 2010 | -- | $264,042 |
| 2009 | -- | $264,042 |
| 2008 | -- | -- |
| 2007 | -- | -- |
| 2006 | -- | -- |
| 2005 | -- | -- |
| 2004 | -- | -- |
| 2003 | -- | -- |
Find assessor info on the county website
Monthly payment
Est. payment
Payment breakdown
Explore the cost of this home by adjusting the details. Changes won't be saved.Climate risks
Neighborhood: 27560
Nearby schools
GreatSchools rating
- 9/10Cedar Fork ElementaryGrades: PK-5Distance: 0.3 mi
- 10/10West Cary Middle SchoolGrades: 6-8Distance: 3.3 mi
- 10/10Panther Creek HighGrades: 9-12Distance: 2.8 mi
Schools provided by the listing agent
- Elementary: Wake - Cedar Fork Elementary
- Middle: Wake - West Cary Middle
- High: Wake - Panther Creek High
Source: Doorify MLS. This data may not be complete. We recommend contacting the local school district to confirm school assignments for this home.
- $533,200-- bd2 ba2.2k sqft207 Trolley Car Way, Morrisville, NC 27560Off Market
- $491,000-- bd2 ba1.8k sqft203 Trolley Car Way, Morrisville, NC 27560Off Market
- $497,1003 bd2 ba1.9k sqft209 Trolley Car Way, Morrisville, NC 27560Off Market

- $518,300-- bd2 ba2k sqft201 Trolley Car Way, Morrisville, NC 27560Off Market
- $511,4004 bd2 ba2k sqft204 Trolley Car Way, Morrisville, NC 27560Off Market
- $527,9004 bd3 ba2k sqft206 Trolley Car Way, Morrisville, NC 27560Off Market
- $597,0004 bd3 ba2.3k sqft202 Trolley Car Way, Morrisville, NC 27560Off Market
- $511,400-- bd2 ba2k sqft211 Trolley Car Way, Morrisville, NC 27560Off Market
A local agent can set up tours, give advice and negotiate with sellers.
Similar homes
- $570,0004 bd4 ba2.3k sqft2008 Aventon Ln, Morrisville, NC 27560For Sale
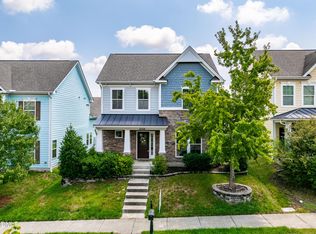
 MLS ID #10179041, Hui-mei Lee. Doorify MLS
 - $674,9004 bd3 ba2.5k sqft201 Shakespeare St, Morrisville, NC 27560For Sale
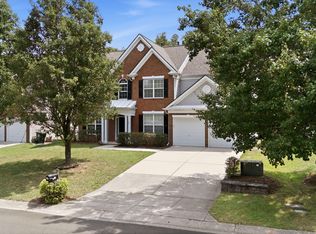 MLS ID #10179620, Joe Matthews. Doorify MLS
 - $524,9904 bd4 ba2.9k sqft119 Station Dr, Morrisville, NC 27560For Sale
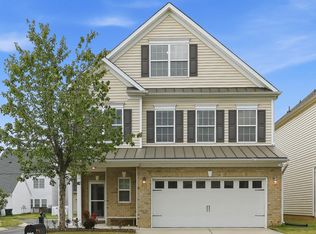 MLS ID #10165739, Daxay Malkan. Doorify MLS
 - $460,0003 bd4 ba2.5k sqft720 Keystone Park Dr, Morrisville, NC 27560For Sale
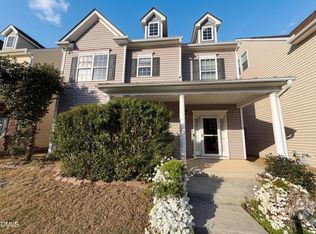 MLS ID #10158231, Meisha Spang. Doorify MLS
 - $669,0004 bd2 ba3k sqft605 Finnbar Dr, Cary, NC 27519For SaleMLS ID #10182751, Babu Thomas. Doorify MLS
- $499,9004 bd3 ba1.8k sqft101 Rocklyn Ln, Apex, NC 27502For SaleMLS ID #10179696, Nick Villarreal. Doorify MLS
- $574,9994 bd3 ba2.2k sqft1017 Hero Pl, Cary, NC 27519For SaleMLS ID #10171739, Mitul Shah. Doorify MLS
- $550,0004 bd3 ba2.9k sqft18 Dover Ridge Ct, Chapel Hill, NC 27517For SaleMLS ID #10181664, Stirling West. Doorify MLS
- $575,0003 bd3 ba2k sqft1001 Manderston Ln, Apex, NC 27502For SaleMLS ID #10166853, Cindy Cirillo. Doorify MLS
- $499,9904 bd3 ba2k sqft135 Hilda Grace Ln, Cary, NC 27519For SaleMLS ID #10176857, Daxay Malkan. Doorify MLS
- $419,9003 bd3 ba1.7k sqft104 Kathleen Court, Morrisville, NC 27560For Sale
 MLS ID #100583001, Blair Turner, Turner Realty Team. Hive MLS
 - $579,0005 bd4 ba3k sqft2903 Prospect Pkwy, Durham, NC 27703For SaleMLS ID #10175439, Colleen Heiden. Doorify MLS
- $325,0003 bd3 ba1.4k sqft508 Canyon Lake Cir, Morrisville, NC 27560For SaleMLS ID #10174867, Tina Caul. Doorify MLS
- $475,0003 bd3 ba1.8k sqft12304 Tetons Ct, Durham, NC 27703For SaleMLS ID #10182217, Brenda Dubbelman. Doorify MLS
- $560,0006 bd3 ba2.9k sqft8725 Oregon Inlet Ct, Raleigh, NC 27603For SaleMLS ID #10166334, Jacqueline Shaffer. Doorify MLS
- $460,0003 bd3 ba1.7k sqft103 Castlebridge Ct, Apex, NC 27502For SaleMLS ID #10171659, Maria Paz Scappatura Jamieson. Doorify MLS
- $575,0003 bd3 ba3k sqft314 Bridgegate Dr, Cary, NC 27519For SaleMLS ID #10164505, BiBi Bahram. Doorify MLS
- $466,0004 bd3 ba2.5k sqft154 Stobhill Ln, Holly Springs, NC 27540For SaleMLS ID #10174971, CJ Tabor. Doorify MLS
- $638,0004 bd3 ba2.1k sqft118 N Fields Cir, Chapel Hill, NC 27516For SaleMLS ID #10181895, Gretchen Coley. Doorify MLS
- $515,0004 bd3 ba2.9k sqft517 Texanna Way, Holly Springs, NC 27540For SaleMLS ID #10165540, Todd Harrison. Doorify MLS
