Beautiful 4-bedroom, 3-bath home on a quiet Chapel Hill cul-de-sac. Open-concept living with vaulted ceilings, gas fireplace, and bright windows. Gourmet kitchen with granite counters, stainless appliances, and breakfast nook opens to a private porch overlooking a beautiful backyard. Luxurious primary suite with walk-in closet and renovated en-suite. Fresh paint, updated lighting, and refined landscaping enhance curb appeal. Minutes from downtown Chapel Hill, UNC, parks, and top schools. A perfect blend of comfort, style, and convenience.
For sale
Price cut: $25K (9/28)
$500,000
18 Dover Ridge Ct, Chapel Hill, NC 27517
4beds
2,974sqft
Single Family Residence
Built in 2019
7,840 Square Feet Lot
$498,400 Zestimate®
$168/sqft
$28/mo HOA
What's special
Gas fireplaceRenovated en-suiteGourmet kitchenVaulted ceilingsFresh paintUpdated lightingBreakfast nook
- 70 days
- 674
- 28
Zillow last checked:
Listing updated:
Listed by:
Stirling West 719-499-4124,
Mark Spain Real Estate
Source: Doorify MLS,MLS#: 10181664
Facts & features
Interior
Bedrooms & bathrooms
- Bedrooms: 4
- Bathrooms: 3
- Full bathrooms: 2
- 1/2 bathrooms: 1
Primary bedroom
- Level: Second
- Area: 258.8 Square Feet
- Dimensions: 14.58 x 17.75
Bedroom 2
- Level: Second
- Area: 164.04 Square Feet
- Dimensions: 12.0 x 13.67
Bedroom 3
- Level: Second
- Area: 112.89 Square Feet
- Dimensions: 10.58 x 10.67
Bedroom 4
- Level: Second
- Area: 124.32 Square Feet
- Dimensions: 10.58 x 11.75
Primary bathroom
- Level: Second
- Area: 149.63 Square Feet
- Dimensions: 14.25 x 10.5
Bathroom 2
- Level: Second
- Area: 49.12 Square Feet
- Dimensions: 4.83 x 10.17
Bathroom 3
- Level: Main
- Area: 28.57 Square Feet
- Dimensions: 4.9 x 5.83
Dining room
- Level: Main
- Area: 119.13 Square Feet
- Dimensions: 11.0 x 10.83
Family room
- Level: Main
- Area: 306.19 Square Feet
- Dimensions: 17.25 x 17.75
Kitchen
- Level: Main
- Area: 201.02 Square Feet
- Dimensions: 13.33 x 15.08
Laundry
- Level: Second
- Area: 41.4 Square Feet
- Dimensions: 6.0 x 6.9
Living room
- Level: Main
- Area: 137.92 Square Feet
- Dimensions: 10.75 x 12.83
Heating
- Forced Air
Cooling
- Central Air
Appliances
- Included: Electric Cooktop, Electric Oven, Electric Water Heater
- Laundry: Laundry Closet, Electric Dryer Hookup, Washer Hookup
Features
- Ceiling Fan(s), Walk-In Closet(s), Separate Shower, Bathtub/Shower Combination, Bathtub Only
- Flooring: Carpet, Tile, Wood
- Fireplace features: Family Room
- Common walls with other units/homes: No Common Walls
Interior area
- Total structure area: 2,974
- Total interior livable area: 2,974 sqft
- Finished area above ground: 2,974
- Finished area below ground: 0
Property
Parking
- Total spaces: 4
- Parking features: Garage Faces Front, Outside
- Garage spaces: 2
- Uncovered spaces: 2
Features
- Levels: Two
- Stories: 2
Lot
- Size: 7,840 Square Feet
- Features: Cleared
- Residential vegetation: Cleared
Details
- Parcel number: 0091763
- Zoning: R1
- Special conditions: Standard
Construction
Type & style
- Home type: SingleFamily
- Architectural style: Traditional
- Property subtype: Single Family Residence
Materials
- Vinyl Siding
- Foundation: Other
- Roof: Architectural Shingle
Condition
- New construction: No
- Year built: 2019
Utilities & green energy
- Sewer: Unknown
- Water: Public
- Utilities for property: Electricity Connected, Sewer Connected, Water Connected
Community & HOA
Community
- Subdivision: Westfall
HOA
- Has HOA: Yes
- Services included: Unknown
- HOA fee: $170 semi-annually
- HOA name: Dover Ridge HOA
Location
- Region: Chapel Hill
Financial & listing details
- Price per square foot: $168/sqft
- Tax assessed value: $378,428
- Annual tax amount: $3,365
- Date on market: 7/22/2026
- Listing agreement: Exclusive Right To Sell
- Listing terms: Cash,Conventional,VA Loan
- Road surface type: Asphalt
Estimated market value
$498,400
$473,000 - $523,000
$3,805/mo
Price history
| Date | Event | Price |
|---|---|---|
| 9/28/2026 | Price change | $500,000-4.8%$168/sqft |
Source:  Doorify MLS #10181664 Report a problem Doorify MLS #10181664 Report a problem | ||
| 9/11/2026 | Price change | $525,000-1.9%$177/sqft |
Source: Doorify MLS #10181664 Report a problem | ||
| 8/21/2026 | Price change | $535,000-1.8%$180/sqft |
Source: Doorify MLS #10181664 Report a problem | ||
| 8/6/2026 | Price change | $545,000-0.9%$183/sqft |
Source: Doorify MLS #10181664 Report a problem | ||
| 7/22/2026 | Listed for sale | $550,000+0.9%$185/sqft |
Source: Doorify MLS #10181664 Report a problem | ||
| 6/17/2026 | Listing removed | $545,000$183/sqft |
Source: Doorify MLS #10133973 Report a problem | ||
| 6/5/2026 | Price change | $545,000-0.9%$183/sqft |
Source: Doorify MLS #10133973 Report a problem | ||
| 5/15/2026 | Price change | $550,000-1.8%$185/sqft |
Source: Doorify MLS #10133973 Report a problem | ||
| 4/28/2026 | Price change | $560,000-1.6%$188/sqft |
Source: Doorify MLS #10133973 Report a problem | ||
| 3/19/2026 | Price change | $569,000-1%$191/sqft |
Source: Doorify MLS #10133973 Report a problem | ||
| 2/26/2026 | Price change | $575,000-1.7%$193/sqft |
Source: Doorify MLS #10133973 Report a problem | ||
| 2/11/2026 | Price change | $585,000-2.3%$197/sqft |
Source: Doorify MLS #10133973 Report a problem | ||
| 1/12/2026 | Price change | $599,000-6.4%$201/sqft |
Source: Doorify MLS #10133973 Report a problem | ||
| 11/20/2025 | Listed for sale | $640,000$215/sqft |
Source: Doorify MLS #10133973 Report a problem | ||
| 10/1/2025 | Sold | $640,000+81%$215/sqft |
Source: Public Record Report a problem | ||
| 11/21/2019 | Sold | $353,500$119/sqft |
Source: Public Record Report a problem | ||
Public tax history
| Year | Property taxes | Tax assessment |
|---|---|---|
| 2025 | $4,195 +24.7% | $575,270 +52% |
| 2024 | $3,365 +9.4% | $378,428 |
| 2023 | $3,077 +3.8% | $378,428 |
| 2022 | $2,963 +1.3% | $378,428 |
| 2021 | $2,925 +5.9% | $378,428 +6.6% |
| 2020 | $2,762 +439.7% | $355,028 +410.6% |
| 2019 | $512 +701.9% | $69,525 |
| 2017 | $64 | $69,525 |
Find assessor info on the county website
Monthly payment
Est. payment
Payment breakdown
Explore the cost of this home by adjusting the details. Changes won't be saved.Climate risks
Neighborhood: 27517
Nearby schools
Schools provided by the listing agent
- Elementary: Chatham - North Chatham Elementary
- Middle: Chatham - Margaret B Pollard Middle School
- High: Chatham - Northwood High
Source: Doorify MLS. This data may not be complete. We recommend contacting the local school district to confirm school assignments for this home.
- $509,7003 bd2 ba2.4k sqft26 Dover Ridge Ct, Chapel Hill, NC 27517Off Market
- $457,9003 bd2 ba1.6k sqft38 Dover Ridge Ct, Chapel Hill, NC 27517Off Market
- $513,6004 bd3 ba2.4k sqft21 Herndon Creek Way, Chapel Hill, NC 27517Off Market
- $547,1003 bd3 ba2.2k sqft21 Herndon Creek Way, Chapel Hill, NC 27517Off Market
Similar homes
- $500,0004 bd3 ba2.7k sqft114 Brookview St, Durham, NC 27713For Sale
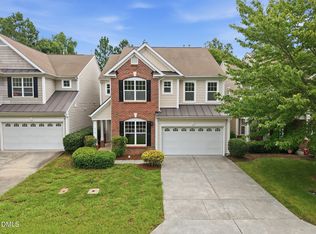
 MLS ID #10186320, Lisa Ellis. Doorify MLS
 - $499,0004 bd4 ba3.3k sqft1607 Willowcrest Rd, Durham, NC 27703For Sale
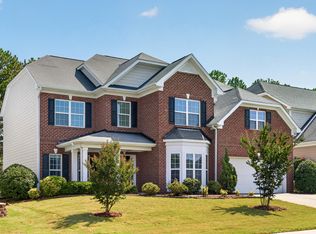 MLS ID #10193833, Jane Cao. Doorify MLS
 - $423,0004 bd3 ba2.7k sqft1 Dawson Ct, Durham, NC 27703For Sale
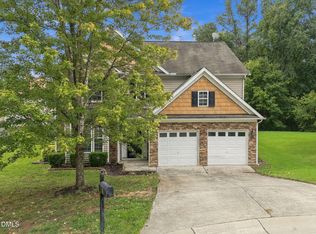 MLS ID #10194947, Samuel Spangler Duncan. Doorify MLS
 - $499,9904 bd4 ba2.9k sqft119 Station Dr, Morrisville, NC 27560For Sale
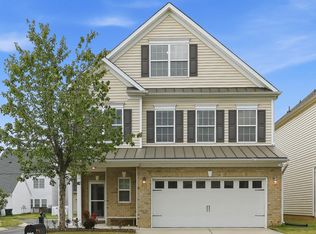 MLS ID #10165739, Daxay Malkan. Doorify MLS
 - $504,9003 bd3 ba2.1k sqft1410 Glenwater Dr, Cary, NC 27519For SaleMLS ID #10180713, Aisha Buttar. Doorify MLS
- $494,9904 bd4 ba2.2k sqft651 Berry Chase Way, Cary, NC 27519For SaleMLS ID #10182528, Latesh Patel. Doorify MLS
- $629,0004 bd2 ba3k sqft605 Finnbar Dr, Cary, NC 27519For SaleMLS ID #10182751, Babu Thomas. Doorify MLS
- $545,0004 bd4 ba2.1k sqft2063 Trident Maple Ln, Durham, NC 27517New ConstructionDoorify MLS
- $529,0004 bd4 ba2.3k sqft1328 Channing Park Cir, Cary, NC 27519For SaleMLS ID #10190784, An-An Yin. Doorify MLS
- $599,0004 bd3 ba2.1k sqft118 N Fields Cir, Chapel Hill, NC 27516For SaleMLS ID #10181895, Gretchen Coley. Doorify MLS
- $524,9003 bd3 ba2.1k sqft4031 Overcup Oak Ln, Cary, NC 27519For SaleMLS ID #10189310, Qi He. Doorify MLS
- $454,0004 bd3 ba2.9k sqft623 Hiddenbrook Dr, Durham, NC 27703For SaleMLS ID #10191007, Peter Cheng. Doorify MLS
- $479,0005 bd3 ba3.1k sqft2109 Pear Tree Ln, Durham, NC 27703For SaleMLS ID #10175734, Alex Nickodem. Doorify MLS
- $549,0004 bd4 ba2.8k sqft7033 Rex Rd, Holly Springs, NC 27540For SaleMLS ID #10172592, Len Talarico. Doorify MLS
- $499,9903 bd4 ba2.5k sqft608 Samuel Cary Dr, Cary, NC 27519For SaleMLS ID #10192140, Ravi Bheemarao. Doorify MLS
- $449,0004 bd3 ba2.3k sqft405 Braxcarr St, Holly Springs, NC 27540For SaleMLS ID #10188092, Vy Nguyen. Doorify MLS
- $479,0004 bd4 ba2.5k sqft939 Dalton Ridge Pl, Apex, NC 27523For SaleMLS ID #10191737, Preeti Gupta. Doorify MLS
- $694,9005 bd3 ba2.8k sqft205 Bethabara Ln, Cary, NC 27513For SaleMLS ID #10194047, Richard Burghgraef. Doorify MLS
- $549,9004 bd3 ba2.5k sqft636 Hiddenbrook Dr, Durham, NC 27703For SaleMLS ID #10171755, Laura Lennon. Doorify MLS
- $600,0003 bd3 ba2.7k sqft3430 Jordan Shires Dr, New Hill, NC 27562For SaleMLS ID #10192525, Amanda Kondrasov. Doorify MLS
