Welcome to a stunning retreat nestled in the heart of the rapidly growing Holly Springs! This exquisite two-story home promises the perfect blend of comfort, luxury, and versatile living spaces that cater to every aspect of modern family life. With its fresh, new paint and plush carpet throughout, this home is not just move-in ready--it's a canvas awaiting your personal touch! Spanning over an impressive 2,900 square feet, this spacious abode offers up to five bedrooms, making it ideal for those seeking lots of extra space. As you enter, you are greeted by a warm and inviting ambiance, where natural light dances through large windows, illuminating the elegant formal dining room--a perfect setting for hosting gatherings and dinner parties. Adjacent to the kitchen, the charming breakfast room invites leisurely meals, morning coffee, and cherished conversations. The heart of the home lies in its large family room, thoughtfully anchored by a cozy corner fireplace, creating an inviting atmosphere for relaxation and cherished moments with loved ones. Imagine cozying up by the fire on chilly evenings or entertaining friends in this open and airy space. Retreat to the luxurious primary bedroom located on the second floor, your personal sanctuary featuring an oversized bath and dual walk-in closets. This serene escape offers a perfect balance of privacy and space, where you can unwind after a long day or get ready for a night out. Two more bedrooms, a large bonus room (can be a 4th bedroom), along with an oversized laundry room complete the 2nd level. Venture downstairs to discover the finished basement--a true gem offering two distinct spaces that can easily be transformed to suit your needs. Whether you envision an additional bedroom(#5) for guests, a playroom for the kids, or a dedicated office space, this versatile area is ready to adapt to your lifestyle. This flex space adds even more potential, making this home a standout choice for those seeking functionality alongside style. Located in the vibrant community of Holly Springs, you'll enjoy the benefits of a fast-growing area known for its friendly atmosphere, excellent schools, and abundant recreational opportunities. With parks, shopping, and dining options just moments away, convenience is at hand. When you'd like to venture out, RDU Airport is 25mi, Durham Bulls baseball is a quick 30 minute ride and if food, shopping & entertainment are what you're looking for, the new ''Fenton'' complex in Cary is only 20 minutes away. Don't miss your chance to call this beautiful house your home. Embrace the lifestyle you've always dreamed of--schedule a tour today and see for yourself how this magnificent property can elevate your everyday living experience!
For sale
Price cut: $20K (7/14)
$515,000
517 Texanna Way, Holly Springs, NC 27540
4beds
2,930sqft
:
Get pre-qualified$3,095/mo
Single Family Residence, Residential
Built in 2004
7,405 Square Feet Lot
$-- Zestimate®
$176/sqft
$29/mo HOA
What's special
Cozy corner fireplaceFinished basementLarge bonus roomCharming breakfast roomLarge windowsOversized laundry roomOversized bath
- 87 days |
- 1,148 |
- 61 |
Zillow last checked:
Listing updated:
Listed by:
Todd Harrison 919-274-5532,
LPT Realty, LLC
Source: Doorify MLS,MLS#: 10165540
Facts & features
Interior
Bedrooms & bathrooms
- Bedrooms: 4
- Bathrooms: 3
- Full bathrooms: 2
- 1/2 bathrooms: 1
Heating
- Forced Air
Cooling
- Central Air
Appliances
- Included: Disposal, Electric Range, Microwave, Refrigerator
- Laundry: Electric Dryer Hookup, Laundry Room, Upper Level, Washer Hookup
Features
- Ceiling Fan(s), Double Vanity, Dual Closets, Entrance Foyer, Laminate Counters, Pantry, Room Over Garage, Separate Shower, Soaking Tub, Walk-In Closet(s)
- Flooring: Carpet, Vinyl
- Windows: Double Pane Windows, Insulated Windows
- Basement: Daylight, Exterior Entry, Partially Finished, Walk-Out Access
- Common walls with other units/homes: No Common Walls
Interior area
- Total structure area: 2,930
- Total interior livable area: 2,930 sqft
- Finished area above ground: 2,168
- Finished area below ground: 762
Property
Parking
- Total spaces: 4
- Parking features: Driveway, Garage Faces Front
- Attached garage spaces: 2
- Uncovered spaces: 2
Features
- Levels: Two
- Stories: 2
- Patio & porch: Deck, Front Porch
- Exterior features: Rain Gutters
- Fencing: None
- Has view: Yes
Lot
- Size: 7,405 Square Feet
- Features: Back Yard, Landscaped, Steep Slope
Details
- Additional structures: None
- Parcel number: 0638753382
- Zoning: PUD
- Special conditions: Standard
Construction
Type & style
- Home type: SingleFamily
- Architectural style: Traditional
- Property subtype: Single Family Residence, Residential
Materials
- Vinyl Siding
- Foundation: Concrete Perimeter
- Roof: Asphalt, Shingle
Condition
- New construction: No
- Year built: 2004
- Major remodel year: 2004
Utilities & green energy
- Sewer: Public Sewer
- Water: Public
- Utilities for property: Electricity Connected, Natural Gas Connected, Sewer Connected, Water Connected
Community & HOA
Community
- Subdivision: Braxton Village
HOA
- Has HOA: Yes
- Amenities included: Playground, Pool
- Services included: Maintenance Grounds
- HOA fee: $88 quarterly
Location
- Region: Holly Springs
Financial & listing details
- Price per square foot: $176/sqft
- Tax assessed value: $424,164
- Annual tax amount: $3,670
- Date on market: 5/7/2026
- Road surface type: Asphalt
Estimated market value
Not available
Estimated sales range
Not available
Not available
Price history
| Date | Event | Price |
|---|---|---|
| 7/14/2026 | Price change | $515,000-3.7%$176/sqft |
Source:  Doorify MLS #10165540 Report a problem Doorify MLS #10165540 Report a problem | ||
| 5/7/2026 | Listed for sale | $535,000+8.7%$183/sqft |
Source: Doorify MLS #10165540 Report a problem | ||
| 3/15/2023 | Listing removed | -- |
Source: Zillow Rentals Report a problem | ||
| 2/27/2023 | Price change | $2,100-4.5%$1/sqft |
Source: Zillow Rentals Report a problem | ||
| 1/31/2023 | Price change | $2,200-6.4%$1/sqft |
Source: Zillow Rentals Report a problem | ||
| 1/14/2023 | Listed for rent | $2,350+47.3%$1/sqft |
Source: Zillow Rentals Report a problem | ||
| 6/19/2022 | Listing removed | -- |
Source: Doorify MLS #2452135 Report a problem | ||
| 5/28/2022 | Listed for sale | $492,000+4.7%$168/sqft |
Source: Doorify MLS #2452135 Report a problem | ||
| 3/22/2022 | Listing removed | -- |
Source: Doorify MLS #2436788 Report a problem | ||
| 3/16/2022 | Listed for sale | $470,000+135%$160/sqft |
Source: Doorify MLS #2436788 Report a problem | ||
| 4/22/2017 | Listing removed | $1,595$1/sqft |
Source: Encore Properties Report a problem | ||
| 4/2/2017 | Listed for rent | $1,595$1/sqft |
Source: Encore Properties Report a problem | ||
| 10/8/2015 | Listing removed | $1,595$1/sqft |
Source: Encore Properties #2029398 Report a problem | ||
| 9/12/2015 | Listed for rent | $1,595$1/sqft |
Source: Encore Properties Report a problem | ||
| 4/2/2009 | Sold | $200,000-10.7%$68/sqft |
Source: Public Record Report a problem | ||
| 12/8/2008 | Listed for sale | $224,000+4.2%$76/sqft |
Source: Postlets Report a problem | ||
| 5/29/2008 | Listing removed | $215,000$73/sqft |
Source: Number1Expert #928534 Report a problem | ||
| 2/3/2008 | Price change | $215,000-6.1%$73/sqft |
Source: NCI #928534 Report a problem | ||
| 10/4/2007 | Listed for sale | $229,000+11.7%$78/sqft |
Source: NCI #928534 Report a problem | ||
| 9/6/2005 | Sold | $205,000+3%$70/sqft |
Source: Public Record Report a problem | ||
| 8/20/2004 | Sold | $199,000$68/sqft |
Source: Public Record Report a problem | ||
Public tax history
| Year | Property taxes | Tax assessment |
|---|---|---|
| 2025 | $3,670 +0.4% | $424,164 |
| 2024 | $3,655 +20% | $424,164 +51.1% |
| 2023 | $3,047 +3.6% | $280,651 |
| 2022 | $2,942 +1.9% | $280,651 |
| 2021 | $2,887 | $280,651 |
| 2020 | $2,887 +3% | $280,651 +21.4% |
| 2019 | $2,803 | $231,259 |
| 2018 | $2,803 +14.7% | $231,259 |
| 2017 | $2,442 +1.4% | $231,259 |
| 2016 | $2,409 +4.3% | $231,259 +6% |
| 2015 | $2,309 +3.6% | $218,150 |
| 2014 | $2,230 | $218,150 |
| 2013 | -- | $218,150 |
| 2012 | -- | $218,150 |
| 2011 | -- | $218,150 |
| 2010 | -- | $218,150 |
| 2009 | -- | $218,150 |
| 2008 | -- | -- |
| 2007 | -- | -- |
| 2006 | -- | -- |
| 2005 | -- | -- |
Find assessor info on the county website
Monthly payment
Est. payment
Payment breakdown
Explore the cost of this home by adjusting the details. Changes won't be saved.Climate risks
Neighborhood: 27540
Nearby schools
GreatSchools rating
- 8/10Holly Grove ElementaryGrades: PK-5Distance: 1.4 mi
- 10/10Holly Grove Middle SchoolGrades: 6-8Distance: 1.5 mi
- 9/10Holly Springs HighGrades: 9-12Distance: 1.5 mi
Schools provided by the listing agent
- Elementary: Wake - Holly Grove Elementary
- Middle: Wake - Holly Grove Middle School
- High: Wake - Holly Springs High
Source: Doorify MLS. This data may not be complete. We recommend contacting the local school district to confirm school assignments for this home.
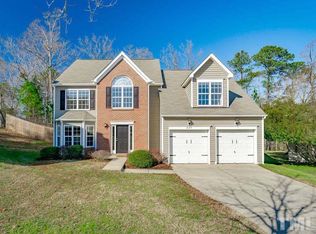
- $485,1004 bd3 ba2.7k sqft221 Talley Ridge Dr, Holly Springs, NC 27540Off Market
- $377,0003 bd3 ba1.6k sqft217 Talley Ridge Dr, Holly Springs, NC 27540Off Market
- $438,400-- bd2 ba1.9k sqft213 Talley Ridge Dr, Holly Springs, NC 27540Off Market
- $400,3003 bd3 ba1.9k sqft224 Talley Ridge Dr, Holly Springs, NC 27540Off Market

- $420-- bd-- ba-- sqftTexanna Way, Holly springs, NC 27540Off Market
- $42,000-- bd-- ba-- sqftTexanna Way, Holly springs, NC 27540Off Market
- $--3 bd2 ba1.9k sqft282 Talley Ridge Dr #20, Holly Springs, NC 27540Off Market
- $472,6004 bd3 ba2.6k sqft209 Talley Ridge Dr, Holly Springs, NC 27540Off Market
A local agent can set up tours, give advice and negotiate with sellers.
Similar homes
- $480,0004 bd3 ba2.3k sqft405 Braxcarr St, Holly Springs, NC 27540For Sale

 MLS ID #10167619, Vy Nguyen. Doorify MLS
 - $575,0003 bd3 ba2.7k sqft216 Magnolia Meadow Way, Holly Springs, NC 27540For Sale
 MLS ID #10183268, Phillip Marquis. Doorify MLS
 - $665,0005 bd4 ba3k sqft128 Pointe Park Cir, Holly Springs, NC 27540For Sale
 MLS ID #10165924, Heather Larose. Doorify MLS
 - $549,5004 bd3 ba2.3k sqft2204 Mills Crest St, Fuquay Varina, NC 27526For Sale
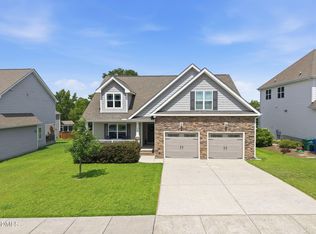 MLS ID #10181770, Teresa Wadford. Doorify MLS
 - $489,0004 bd3 ba2.1k sqft548 Walapai Dr, Fuquay Varina, NC 27526For SaleMLS ID #10182761, Babu Thomas. Doorify MLS
- $499,0004 bd4 ba2.2k sqft1025 Sky Wave Trl, Raleigh, NC 27603For SaleMLS ID #10182852, Ryan Daniel Sabatini. Doorify MLS
- $550,0003 bd3 ba2.4k sqft5108 Steuben Pl, Fuquay Varina, NC 27526For SaleMLS ID #10181892, Keegan Reynolds. Doorify MLS
- $500,0004 bd3 ba2.3k sqft6600 Saint Jens Ln, Raleigh, NC 27603For SaleMLS ID #10181021, Rosemary Podgradski. Doorify MLS
- $540,0004 bd4 ba2.3k sqft2600 New Oxford Dr, Apex, NC 27539For SaleMLS ID #10178279, Alyssa Grace Upchurch. Doorify MLS
- $400,0003 bd3 ba1.8k sqft238 Beaconwood Ln, Holly Springs, NC 27540For SaleMLS ID #10181850, Shanda Heller. Doorify MLS
- $768,0004 bd4 ba3.2k sqft116 Danagher Ct, Apex, NC 27539For SaleMLS ID #10183288, David Wilson. Doorify MLS
- $559,9994 bd3 ba2.8k sqft2419 Hidden Meadow Dr, Fuquay Varina, NC 27526For SaleMLS ID #10164777, Marti Hampton. Doorify MLS
- $550,0004 bd3 ba2.2k sqft5405 Whisperwood Dr, Durham, NC 27713For SaleMLS ID #10182021, Jeanie Stasko. Doorify MLS
- $549,0004 bd3 ba3k sqft1500 Struble Cir, Willow Spring, NC 27592For SaleMLS ID #10162384, Jeffrey Richard Wood. Doorify MLS
- $410,0003 bd3 ba2.7k sqft224 Ashdale Dr, Fuquay Varina, NC 27526For SaleMLS ID #10182630, Jacqueline Shaffer. Doorify MLS
- $425,0003 bd3 ba2.1k sqft227 Kenmont Dr, Holly Springs, NC 27540For SaleMLS ID #10182448, Amy Sellers. Doorify MLS
- $520,0004 bd3 ba2.3k sqft744 Seastone St, Raleigh, NC 27603For SaleMLS ID #10170355, Kim Crowley. Doorify MLS
- $545,0003 bd3 ba2.5k sqft1341 Laneridge Ct, Raleigh, NC 27603For SaleMLS ID #10173572, David Wilson. Doorify MLS
- $500,0003 bd3 ba1.8k sqft5915 Rustic Wood Ln, Durham, NC 27713For SaleMLS ID #10183252, Keith O'Hare. Doorify MLS
- $745,0004 bd4 ba3k sqft4925 Mashpee Ln, Apex, NC 27539For SaleMLS ID #10182993, Matt Marino. Doorify MLS
