This charming 3-bedroom, 2.5-bath home offers a versatile loft upstairs and has been thoughtfully refreshed with fresh interior paint and new carpet throughout. Rich hardwood flooring flows through the main level, where a spacious living room with a cozy fireplace opens to a formal dining area and an eat-in kitchen featuring warm wood cabinetry, a center island, and ample counter space. Upstairs, the loft provides flexible space for a home office, playroom, or secondary lounge, while the primary suite offers a comfortable retreat with an en-suite bath featuring a soaking tub and separate shower. Additional bedrooms provide plenty of natural light. Outside, the private backyard and patio offer a great space to relax or entertain. A well-maintained home ready for its next owner.
For sale
$410,000
224 Ashdale Dr, Fuquay Varina, NC 27526
3beds
2,755sqft
Single Family Residence, Residential
Built in 2006
6,534 Square Feet Lot
$401,100 Zestimate®
$149/sqft
$37/mo HOA
What's special
Fresh interior paintAmple counter spaceCenter islandVersatile loft upstairsNew carpet throughoutFormal dining area
- 24 days |
- 452 |
- 15 |
Likely to sell faster than
Zillow last checked:
Listing updated:
Listed by:
Steve G Metarelis 469-358-6891,
Offerpad Brokerage LLC
Source: Doorify MLS,MLS#: 10182630
Facts & features
Interior
Bedrooms & bathrooms
- Bedrooms: 3
- Bathrooms: 3
- Full bathrooms: 2
- 1/2 bathrooms: 1
Heating
- Forced Air, None
Cooling
- Ceiling Fan(s), Central Air
Appliances
- Included: Dishwasher, Free-Standing Refrigerator, Gas Range, Ice Maker, Microwave, Range, Refrigerator
- Laundry: Electric Dryer Hookup, Gas Dryer Hookup, Inside, Laundry Room, Main Level, Washer Hookup
Features
- Breakfast Bar, Ceiling Fan(s), Chandelier, Double Vanity, Entrance Foyer, Kitchen Island, Laminate Counters, Open Floorplan, Pantry, Recessed Lighting, Shower Only, Walk-In Closet(s)
- Flooring: Carpet, Ceramic Tile, Hardwood, Laminate, Tile, Wood
- Number of fireplaces: 1
- Fireplace features: Living Room
- Common walls with other units/homes: No Common Walls
Interior area
- Total structure area: 2,755
- Total interior livable area: 2,755 sqft
- Finished area above ground: 2,755
- Finished area below ground: 0
Property
Parking
- Total spaces: 2
- Parking features: Attached, Driveway, Garage
- Attached garage spaces: 2
Features
- Levels: Two
- Stories: 2
- Patio & porch: Patio
- Exterior features: Lighting, Rain Gutters
- Has view: Yes
- View description: Trees/Woods
Lot
- Size: 6,534 Square Feet
Details
- Parcel number: 065702664643000 0325637
- Zoning: RMD
- Special conditions: Standard
Construction
Type & style
- Home type: SingleFamily
- Architectural style: Traditional
- Property subtype: Single Family Residence, Residential
Materials
- Aluminum Siding, Brick
- Foundation: Concrete Perimeter, Slab
- Roof: Shingle
Condition
- New construction: No
- Year built: 2006
Utilities & green energy
- Sewer: Public Sewer
- Water: Public
Community & HOA
Community
- Features: Curbs, Playground, Sidewalks
- Subdivision: Park Grove
HOA
- Has HOA: Yes
- Amenities included: Management, Playground
- Services included: Unknown
- HOA fee: $111 quarterly
Location
- Region: Fuquay Varina
Financial & listing details
- Price per square foot: $149/sqft
- Tax assessed value: $420,697
- Annual tax amount: $3,701
- Date on market: 7/27/2026
Estimated market value
$401,100
$381,000 - $421,000
$2,239/mo
Price history
| Date | Event | Price |
|---|---|---|
| 7/27/2026 | Listed for sale | $410,000+12.9%$149/sqft |
Source:  Doorify MLS #10182630 Report a problem Doorify MLS #10182630 Report a problem | ||
| 7/13/2026 | Sold | $363,000+74.1%$132/sqft |
Source: Public Record Report a problem | ||
| 9/14/2006 | Sold | $208,500$76/sqft |
Source: Public Record Report a problem | ||
Public tax history
| Year | Property taxes | Tax assessment |
|---|---|---|
| 2025 | $3,308 +0.4% | $420,697 |
| 2024 | $3,294 +33.5% | $420,697 +58.7% |
| 2023 | $2,468 +6.4% | $265,119 |
| 2022 | $2,319 +4.9% | $265,119 |
| 2021 | $2,210 -16.8% | $265,119 |
| 2020 | $2,658 +8.5% | $265,119 +25.8% |
| 2019 | $2,449 | $210,666 |
| 2018 | $2,449 +10% | $210,666 |
| 2017 | $2,227 +1.4% | $210,666 |
| 2016 | $2,196 -1.3% | $210,666 -4.5% |
| 2015 | $2,225 +3.8% | $220,606 |
| 2014 | $2,144 | $220,606 |
| 2013 | -- | $220,606 |
| 2012 | -- | $220,606 |
| 2011 | -- | $220,606 |
| 2010 | -- | $220,606 |
| 2009 | -- | $220,606 |
| 2008 | -- | -- |
| 2007 | -- | -- |
Find assessor info on the county website
Monthly payment
Est. payment
Payment breakdown
Explore the cost of this home by adjusting the details. Changes won't be saved.Climate risks
Neighborhood: 27526
Nearby schools
GreatSchools rating
- 8/10Lincoln Heights ElementaryGrades: PK-5Distance: 1.3 mi
- 6/10Fuquay-Varina MiddleGrades: 6-8Distance: 3 mi
- 6/10Fuquay-Varina HighGrades: 9-12Distance: 1.1 mi
Schools provided by the listing agent
- Elementary: Wake - Lincoln Heights Elementary
- Middle: Wake - Fuquay Varina Middle
- High: Wake - Fuquay Varina High
Source: Doorify MLS. This data may not be complete. We recommend contacting the local school district to confirm school assignments for this home.
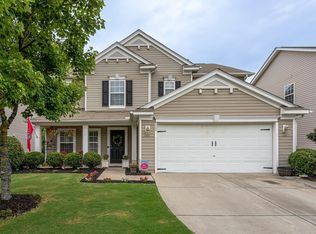
- $389,9003 bd3 ba2.5k sqft220 Ashdale Dr, Fuquay Varina, NC 27526Sold
- $500,4004 bd3 ba3.4k sqft228 Ashdale Dr, Fuquay Varina, NC 27526Off Market

- $392,0004 bd3 ba2.2k sqft216 Ashdale Dr, Fuquay Varina, NC 27526Off Market
- $382,9003 bd3 ba2.3k sqft232 Ashdale Dr, Fuquay Varina, NC 27526Off Market

- $435,9004 bd2 ba2.7k sqft213 Larktree Ln, Fuquay Varina, NC 27526Off Market
- $380,3004 bd2 ba2.3k sqft217 Larktree Ln, Fuquay Varina, NC 27526Off Market
- $370,6003 bd2 ba2.2k sqft221 Larktree Ln, Fuquay Varina, NC 27526Off Market
- $399,2004 bd3 ba2.5k sqft209 Larktree Ln, Fuquay Varina, NC 27526Off Market
A local agent can set up tours, give advice and negotiate with sellers.
Similar homes
- $365,9004 bd3 ba2.1k sqft513 Birchtree Valley Ct, Fuquay Varina, NC 27526For Sale

 MLS ID #10183538, Amber Diehl Williams. Doorify MLS
 - $389,9004 bd3 ba2.4k sqft512 Stapleford Ln, Fuquay Varina, NC 27526For Sale
 MLS ID #10186434, Steve G Metarelis. Doorify MLS
 - $370,0003 bd2 ba1.4k sqft102 Oaklake Ct, Fuquay Varina, NC 27526For Sale
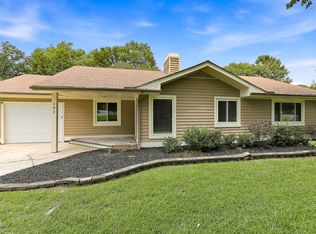 MLS ID #10184654, Sharon Evans. Doorify MLS
 - $349,9003 bd3 ba1.4k sqft1404 Poplar Ridge Rd, Fuquay Varina, NC 27526For Sale
 MLS ID #10179122, Steve G Metarelis. Doorify MLS
 - $399,9004 bd3 ba2.8k sqft817 Leatherstone Ln, Fuquay Varina, NC 27526For SaleMLS ID #10173610, Nicholas S Yarrington. Doorify MLS
- $439,9004 bd3 ba2.3k sqft2703 Fern Willow Ct, Fuquay Varina, NC 27526For SaleMLS ID #10179537, Tiffany McLaurin. Doorify MLS
- $430,0005 bd4 ba2.6k sqft816 Atlantis St, Fuquay Varina, NC 27526For SaleMLS ID #10176209, Phillip Houser. Doorify MLS
- $450,0003 bd2 ba2.2k sqft3049 Willow Ranch Dr, Fuquay Varina, NC 27526For SaleMLS ID #10174765, Liz McCabe. Doorify MLS
- $394,5003 bd3 ba2.4k sqft921 Stable Fern Dr, Fuquay Varina, NC 27526For SaleMLS ID #752851, CHRISTINA BOWEN, KELLER WILLIAMS REALTY (PINEHURST). LPRMLS
- $499,9004 bd3 ba2.8k sqft1009 Harvest Point Dr, Fuquay Varina, NC 27526For SaleMLS ID #10178072, Nicholas S Yarrington. Doorify MLS
- $395,0003 bd3 ba1.6k sqft217 Talley Ridge Dr, Holly Springs, NC 27540For SaleMLS ID #10185275, Judy Hagopian Edwards. Doorify MLS
- $405,0003 bd2 ba1.9k sqft433 Spruce Meadows Ln, Willow Spring, NC 27592For SaleMLS ID #10167804, Meisha Spang. Doorify MLS
- $380,0004 bd3 ba2k sqft2252 Rowland Pond Dr, Willow Spring, NC 27592For SaleMLS ID #10182415, Ben Burrow. Doorify MLS
- $415,0003 bd3 ba1.6k sqft1020 Oakwater Dr, Garner, NC 27529For SaleMLS ID #10186418, Katie Coleman. Doorify MLS
- $370,0003 bd3 ba1.8k sqft1625 Tall Cane Cir, Willow Spring, NC 27592For SaleMLS ID #10186692, Mikaela Rojas. Doorify MLS
- $375,0003 bd3 ba1.6k sqft329 Palmdale Ct, Holly Springs, NC 27540For SaleMLS ID #10168423, Brenda Dubbelman. Doorify MLS
- $415,0004 bd3 ba2.9k sqft48 Yesteryear Ct, Angier, NC 27501For SaleMLS ID #10186393, Susan Brown. Doorify MLS
- $395,4003 bd3 ba2.2k sqft191 Golden Oats Dr, Angier, NC 27501For SaleMLS ID #10185461, Walter Ciucevich. Doorify MLS
- $549,9994 bd3 ba2.8k sqft2419 Hidden Meadow Dr, Fuquay Varina, NC 27526For SaleMLS ID #10164777, Marti Hampton. Doorify MLS
- $425,0003 bd4 ba2.5k sqft2829 Livery Way, Raleigh, NC 27603For SaleMLS ID #10164062, Brooke Canady. Doorify MLS
