"NEED A 3-BEDROOM HOME? The seller is professionally walling off the loft to create a fully permitted 3rd bedroom! Construction starts soon, or buy now and customize with a $5,000 credit. Affordable, adorable, and move-in ready this spacious gem in the highly desirable Windcrest neighborhood offers a bright, free-flowing open floor plan perfect for everyday living and entertaining. At the heart of the home is a well-equipped kitchen boasting abundant cabinetry, ample prep space, and a large center island. Upstairs, you will find two generously sized bedrooms alongside a versatile, oversized loft. Enjoy true peace of mind with a roof that is only two years old, low-maintenance vinyl siding, and an included 2-10 Home Warranty provided by the seller. Step outside to relax in your private, fully fenced backyard, or take a short stroll to enjoy the beautiful community amenities. With a one-car garage and all major appliances included (refrigerator, washer, and dryer), this affordable property is ready for immediate occupancy. Don't miss your chance to call this delightful house your new home!
For sale
Price cut: $4.9K (6/17)
$375,000
329 Palmdale Ct, Holly Springs, NC 27540
2beds
1,664sqft
:
Get pre-qualified$2,297/mo
Single Family Residence, Residential
Built in 2005
4,356 Square Feet Lot
$368,600 Zestimate®
$225/sqft
$40/mo HOA
What's special
Versatile oversized loftPrivate fully fenced backyardWell-equipped kitchenLarge center islandAmple prep spaceOne-car garageLow-maintenance vinyl siding
- 73 days |
- 923 |
- 53 |
Likely to sell faster than
Zillow last checked:
Listing updated:
Listed by:
Brenda Dubbelman 919-274-5688,
Coldwell Banker Advantage,
Luke Aaron Dubbelman 919-802-6708,
Coldwell Banker Advantage
Source: Doorify MLS,MLS#: 10168423
Facts & features
Interior
Bedrooms & bathrooms
- Bedrooms: 2
- Bathrooms: 3
- Full bathrooms: 2
- 1/2 bathrooms: 1
Heating
- Central, Natural Gas
Cooling
- Central Air, Electric
Appliances
- Included: Refrigerator, Washer/Dryer
- Laundry: In Hall, Upper Level
Features
- Ceiling Fan(s), Kitchen Island
- Flooring: Carpet, Laminate, Tile
- Has fireplace: No
- Common walls with other units/homes: No Common Walls
Interior area
- Total structure area: 1,664
- Total interior livable area: 1,664 sqft
- Finished area above ground: 1,664
- Finished area below ground: 0
Property
Parking
- Total spaces: 1
- Parking features: Attached, Garage, Garage Faces Front
- Attached garage spaces: 1
Features
- Levels: Two
- Stories: 2
- Patio & porch: Patio
- Exterior features: Fenced Yard
- Pool features: Community
- Fencing: Back Yard, Wood
- Has view: Yes
Lot
- Size: 4,356 Square Feet
Details
- Parcel number: 0649969905
- Special conditions: Standard
Construction
Type & style
- Home type: SingleFamily
- Architectural style: Traditional
- Property subtype: Single Family Residence, Residential
Materials
- Vinyl Siding
- Foundation: Slab
- Roof: Shingle
Condition
- New construction: No
- Year built: 2005
Utilities & green energy
- Sewer: Public Sewer
- Water: Public
Community & HOA
Community
- Features: Pool
- Subdivision: Windcrest
HOA
- Has HOA: Yes
- Amenities included: Pool
- Services included: Maintenance Grounds
- HOA fee: $120 quarterly
Location
- Region: Holly Springs
Financial & listing details
- Price per square foot: $225/sqft
- Tax assessed value: $366,227
- Annual tax amount: $3,171
- Date on market: 5/20/2026
- Road surface type: Asphalt
Estimated market value
$368,600
$350,000 - $387,000
$1,858/mo
Price history
| Date | Event | Price |
|---|---|---|
| 6/17/2026 | Price change | $375,000-1.3%$225/sqft |
Source:  Doorify MLS #10168423 Report a problem Doorify MLS #10168423 Report a problem | ||
| 5/20/2026 | Listed for sale | $379,900+133.1%$228/sqft |
Source: Doorify MLS #10168423 Report a problem | ||
| 3/15/2007 | Sold | $163,000+6.5%$98/sqft |
Source: Public Record Report a problem | ||
| 5/18/2005 | Sold | $153,000$92/sqft |
Source: Public Record Report a problem | ||
Public tax history
| Year | Property taxes | Tax assessment |
|---|---|---|
| 2025 | $3,172 +0.4% | $366,227 |
| 2024 | $3,159 +24.3% | $366,227 +56.7% |
| 2023 | $2,541 +3.6% | $233,734 |
| 2022 | $2,453 +1.9% | $233,734 |
| 2021 | $2,408 | $233,734 |
| 2020 | $2,408 +11.1% | $233,734 +30.9% |
| 2019 | $2,168 | $178,525 |
| 2018 | $2,168 +14.7% | $178,525 |
| 2017 | $1,890 +1.4% | $178,525 |
| 2016 | $1,864 +15.3% | $178,525 +17.3% |
| 2015 | $1,617 +3.6% | $152,131 |
| 2014 | $1,561 | $152,131 |
| 2013 | -- | $152,131 |
| 2012 | -- | $152,131 |
| 2011 | -- | $152,131 |
| 2010 | -- | $152,131 |
| 2009 | -- | $152,131 |
| 2008 | -- | -- |
| 2007 | -- | -- |
Find assessor info on the county website
Monthly payment
Est. payment
Payment breakdown
Explore the cost of this home by adjusting the details. Changes won't be saved.Climate risks
Neighborhood: 27540
Nearby schools
GreatSchools rating
- 9/10Holly Springs ElementaryGrades: PK-5Distance: 0.7 mi
- 9/10Holly Ridge MiddleGrades: 6-8Distance: 1.2 mi
- 9/10Holly Springs HighGrades: 9-12Distance: 2.7 mi
Schools provided by the listing agent
- Elementary: Wake - Holly Springs Elementary
- Middle: Wake - Holly Ridge Middle
- High: Wake - Felton Grove High
Source: Doorify MLS. This data may not be complete. We recommend contacting the local school district to confirm school assignments for this home.
- $373,9003 bd3 ba1.6k sqft325 Palmdale Ct, Holly Springs, NC 27540Off Market

- $395,3003 bd3 ba1.6k sqft333 Palmdale Ct, Holly Springs, NC 27540Off Market
- $399,1003 bd2 ba1.7k sqft321 Palmdale Ct, Holly Springs, NC 27540Off Market
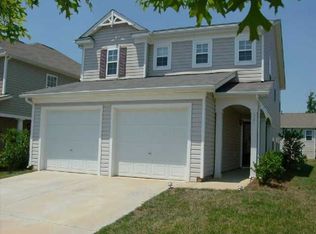
- $334,9002 bd3 ba1.4k sqft109 Palmdale Ct, Holly Springs, NC 27540Off Market

- $371,5003 bd2 ba1.6k sqft113 Palmdale Ct, Holly Springs, NC 27540Off Market
- $432,1003 bd3 ba1.7k sqft317 Palmdale Ct, Holly Springs, NC 27540Off Market
- $373,7003 bd2 ba1.6k sqft105 Palmdale Ct, Holly Springs, NC 27540Off Market
- $342,9002 bd3 ba1.4k sqft117 Palmdale Ct, Holly Springs, NC 27540Off Market
A local agent can set up tours, give advice and negotiate with sellers.
Similar homes
- $400,0003 bd3 ba1.8k sqft238 Beaconwood Ln, Holly Springs, NC 27540For Sale
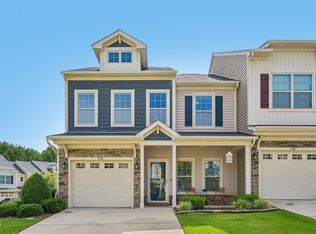
 MLS ID #10181850, Shanda Heller. Doorify MLS
 - $334,0003 bd3 ba1.6k sqft108 Bella Pl, Holly Springs, NC 27540For Sale
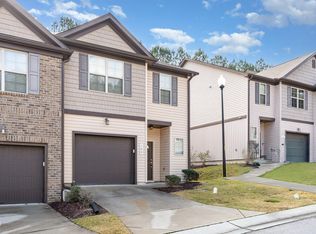 MLS ID #10169395, Bernard Goodrich. Doorify MLS
 - $360,0003 bd3 ba1.6k sqft423 Kinsman Ct, Fuquay Varina, NC 27526For Sale
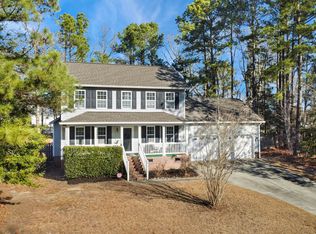 MLS ID #10181460, Ahmed Mustafa. Doorify MLS
 - $375,0002 bd2 ba1.2k sqft218 Arvo Ln, Cary, NC 27513For Sale
 MLS ID #10173153, Brenda Dubbelman. Doorify MLS
 - $480,0004 bd3 ba2.3k sqft405 Braxcarr St, Holly Springs, NC 27540For SaleMLS ID #10167619, Vy Nguyen. Doorify MLS
- $370,0003 bd3 ba1.9k sqft2505 Asher View Ct, Raleigh, NC 27606For SaleMLS ID #10183356, Anna Powell. Doorify MLS
- $375,0003 bd3 ba1.8k sqft112 Ryder Cup Cir, Raleigh, NC 27603For SaleMLS ID #10168682, Leon Yin. Doorify MLS
- $400,0003 bd3 ba1.7k sqft412 Evening Star Dr, Apex, NC 27502For SaleMLS ID #10179455, Sandy English. Doorify MLS
- $350,0003 bd3 ba1.4k sqft582 Roberts Rd, Willow Spring, NC 27592For SaleMLS ID #10181961, Dustin Bennett. Doorify MLS
- $460,0003 bd3 ba1.7k sqft103 Castlebridge Ct, Apex, NC 27502For SaleMLS ID #10171659, Maria Paz Scappatura Jamieson. Doorify MLS
- $380,0003 bd3 ba1.8k sqft5541 Nur Ln, Raleigh, NC 27606For SaleMLS ID #10174009, Jayne Burton. Doorify MLS
- $435,0002 bd3 ba1.5k sqft708 Meeting Hall Dr, Morrisville, NC 27560For SaleMLS ID #10182205, Robert Flinn. Doorify MLS
- $399,0003 bd4 ba2.4k sqft118 Wirks Worth Cir, Apex, NC 27502For SaleMLS ID #10180496, Jackie Gautreau. Doorify MLS
- $380,0004 bd3 ba2.1k sqft5433 Thunderidge Dr, Raleigh, NC 27610For SaleMLS ID #10177275, Marti Hampton. Doorify MLS
- $375,0003 bd3 ba2.1k sqft340 Mariah Towns Way, Garner, NC 27529For SaleMLS ID #10182201, Matthew Dover. Doorify MLS
- $364,9005 bd3 ba2.1k sqft2016 Red Quartz Dr, Raleigh, NC 27610For SaleMLS ID #10175435, Allen Wyde. Doorify MLS
- $394,5003 bd3 ba2.4k sqft921 Stable Fern Dr, Fuquay Varina, NC 27526For SaleMLS ID #752851, CHRISTINA BOWEN, KELLER WILLIAMS REALTY (PINEHURST). LPRMLS
- $390,0004 bd3 ba2.2k sqft701 Hay River St, Garner, NC 27529For SaleMLS ID #10171745, Ryan Underwood. Doorify MLS
- $355,0003 bd2 ba1.7k sqft709 Trout Lilly Pl, Raleigh, NC 27610For SaleMLS ID #10163846, Tina Caul. Doorify MLS
- $397,0003 bd3 ba1.6k sqft734 Davenbury Way, Cary, NC 27513For SaleMLS ID #10179047, Philip Mathew. Doorify MLS
