Tucked into the heart of Morrisville, 708 Meeting Hall Drive has been cared for by one owner from day one — and it shows. This isn't a flip; it's a home that's been steadily, thoughtfully upgraded year after year, so the next owner inherits the peace of mind of not having to think about the big stuff for a long time. A new HVAC and furnace (2024/25), new roof (2021), new windows (2016), a replaced sewer line (2025), and a brand-new water heater (2026) mean the bones and systems are all recently refreshed. Inside, the primary bath's walk-in shower was updated in 2025, while LVP flooring and granite counters (both 2021) give the main level a clean, current feel. With 2 bedrooms and 2.5 baths, AND a great downstairs office, it's a comfortable, easy-to-manage layout — and the HOA dues include access to a community pool and playground, perfect for relaxed weekends close to home. You'll also love the large covered porch and patio that provides surprising privacy! Add in a location minutes from I-540, RTP, RDU, and all the shopping and dining you could want, and this townhome offers a rare combination: thoroughly updated, genuinely loved, and ideally placed.
For sale
$435,000
708 Meeting Hall Dr, Morrisville, NC 27560
2beds
1,561sqft
Townhouse, Residential
Built in 2002
3,484 Square Feet Lot
$422,500 Zestimate®
$279/sqft
$48/mo HOA
What's special
Granite countersLvp flooringGreat downstairs office
- 33 days |
- 505 |
- 27 |
Likely to sell faster than
Zillow last checked:
Listing updated:
Listed by:
Robert Flinn 919-698-2040,
Keller Williams Elite Realty
Source: Doorify MLS,MLS#: 10182205
Facts & features
Interior
Bedrooms & bathrooms
- Bedrooms: 2
- Bathrooms: 3
- Full bathrooms: 2
- 1/2 bathrooms: 1
Heating
- Central, Forced Air, Natural Gas
Cooling
- Central Air, Electric
Appliances
- Included: Dishwasher, Electric Oven, Electric Range, Microwave, Oven, Refrigerator
Features
- Flooring: Carpet, Vinyl
- Number of fireplaces: 1
- Fireplace features: Family Room, Gas Log
- Common walls with other units/homes: No Common Walls
Interior area
- Total structure area: 1,561
- Total interior livable area: 1,561 sqft
- Finished area above ground: 1,561
- Finished area below ground: 0
Video & virtual tour
Property
Parking
- Total spaces: 2
- Parking features: Additional Parking, Garage, Garage Faces Side, Paved
- Attached garage spaces: 2
- Uncovered spaces: 2
- Details: Community visitor parking (4 spaces) immediately adjacent to property.
Features
- Levels: Two
- Stories: 2
- Patio & porch: Covered, Patio, Porch, Side Porch
- Pool features: Community
- Has view: Yes
Lot
- Size: 3,484 Square Feet
Details
- Parcel number: 074604609140000 0303332
- Zoning: MDR
- Special conditions: Standard
Construction
Type & style
- Home type: Townhouse
- Architectural style: Transitional
- Property subtype: Townhouse, Residential
Materials
- Vinyl Siding
- Foundation: Slab
- Roof: Shingle
Condition
- New construction: No
- Year built: 2002
Details
- Builder name: Centex Homes
Utilities & green energy
- Sewer: Public Sewer
- Water: Public
Community & HOA
Community
- Features: Pool
- Subdivision: Town Hall Commons
HOA
- Has HOA: Yes
- Services included: Insurance, Maintenance Grounds
- HOA fee: $575 annually
- Additional fee info: Second HOA Fee $80 Monthly
Location
- Region: Morrisville
Financial & listing details
- Price per square foot: $279/sqft
- Tax assessed value: $419,588
- Annual tax amount: $4,077
- Date on market: 7/24/2026
- Road surface type: Asphalt
Estimated market value
$422,500
$401,000 - $444,000
$1,853/mo
Price history
| Date | Event | Price |
|---|---|---|
| 7/24/2026 | Listed for sale | $435,000+166.1%$279/sqft |
Source:  Doorify MLS #10182205 Report a problem Doorify MLS #10182205 Report a problem | ||
| 12/20/2002 | Sold | $163,500$105/sqft |
Source: Public Record Report a problem | ||
Public tax history
| Year | Property taxes | Tax assessment |
|---|---|---|
| 2025 | $4,078 +0.4% | $419,588 |
| 2024 | $4,063 +35% | $419,588 +60.9% |
| 2023 | $3,011 +3.4% | $260,726 |
| 2022 | $2,913 +4.2% | $260,726 |
| 2021 | $2,796 | $260,726 |
| 2020 | $2,796 +9.4% | $260,726 +25.1% |
| 2019 | $2,556 | $208,435 |
| 2018 | $2,556 | $208,435 |
| 2017 | -- | $208,435 |
| 2016 | $2,318 +5.3% | $208,435 +7.4% |
| 2015 | $2,201 | $193,986 |
| 2014 | -- | $193,986 |
| 2013 | -- | $193,986 |
| 2012 | -- | $193,986 |
| 2011 | -- | $193,986 |
| 2010 | -- | $193,986 |
| 2009 | -- | $193,986 |
| 2008 | -- | -- |
| 2007 | -- | -- |
| 2006 | -- | -- |
| 2005 | -- | -- |
| 2004 | -- | -- |
| 2003 | -- | -- |
Find assessor info on the county website
Monthly payment
Est. payment
Payment breakdown
Explore the cost of this home by adjusting the details. Changes won't be saved.Climate risks
Neighborhood: 27560
Nearby schools
GreatSchools rating
- 9/10Cedar Fork ElementaryGrades: PK-5Distance: 0.2 mi
- 10/10West Cary Middle SchoolGrades: 6-8Distance: 3.7 mi
- 10/10Panther Creek HighGrades: 9-12Distance: 2.7 mi
Schools provided by the listing agent
- Elementary: Wake - Cedar Fork Elementary
- Middle: Wake - West Cary Middle
- High: Wake - Panther Creek High
Source: Doorify MLS. This data may not be complete. We recommend contacting the local school district to confirm school assignments for this home.
- $457,6003 bd2 ba1.9k sqft706 Meeting Hall Dr, Morrisville, NC 27560Off Market
- $427,8003 bd2 ba1.7k sqft509 Founders Walk Dr, Morrisville, NC 27560Off Market

- $441,8003 bd3 ba1.6k sqft704 Meeting Hall Dr, Morrisville, NC 27560Off Market

- $444,1003 bd3 ba1.8k sqft507 Founders Walk Dr, Morrisville, NC 27560Off Market

- $402,2003 bd3 ba1.8k sqft507 Founders Walk Dr #1, Morrisville, NC 27560Off Market
- $486,3003 bd2 ba1.9k sqft702 Meeting Hall Dr, Morrisville, NC 27560Off Market
- $397,6002 bd2 ba1.6k sqft510 Founders Walk Dr, Morrisville, NC 27560Off Market
- $460,500-- bd2 ba1.6k sqft508 Founders Walk Dr, Morrisville, NC 27560Off Market
A local agent can set up tours, give advice and negotiate with sellers.
Similar homes
- $395,0003 bd3 ba1.6k sqft411 Perrault Dr, Morrisville, NC 27560For Sale
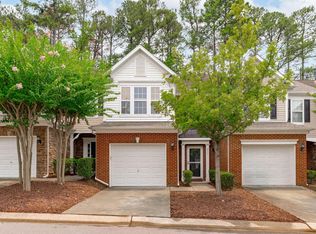
 MLS ID #10183078, Chad Jemison. Doorify MLS
 - $389,9003 bd3 ba1.6k sqft407 Stockton Gorge Rd, Morrisville, NC 27560For Sale
 MLS ID #10177411, Todd Hofer. Doorify MLS
 - $470,0003 bd3 ba1.6k sqft325 Indian Branch Dr, Morrisville, NC 27560For Sale
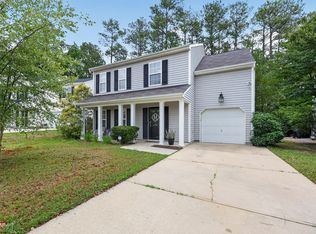 MLS ID #10169985, Scott Baker. Doorify MLS
 - $420,0003 bd3 ba1.7k sqft529 Panorama Park Pl, Cary, NC 27519For Sale
 MLS ID #10186283, Heather Dunn. Doorify MLS
 - $429,9003 bd3 ba1.8k sqft1903 Whirlaway Ct, Cary, NC 27519For SaleMLS ID #10182224, Mary Kromenhoek. Doorify MLS
- $399,9003 bd3 ba2.1k sqft747 Keystone Park Dr, Morrisville, NC 27560For SaleMLS ID #10172105, Morgan Womble. Doorify MLS
- $470,0002 bd2 ba1.3k sqft116 Sabiston Ct, Cary, NC 27519For SaleMLS ID #10184918, Christy Griffin-Cradle. Doorify MLS
- $385,0003 bd3 ba1.5k sqft217 Lafferty St, Durham, NC 27703For SaleMLS ID #10185880, JANE Bauer. Doorify MLS
- $399,9003 bd3 ba1.7k sqft204 Lone Star Way, Cary, NC 27519For SaleMLS ID #10176893, Debbie Van Horn. Doorify MLS
- $425,0004 bd4 ba2.3k sqft6140 Braidwood Ct, Raleigh, NC 27612For SaleMLS ID #10187532, Tina Caul. Doorify MLS
- $431,0004 bd4 ba2.2k sqft5916 Longeria Ct, Raleigh, NC 27612For SaleMLS ID #10182260, Matt Steele. Doorify MLS
- $369,9003 bd3 ba1.9k sqft510 Libson St, Durham, NC 27703For SaleMLS ID #10175401, Tina Sauer. Doorify MLS
- $397,0003 bd3 ba1.6k sqft734 Davenbury Way, Cary, NC 27513For SaleMLS ID #10179047, Philip Mathew. Doorify MLS
- $399,0003 bd3 ba1.6k sqft707 Davenbury Way, Cary, NC 27513For SaleMLS ID #10175223, Ajita Parag Patel. Doorify MLS
- $459,0003 bd3 ba2.3k sqft10100 Barnhart Way, Raleigh, NC 27617For SaleMLS ID #10179379, Kristina Nieshalla. Doorify MLS
- $329,9002 bd3 ba1.3k sqft208 Windbyrne Dr, Cary, NC 27513For SaleMLS ID #10182684, Mary-Kate Knox. Doorify MLS
- $480,0004 bd3 ba1.9k sqft1061 Monmouth Loop, Cary, NC 27513For SaleMLS ID #10167525, Sharese McFarlin. Doorify MLS
- $450,0003 bd3 ba1.8k sqft12304 Tetons Ct, Durham, NC 27703For SaleMLS ID #10182217, Brenda Dubbelman. Doorify MLS
- $400,0003 bd3 ba2k sqft635 Waterford Lake Dr, Cary, NC 27519For SaleMLS ID #10183764, Dona Lewis. Doorify MLS
- $425,0004 bd3 ba1.9k sqft6506 Caverstone Ln, Durham, NC 27713For SaleMLS ID #10185202, Wendy Tanson. Doorify MLS
