Now offering a $5,000 credit plus an additional $1,500 preferred lender credit! Discover easy, low-maintenance living at 116 Sabiston Court, located in one of Cary's premier 55+ active adult communities. This beautifully maintained home features a bright, open-concept floor plan with a spacious kitchen overlooking the living and dining areas. Recent updates include a new roof in 2025, freshly painted foyer and enclosed sunroom, new carpet in the owner's suite, and epoxy flooring in the garage. The enclosed sunroom provides a relaxing year-round retreat with peaceful backyard views. Enjoy resort-style amenities including a clubhouse, fitness center, pool, pickleball and tennis courts, walking trails, social clubs, and planned activities. Conveniently located near shopping, dining, healthcare, golf, and major highways. Move-in ready, thoughtfully updated, and ready for its next owner!
For sale
Price cut: $25K (9/21)
$440,000
116 Sabiston Ct, Cary, NC 27519
2beds
1,370sqft
Townhouse
Built in 2009
4,530 Square Feet Lot
$431,400 Zestimate®
$321/sqft
$333/mo HOA
What's special
Freshly painted foyerBright open-concept floor plan
- 68 days
- 519
- 31
Zillow last checked:
Listing updated:
Listed by:
Christy Griffin-Cradle 919-737-3069,
Costello Real Estate & Investm
Source: Doorify MLS,MLS#: 10184918
Facts & features
Interior
Bedrooms & bathrooms
- Bedrooms: 2
- Bathrooms: 2
- Full bathrooms: 2
- Main level bedrooms: 2
Primary bedroom
- Level: Main
- Area: 204 Square Feet
- Dimensions: 17.0 x 12.0
Bedroom 2
- Level: Main
- Area: 104 Square Feet
- Dimensions: 10.0 x 10.4
Breakfast room
- Level: Main
- Area: 64 Square Feet
- Dimensions: 8.0 x 8.0
Dining room
- Level: Main
- Area: 8528 Square Feet
- Dimensions: 82.0 x 104.0
Great room
- Level: Main
- Area: 2208 Square Feet
- Dimensions: 138.0 x 16.0
Sunroom
- Level: Main
- Area: 128 Square Feet
- Dimensions: 16.0 x 8.0
Heating
- None
Cooling
- Central Air, Ceiling Fan(s)
Appliances
- Included: Dryer, Dishwasher, Electric Water Heater, Free-Standing Gas Range, Free-Standing Refrigerator, Free-Standing Range, Gas Range, Ice Maker, Microwave, Range, Refrigerator, Stainless Steel Appliance(s), Washer, Washer/Dryer, Water Heater
- Laundry: Inside, Laundry Room
Features
- Ceiling Fan(s), Chandelier, Crown Molding, Double Vanity, Eat-in Kitchen, Open Floorplan, Pantry, Recessed Lighting, Stone Counters, Walk-In Closet(s), Kitchen/Dining Room Combination, Separate Shower, Walk-In Shower
- Flooring: Carpet, Hardwood, Tile, Wood
- Common walls with other units/homes: 1 Common Wall,No Common Walls
Interior area
- Total structure area: 1,370
- Total interior livable area: 1,370 sqft
- Finished area above ground: 1,370
- Finished area below ground: 0
Property
Parking
- Total spaces: 4
- Parking features: Attached, Driveway, Garage, Garage Door Opener
- Garage spaces: 2
- Uncovered spaces: 2
Features
- Levels: One
- Stories: 1
- Entry location: Front Door
- Patio & porch: Covered, Front Porch, Patio, Porch, Rear Porch, Terrace
- Exterior features: Balcony, Rain Gutters
- Has view: Yes
- View description: Neighborhood, Trees/Woods
Lot
- Size: 4,530 Square Feet
- Features: Cleared
Details
- Parcel number: 0087815
- Zoning: Pddmajor
- Special conditions: Standard
Construction
Type & style
- Home type: Townhouse
- Architectural style: Traditional
- Property subtype: Townhouse
Materials
- Brick, Shake Siding, Stone
- Foundation: Slab
- Roof: Shingle,Architectural Shingle
Condition
- New construction: No
- Year built: 2009
Utilities & green energy
- Sewer: Public Sewer
- Water: Public
- Utilities for property: Electricity Connected, Natural Gas Connected, Sewer Connected, Water Connected
Community & HOA
Community
- Features: Curbs, Clubhouse, Fitness Center, Park, Playground, Pool, Suburban, Street Lights, Sidewalks, Tennis Court(s)
- Security: Smoke Detector(s)
- Subdivision: Carolina Preserve
HOA
- Has HOA: Yes
- Amenities included: Clubhouse, Fitness Center, Maintenance Grounds, Park, Pool, Sport Court, Tennis Court(s)
- Services included: Road Maintenance
- HOA fee: $333 monthly
- HOA name: Carolina Preserve
- HOA phone: 919-467-7837
Location
- Region: Cary
Financial & listing details
- Price per square foot: $321/sqft
- Tax assessed value: $408,433
- Annual tax amount: $3,839
- Date on market: 8/7/2026
- Listing agreement: Exclusive Agency
- Listing terms: Cash,Conventional,FHA,VA Loan
- Ownership type: Townhouse
- Road surface type: Asphalt, Paved
Estimated market value
$431,400
$410,000 - $453,000
$1,993/mo
Price history
| Date | Event | Price |
|---|---|---|
| 9/21/2026 | Price change | $440,000-5.4%$321/sqft |
Source:  Doorify MLS #10184918 Report a problem Doorify MLS #10184918 Report a problem | ||
| 8/28/2026 | Price change | $465,000-1.1%$339/sqft |
Source: Doorify MLS #10184918 Report a problem | ||
| 8/19/2026 | Price change | $470,000-3.1%$343/sqft |
Source: Doorify MLS #10184918 Report a problem | ||
| 8/7/2026 | Listed for sale | $485,000+141.3%$354/sqft |
Source: Doorify MLS #10184918 Report a problem | ||
| 12/1/2009 | Sold | $201,000$147/sqft |
Source: Agent Provided Report a problem | ||
Public tax history
| Year | Property taxes | Tax assessment |
|---|---|---|
| 2025 | $3,839 +29.3% | $408,433 +44.5% |
| 2024 | $2,969 +1.9% | $282,715 |
| 2023 | $2,912 +2% | $282,715 |
| 2022 | $2,855 | $282,715 |
| 2021 | $2,855 +5.5% | $282,715 +6.5% |
| 2020 | $2,708 +4.3% | $265,454 |
| 2019 | $2,596 | $265,454 |
| 2017 | $2,596 | $265,454 +21.4% |
| 2016 | $2,596 +20.7% | $218,641 |
| 2015 | $2,151 +1.2% | $218,641 |
| 2014 | $2,125 | $218,641 |
| 2013 | $2,125 | $218,641 |
| 2012 | -- | $218,641 |
| 2011 | -- | $218,641 |
Find assessor info on the county website
Monthly payment
Est. payment
Payment breakdown
Explore the cost of this home by adjusting the details. Changes won't be saved.Climate risks
Neighborhood: Amberly
Nearby schools
Schools provided by the listing agent
- Elementary: Chatham - North Chatham Elementary
- Middle: Chatham - Margaret B Pollard Middle School
- High: Chatham - Seaforth High School
Source: Doorify MLS. This data may not be complete. We recommend contacting the local school district to confirm school assignments for this home.

Similar homes
- $429,9003 bd3 ba1.8k sqft1903 Whirlaway Ct, Cary, NC 27519For Sale
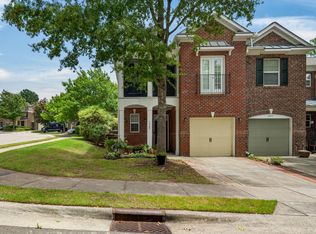
 MLS ID #10182224, Mary Kromenhoek. Doorify MLS
 - $395,0002 bd3 ba1.3k sqft300 Madison Grove Pl, Cary, NC 27519For Sale
 MLS ID #10184967, Dana Ben. Doorify MLS
 - $394,9002 bd3 ba1.7k sqft318 Madison Grove Pl, Cary, NC 27519For Sale
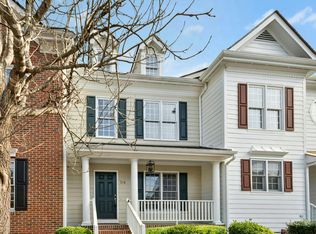 MLS ID #10178394, Ashley Wilson DeWeese. Doorify MLS
 - $425,0003 bd3 ba1.6k sqft1115 Contessa Dr, Cary, NC 27513For Sale
 MLS ID #10194859, Brian Brenner. Doorify MLS
 - $445,0003 bd3 ba1.9k sqft416 Durants Neck Ln, Morrisville, NC 27560For SaleMLS ID #10192248, Brooklyn Micala Dacosin. Doorify MLS
- $430,0003 bd3 ba1.5k sqft101 Gatepost Ln, Cary, NC 27513For SaleMLS ID #10190414, Barbara Phillips. Doorify MLS
- $389,9003 bd3 ba1.6k sqft734 Davenbury Way, Cary, NC 27513For SaleMLS ID #10179047, Philip Mathew. Doorify MLS
- $399,0003 bd3 ba1.6k sqft707 Davenbury Way, Cary, NC 27513For SaleMLS ID #10175223, Ajita Parag Patel. Doorify MLS
- $293,0002 bd3 ba1.3k sqft928 Portstewart Dr, Cary, NC 27519For SaleMLS ID #10174546, Chad Jemison. Doorify MLS
- $375,0003 bd2 ba1.6k sqft107 Lanigan Pl, Cary, NC 27513For SaleMLS ID #10196403, Ellie Mayes. Doorify MLS
- $384,9003 bd3 ba1.6k sqft407 Stockton Gorge Rd, Morrisville, NC 27560For SaleMLS ID #10177411, Todd Hofer. Doorify MLS
- $460,0003 bd3 ba1.4k sqft1529 Crafton Way, Raleigh, NC 27607For SaleMLS ID #10188921, Jesal Desai. Doorify MLS
- $480,0004 bd3 ba1.9k sqft1061 Monmouth Loop, Cary, NC 27513For SaleMLS ID #10167525, Sharese McFarlin. Doorify MLS
- $420,0003 bd3 ba1.8k sqft223 Diamond Head Dr, Durham, NC 27705For SaleMLS ID #10196987, Amy Brown. Doorify MLS
- $410,0003 bd3 ba1.9k sqft1161 Epiphany Rd, Morrisville, NC 27560For SaleMLS ID #10192740, Aimee Anderson. Doorify MLS
- $315,0002 bd3 ba1.3k sqft208 Windbyrne Dr, Cary, NC 27513For SaleMLS ID #10182684, Mary-Kate Knox. Doorify MLS
- $445,0003 bd3 ba2k sqft145 Vintage Dr, Chapel Hill, NC 27516For SaleMLS ID #10179661, Allison Sanders. Doorify MLS
- $527,0002 bd2 ba1.8k sqftDove, Durham, NC 27703For SaleMLS ID #10198060, Sharon Webb. Doorify MLS
- $379,0002 bd3 ba1.2k sqft335 Rose Walk Ln, Carrboro, NC 27510For SaleMLS ID #10184293, Ginger Peters. Doorify MLS
- $469,9003 bd3 ba1.9k sqft5203 Kemmont Rd, Durham, NC 27713For SaleMLS ID #10193375, Valerie Troupe. Doorify MLS
