Skip main navigation
Sold for $465,000
  • $465,000

    112 Sabiston Ct, Cary, NC 27519

    2beds
    1,410sqft
    Townhouse, Residential
    Built in 2009
    4,791.6 Square Feet Lot
    $459,900 Zestimate®
    $330/sqft
    $2,031 Estimated rent

    Home value

    $459,900

    $414,000 - $510,000

    $2,031/mo

    Zestimate® history
    Loading
    Loading...

    Owner options

    List your home for rent

    $2,031/mo

    Rent Zestimate®

    Find your next renter with Zillow Rental Manager. Plus, with online applications, you can quickly screen prospective tenants – for free.

    Learn more

    $2,031/mo

    Rent Zestimate®

    Refinance and save

    $3,061/mo

    Est. payment

    Refinancing to a lower rate could help reduce your monthly payments and save thousands over the life of the loan.

    See today's rates

    $3,061/mo

    Est. payment

    Explore your selling options

    Work with a Zillow partner agent

    Leverage their expertise and Zillow's premium Showcase listings to get your home seen by more buyers.

    Get started

    List with your own agent

    Get your home in front of millions of buyers by listing it on Zillow.

    Learn how to do it

    Sell it yourself

    Take full control of how buyers see your home on Zillow by listing For Sale by Owner (FSBO).

    List your home

    What's special

    Fresh paintWalk-in showerFlexible spaceSpacious breakfast areaBrand new carpetPrivate screened porchSleek granite countertops
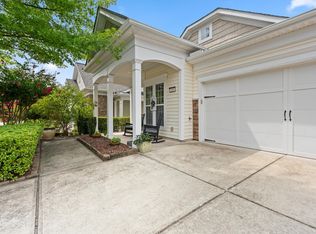
    Situated in one of the Triangle's most sought-after active adult communities, this beautifully updated 2-bedroom, 2-bath villa in Carolina Preserve offers the perfect blend of comfort, privacy, and style. With a brand new roof, fresh carpet and paint throughout, the home feels bright, clean, and move-in ready. The kitchen and both bathrooms feature sleek granite countertops that elevate the home's design and provide lasting durability. At the front of the home, a flexible space offers the ideal spot for a home office, TV room, or quiet reading nook. The kitchen opens to a spacious breakfast area, providing plenty of room for casual dining and morning coffee. The heart of the home extends to a private screened porch and back patio with tranquil wooded views—perfect for relaxing or entertaining in a peaceful setting. The primary suite features dual vanities and a walk-in shower in the bathroom, creating a spa-like retreat, while the second bedroom and full bath provide comfort and privacy for guests. Beyond the home itself, Carolina Preserve is known for its award-winning lifestyle, offering a vibrant sense of community and resort-style amenities. Residents enjoy access to the 35,000-square-foot Bradford Hall clubhouse, a modern fitness center, indoor and outdoor pools, clay tennis and pickleball courts, bocce, dance and pottery studios, and over 120 resident-led clubs and interest groups. Perfectly positioned near the American Tobacco Trail and Jordan Lake for outdoor recreation, and close to Research Triangle Park, Duke, UNC, and NC State for cultural experiences and world-class healthcare, this home combines peaceful living with everyday convenience. With RDU Airport just 15 minutes away and both the coast and mountains within reach, it's an ideal place to call home.

    Zillow last checked:

    Listing updated:

    Listed by:

    Liz Toth 919-538-1784,

    EXP Realty LLC

    Bought with:

    Ryan Cassidy, 274249

    Mallard Realty Group

    Source: Doorify MLS,MLS#: 10104476MLS Logo

    Facts & features

    Interior

    Bedrooms & bathrooms
    • Bedrooms: 2
    • Bathrooms: 2
    • Full bathrooms: 2
    Heating
    • Forced Air
    Cooling
    • Central Air
    Appliances
    • Included: Dishwasher, Microwave, Oven, Refrigerator
    • Laundry: Electric Dryer Hookup, Laundry Room, Main Level, Washer Hookup
    Features
    • Ceiling Fan(s), Eat-in Kitchen, Granite Counters, Master Downstairs, Recessed Lighting, Shower Only, Walk-In Shower
    • Flooring: Carpet, Tile, Wood
    • Common walls with other units/homes: 1 Common Wall
    Interior area
    • Total structure area: 1,410
    • Total interior livable area: 1,410 sqft
    • Finished area above ground: 1,410
    • Finished area below ground: 0

    Property

    Parking
    • Total spaces: 2
    • Parking features: Garage
    • Attached garage spaces: 2
    Features
    • Levels: One
    • Stories: 1
    • Patio & porch: Patio, Porch, Screened
    • Exterior features: Rain Gutters
    • Pool features: Association, Indoor, Outdoor Pool, Community
    • Has view: Yes
    Lot
    • Size: 4,791 sqft
    Details
    • Parcel number: 87816
    • Special conditions: Standard

    Construction

    Type & style
    • Home type: Townhouse
    • Architectural style: Transitional
    • Property subtype: Townhouse, Residential
    • Attached to another structure: Yes
    Materials
    • Brick Veneer, Vinyl Siding
    • Foundation: Slab
    • Roof: Shingle
    Condition
    • New construction: No
    • Year built: 2009

    Utilities & green energy

    • Sewer: Public Sewer
    • Water: Public
    • Utilities for property: Cable Connected, Electricity Connected, Sewer Connected, Water Connected

    Community & neighborhood

    Community
    • Community features: Clubhouse, Fitness Center, Park, Pool, Tennis Court(s)
    Senior living
    • Senior community: Yes
    Location
    • Region: Cary
    • Subdivision: Carolina Preserve

    HOA & financial

    HOA
    • Has HOA: Yes
    • HOA fee: $328 monthly
    • Amenities included: Clubhouse, Indoor Pool, Landscaping, Maintenance Grounds, Park, Pool, Shuffleboard Court, Sport Court, Tennis Court(s)
    • Services included: Maintenance Grounds

    Price history

    DateEventPrice
    7/28/2025Sold$465,000-1.1%$330/sqft
    Source: Doorify MLS #10104476 Report a problem
    7/25/2025Pending sale$470,000$333/sqft
    Source: Doorify MLS #10104476 Report a problem
    7/23/2025Listed for sale$470,000$333/sqft
    Source: Doorify MLS #10104476 Report a problem
    7/4/2025Pending sale$470,000$333/sqft
    Source: Doorify MLS #10104476 Report a problem
    6/20/2025Listed for sale$470,000+91.8%$333/sqft
    Source: Doorify MLS #10104476 Report a problem
    1/29/2015Sold$245,000+18.9%$174/sqft
    Source: Doorify MLS #1987747 Report a problem
    3/1/2010Sold$206,000$146/sqft
    Source: Public Record Report a problem

    Public tax history

    YearProperty taxesTax assessment
    2025$4,405 +30.2%$468,650 +45.5%
    2024$3,382 +1.9%$322,134
    2023$3,318 +2%$322,134
    2022$3,254 $322,134
    2021$3,254 +16.9%$322,134 +18.1%
    2020$2,782 +4.3%$272,753
    2019$2,668 $272,753
    2017$2,668 $272,753 +21.4%
    2016$2,668 +20.7%$224,660
    2015$2,210 +1.2%$224,660
    2014$2,183 $224,660
    2013$2,183 $224,660
    2012-- $224,660
    2011-- $224,660

    Find assessor info on the county website

    Neighborhood: Amberly

    Nearby schools

    GreatSchools rating
    Schools provided by the listing agent
    • Elementary: Chatham - N Chatham
    • Middle: Chatham - Margaret B Pollard
    • High: Chatham - Seaforth

    Source: Doorify MLS. This data may not be complete. We recommend contacting the local school district to confirm school assignments for this home.

    Get a cash offer in 3 minutes
    Find out how much your home could sell for in as little as 3 minutes with a no-obligation cash offer.
    Estimated market value
    $459,900
    Get a cash offer in 3 minutes
    Find out how much your home could sell for in as little as 3 minutes with a no-obligation cash offer.
    Estimated market value
    $459,900