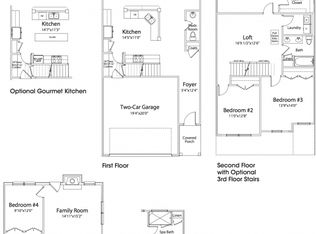
Cary living with room to spread out—without the maintenance of a traditional home. Just 10 minutes from Downtown Cary, this spacious 4-bedroom townhouse offers nearly 2,000 square feet, a first-floor primary suite, private outdoor space, and a versatile loft that gives you room for the way you live today—and whatever comes next. Built in 2016 and move-in ready, the open main level brings the kitchen, dining, and living spaces together in a way that feels both comfortable and connected. The kitchen features granite countertops, stainless steel appliances, generous cabinetry, and plenty of workspace for everything from quiet mornings to hosting friends. The first-floor primary suite offers privacy and convenience, while three additional bedrooms upstairs provide space for family, guests, hobbies, or work-from-home needs. The loft adds another layer of flexibility—use it as an office, media room, workout space, playroom, or whatever fits your lifestyle. Step outside to enjoy your own private patio without taking on the upkeep of a large yard. Add in an unbeatable Cary location near Fenton, shopping, dining, parks, major highways, and highly regarded schools, and you have a home that delivers both lifestyle and convenience. If you've been waiting for a Cary home that gives you more space without giving you more maintenance, this is the one to see.
For sale
Price cut: $5K (8/13)
$480,000
1061 Monmouth Loop, Cary, NC 27513
4beds
1,990sqft
Townhouse
Built in 2016
2,613 Square Feet Lot
$-- Zestimate®
$241/sqft
$200/mo HOA
What's special
Versatile loftPrivate patioGranite countertopsPrivate outdoor spaceFirst-floor primary suiteGenerous cabinetryStainless steel appliances
- 150 days
- 240
- 19
Zillow last checked:
Listing updated:
Listed by:
Sharese McFarlin 919-791-9504,
Coldwell Banker HPW
Source: Doorify MLS,MLS#: 10167525
Facts & features
Interior
Bedrooms & bathrooms
- Bedrooms: 4
- Bathrooms: 3
- Full bathrooms: 2
- 1/2 bathrooms: 1
- Main level bedrooms: 1
Primary bedroom
- Level: Main
Bedroom 2
- Level: Second
Bedroom 3
- Level: Second
Bedroom 4
- Level: Second
Laundry
- Level: Main
Heating
- Central, Fireplace(s), Heat Pump
Cooling
- Central Air
Appliances
- Included: Dishwasher, Electric Water Heater, Gas Range, Microwave, Refrigerator, Washer/Dryer
- Laundry: Main Level
Features
- Ceiling Fan(s), Granite Counters, High Ceilings, Open Floorplan, Pantry, Primary Downstairs, Soaking Tub, Separate Shower, Bathtub/Shower Combination
- Flooring: Carpet, Hardwood, Laminate
- Common walls with other units/homes: 2+ Common Walls
Interior area
- Total structure area: 1,990
- Total interior livable area: 1,990 sqft
- Finished area above ground: 1,990
- Finished area below ground: 0
Property
Parking
- Total spaces: 1
- Parking features: Attached, Driveway, Garage Faces Front
- Garage spaces: 1
- Has uncovered spaces: Yes
Features
- Levels: Two
- Stories: 2
- Patio & porch: Front Porch, Patio
- Fencing: Back Yard
Lot
- Size: 2,613 Square Feet
Details
- Parcel number: 075317112961000 0423934
- Zoning: RMFM
- Special conditions: Standard,Trust
Construction
Type & style
- Home type: Townhouse
- Architectural style: Traditional
- Property subtype: Townhouse
Materials
- Stone, Vinyl Siding
- Foundation: Slab
- Roof: Architectural Shingle
Condition
- New construction: No
- Year built: 2016
Utilities & green energy
- Sewer: Public Sewer
- Water: Public
- Utilities for property: Cable Available, Electricity Connected, Natural Gas Connected, Water Connected
Green energy
- Energy efficient items: HVAC, Windows
Community & HOA
Community
- Subdivision: Laurel Crossing
HOA
- Has HOA: Yes
- Amenities included: Landscaping, Maintenance, Maintenance Grounds
- Services included: Maintenance Grounds, Road Maintenance
- HOA fee: $200 monthly
- HOA name: Laurel Crossing Townhomes HOA
- HOA phone: 919-233-7660
Location
- Region: Cary
Financial & listing details
- Price per square foot: $241/sqft
- Tax assessed value: $402,112
- Annual tax amount: $3,466
- Date on market: 5/15/2026
- Listing agreement: Exclusive Right To Sell
- Listing terms: Cash,Conventional,FHA,VA Loan
- Ownership type: Townhouse
Estimated market value
Not available
Estimated sales range
Not available
Not available
Price history
| Date | Event | Price |
|---|---|---|
| 8/13/2026 | Price change | $480,000-1%$241/sqft |
Source:  Doorify MLS #10167525 Report a problem Doorify MLS #10167525 Report a problem | ||
| 6/1/2026 | Price change | $485,000-3%$244/sqft |
Source: Doorify MLS #10167525 Report a problem | ||
| 4/21/2026 | Price change | $500,000+2%$251/sqft |
Source: Doorify MLS #10161619 Report a problem | ||
| 2/11/2026 | Listed for sale | $490,000+75.6%$246/sqft |
Source: Owner Report a problem | ||
| 4/7/2016 | Sold | $279,000$140/sqft |
Source: Public Record Report a problem | ||
Public tax history
| Year | Property taxes | Tax assessment |
|---|---|---|
| 2025 | $3,467 +2.2% | $429,213 +6.7% |
| 2024 | $3,392 +10% | $402,112 +31.5% |
| 2023 | $3,083 +3.9% | $305,706 |
| 2022 | $2,969 +2% | $305,706 |
| 2021 | $2,909 -0.5% | $305,706 |
| 2020 | $2,924 +875.1% | $305,706 +7.7% |
| 2019 | $300 | $283,723 |
| 2018 | $300 -89.1% | $283,723 |
| 2017 | $2,758 +108.1% | $283,723 +103.5% |
| 2016 | $1,326 | $139,453 +178.9% |
| 2015 | -- | $50,000 |
Find assessor info on the county website
Monthly payment
Est. payment
Payment breakdown
Explore the cost of this home by adjusting the details. Changes won't be saved.Climate risks
Neighborhood: 27513
Nearby schools
Schools provided by the listing agent
- Elementary: Wake - Laurel Park Elementary
- Middle: Wake - Salem Middle
- High: Wake - Green Hope High
Source: Doorify MLS. This data may not be complete. We recommend contacting the local school district to confirm school assignments for this home.

Similar homes
- $425,0003 bd3 ba1.6k sqft1115 Contessa Dr, Cary, NC 27513For Sale

 MLS ID #10194859, Brian Brenner. Doorify MLS
 - $549,9004 bd5 ba2.7k sqft2059 Weston Green Loop, Cary, NC 27513For Sale
 MLS ID #10196271, Samuel Spangler Duncan. Doorify MLS
 - $389,9003 bd3 ba1.6k sqft734 Davenbury Way, Cary, NC 27513For Sale
 MLS ID #10179047, Philip Mathew. Doorify MLS
 - $399,0003 bd3 ba1.6k sqft707 Davenbury Way, Cary, NC 27513For Sale
 MLS ID #10175223, Ajita Parag Patel. Doorify MLS
 - $588,0003 bd3 ba2.2k sqft2144 Royal Berry Ct, Cary, NC 27511For SaleMLS ID #10191991, Ellen Kuo. Doorify MLS
- $499,9003 bd3 ba1.9k sqft1301 Oatney Ridge Ln, Morrisville, NC 27560For SaleMLS ID #10197929, Kathy Pitney. Doorify MLS
- $445,0003 bd3 ba1.9k sqft416 Durants Neck Ln, Morrisville, NC 27560For SaleMLS ID #10192248, Brooklyn Micala Dacosin. Doorify MLS
- $465,0004 bd3 ba2.7k sqft2609 Tummel Ln, Fuquay Varina, NC 27526For SaleMLS ID #10196884, Anthony Greco. Doorify MLS
- $425,0004 bd4 ba2.2k sqft1261 Herb Garden Way, Apex, NC 27502For SaleMLS ID #10191794, Thomas Wohl. Doorify MLS
- $525,0003 bd3 ba2.2k sqft2575 Rambling Creek Rd, Apex, NC 27523For SaleMLS ID #10172673, Neil Rowerdink. Doorify MLS
- $485,0004 bd3 ba1.9k sqft9736 Renfield Dr, Raleigh, NC 27617For SaleMLS ID #10190782, Heather Larose. Doorify MLS
- $460,0003 bd3 ba1.4k sqft1529 Crafton Way, Raleigh, NC 27607For SaleMLS ID #10188921, Jesal Desai. Doorify MLS
- $374,0004 bd4 ba2k sqft2074 Jersey City Pl, Apex, NC 27523For SaleMLS ID #10192130, Bill Stevenson. Doorify MLS
- $545,0003 bd3 ba2.7k sqft906 Haybeck Ln, Apex, NC 27523For SaleMLS ID #10184979, Dana Ben. Doorify MLS
- $394,9002 bd3 ba1.7k sqft318 Madison Grove Pl, Cary, NC 27519For SaleMLS ID #10178394, Ashley Wilson DeWeese. Doorify MLS
- $425,0003 bd3 ba1.7k sqft1025 Historic Cir, Morrisville, NC 27560For SaleMLS ID #10188164, Deidre Renee Jackson. Doorify MLS
- $435,0004 bd4 ba2.2k sqft6102 Braidwood Ct, Raleigh, NC 27612For SaleMLS ID #10174596, Kevin McGraw. Doorify MLS
- $564,9004 bd4 ba2.5k sqft8045 Windthorn Pl, Cary, NC 27519For SaleMLS ID #10184048, Venkata S Brundavanam. Doorify MLS
- $459,9004 bd3 ba2.8k sqft1021 Harvest Point Dr, Fuquay Varina, NC 27526For SaleMLS ID #10196170, Matt Perry. Doorify MLS
- $449,0003 bd3 ba2.3k sqft10100 Barnhart Way, Raleigh, NC 27617For SaleMLS ID #10179379, Kristina Nieshalla. Doorify MLS
