Welcome to this beautifully renovated, move-in-ready smart home in the heart of Cary! Completely updated in 2024, this like-new property offers exceptional value and peace of mind with a new roof, HVAC system, water heater, flooring, carpet, and all-new appliances. This bright and inviting 3-bedroom, 2.5-bath home is filled with abundant natural sunlight and features a thoughtfully designed open floor plan perfect for everyday living and entertaining. The modern kitchen and living spaces combine style, comfort, and technology to create a truly turnkey experience. Enjoy a fully integrated smart home system featuring Wi-Fi-enabled appliances, including a smart refrigerator, oven, dishwasher. The home is equipped with an ADT security system, Ring video doorbell, and exterior security cameras for added security and convenience. Additional smart features include a Wi-Fi-enabled garage door opener that can be controlled remotely, a smart thermostat with remote sensors for enhanced comfort and energy efficiency, and home automation features accessible from your smartphone. For electric vehicle owners, a dedicated EV charging station is already installed. Every detail has been thoughtfully updated, making this home feel practically brand new. Ideally located in the heart of Cary, you'll be just minutes from top-rated shopping, dining, entertainment, nature parks, scenic greenways, and the vibrant attractions of downtown Cary. Enjoy easy access to everyday conveniences, outdoor recreation.. This rare combination of modern upgrades, smart technology, and an unbeatable location makes this home a must-see. Plus, buyers who use the seller's preferred lender may receive up to $1,500 in lender credit toward closing costs, subject to lender approval and program guidelines.
For sale
$399,000
707 Davenbury Way, Cary, NC 27513
3beds
1,614sqft
:
Get pre-qualified$2,651/mo
Townhouse, Residential
Built in 2015
1,306 Square Feet Lot
$392,600 Zestimate®
$247/sqft
$250/mo HOA
What's special
Beautifully renovatedAbundant natural sunlightWi-fi-enabled garage door openerDedicated ev charging stationExterior security camerasMove-in-ready smart homeRing video doorbell
- 43 days |
- 310 |
- 20 |
Likely to sell faster than
Zillow last checked:
Listing updated:
Listed by:
Ajita Parag Patel 919-656-2748,
AP Realty
Source: Doorify MLS,MLS#: 10175223
Facts & features
Interior
Bedrooms & bathrooms
- Bedrooms: 3
- Bathrooms: 3
- Full bathrooms: 2
- 1/2 bathrooms: 1
Heating
- Natural Gas
Cooling
- Ceiling Fan(s), Central Air
Appliances
- Included: Dishwasher, Gas Range, Microwave, Refrigerator, Smart Appliance(s), Stainless Steel Appliance(s)
- Laundry: Laundry Room, Upper Level
Features
- Bathtub Only, Cathedral Ceiling(s), Ceiling Fan(s), Coffered Ceiling(s), Crown Molding, High Ceilings, Kitchen Island, Open Floorplan, Pantry, Quartz Counters, Recessed Lighting, Separate Shower, Walk-In Closet(s), Walk-In Shower
- Flooring: Carpet, Tile
- Windows: Blinds
- Has fireplace: No
- Common walls with other units/homes: 2+ Common Walls
Interior area
- Total structure area: 1,614
- Total interior livable area: 1,614 sqft
- Finished area above ground: 1,614
- Finished area below ground: 0
Video & virtual tour
Property
Parking
- Total spaces: 1
- Parking features: Attached, Driveway, Garage, Garage Faces Front, Other, See Remarks
- Attached garage spaces: 1
- Details: visitor parking
Features
- Levels: Bi-Level
- Stories: 2
- Patio & porch: Covered, Patio, Porch, Screened
- Fencing: None
- Has view: Yes
Lot
- Size: 1,306 Square Feet
- Features: Landscaped, Meadow
Details
- Parcel number: 075416836401000 0427735
- Zoning: RMFP
- Special conditions: Standard
Construction
Type & style
- Home type: Townhouse
- Architectural style: Traditional
- Property subtype: Townhouse, Residential
- Attached to another structure: Yes
Materials
- Vinyl Siding
- Foundation: Slab
- Roof: Shingle
Condition
- New construction: No
- Year built: 2015
Utilities & green energy
- Sewer: Public Sewer
- Water: Public
Community & HOA
Community
- Features: Sidewalks
- Subdivision: Weatherfield
HOA
- Has HOA: Yes
- Amenities included: None
- Services included: Maintenance Grounds, Maintenance Structure
- HOA fee: $250 monthly
Location
- Region: Cary
Financial & listing details
- Price per square foot: $247/sqft
- Tax assessed value: $386,202
- Annual tax amount: $3,330
- Date on market: 6/19/2026
- Road surface type: Concrete
Estimated market value
$392,600
$373,000 - $412,000
$1,947/mo
Price history
| Date | Event | Price |
|---|---|---|
| 6/19/2026 | Listed for sale | $399,000+7.8%$247/sqft |
Source:  Doorify MLS #10175223 Report a problem Doorify MLS #10175223 Report a problem | ||
| 8/31/2021 | Sold | $370,000+7.3%$229/sqft |
Source: Doorify MLS #2394082 Report a problem | ||
| 7/12/2021 | Contingent | $344,900$214/sqft |
Source: Doorify MLS #2394082 Report a problem | ||
| 7/10/2021 | Listed for sale | $344,900+58.2%$214/sqft |
Source: Doorify MLS #2394082 Report a problem | ||
| 8/28/2015 | Sold | $218,000$135/sqft |
Source: Public Record Report a problem | ||
Public tax history
| Year | Property taxes | Tax assessment |
|---|---|---|
| 2025 | $3,330 +2.2% | $386,202 |
| 2024 | $3,258 +19.9% | $386,202 +43.5% |
| 2023 | $2,717 +3.9% | $269,181 |
| 2022 | $2,616 +2% | $269,181 |
| 2021 | $2,564 -0.5% | $269,181 |
| 2020 | $2,577 +12.3% | $269,181 +26.7% |
| 2019 | $2,295 | $212,467 |
| 2018 | $2,295 +10.8% | $212,467 |
| 2017 | $2,070 +1.5% | $212,467 |
| 2016 | $2,039 | $212,467 |
| 2015 | -- | -- |
Find assessor info on the county website
Monthly payment
Est. payment
Payment breakdown
Explore the cost of this home by adjusting the details. Changes won't be saved.Climate risks
Neighborhood: 27513
Nearby schools
GreatSchools rating
- 9/10Weatherstone Elementary SchoolGrades: PK-5Distance: 0.5 mi
- 8/10East Cary Middle SchoolGrades: 6-8Distance: 2.2 mi
- 7/10Cary HighGrades: 9-12Distance: 2.5 mi
Schools provided by the listing agent
- Elementary: Wake - Weatherstone Elementary
- Middle: Wake - East Cary Middle
- High: Wake - Cary High
Source: Doorify MLS. This data may not be complete. We recommend contacting the local school district to confirm school assignments for this home.
- $399,9003 bd3 ba1.7k sqft705 Davenbury Way, Cary, NC 27513Off Market
- $434,500-- bd2 ba1.8k sqft709 Davenbury Way, Cary, NC 27513Off Market
- $396,800-- bd2 ba1.5k sqft711 Davenbury Way, Cary, NC 27513Off Market
- $433,7003 bd3 ba1.8k sqft703 Davenbury Way, Cary, NC 27513Off Market

- $451,800-- bd2 ba1.8k sqft713 Davenbury Way, Cary, NC 27513Off Market
- $440,0003 bd3 ba1.6k sqft1012 Contessa Dr, Cary, NC 27513Sold
- $405,0003 bd3 ba1.9k sqft1010 Contessa Dr, Cary, NC 27513Pending
- $449,900-- bd3 ba1.9k sqft1008 Contessa Dr, Cary, NC 27513Off Market
A local agent can set up tours, give advice and negotiate with sellers.
Similar homes
- $397,0003 bd3 ba1.6k sqft734 Davenbury Way, Cary, NC 27513For Sale

 MLS ID #10179047, Philip Mathew. Doorify MLS
 - $389,0003 bd3 ba1.8k sqft102 Anamoor Dr, Cary, NC 27513For Sale
 MLS ID #10169509, Angnes Lam. Doorify MLS
 - $419,9003 bd3 ba1.7k sqft104 Kathleen Court, Morrisville, NC 27560For Sale
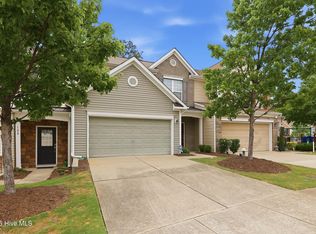
 MLS ID #100583001, Blair Turner, Turner Realty Team. Hive MLS
 - $454,9003 bd3 ba1.9k sqft716 Ennis Creek Ln, Cary, NC 27513For Sale
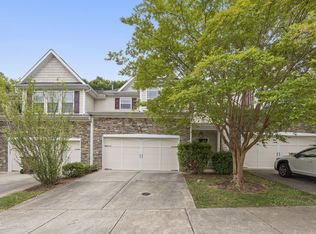 MLS ID #10163685, Bonnie Gambardella. Doorify MLS
 - $399,0003 bd3 ba1.7k sqft476 Panorama View Loop, Cary, NC 27519For SaleMLS ID #10179416, Shreyans Kochar. Doorify MLS
- $399,9002 bd3 ba1.7k sqft318 Madison Grove Pl, Cary, NC 27519For SaleMLS ID #10178394, Ashley Wilson DeWeese. Doorify MLS
- $370,0003 bd3 ba1.9k sqft2505 Asher View Ct, Raleigh, NC 27606For SaleMLS ID #10183356, Anna Powell. Doorify MLS
- $405,0003 bd3 ba1.7k sqft204 Lone Star Way, Cary, NC 27519For SaleMLS ID #10176893, Debbie Van Horn. Doorify MLS
- $485,0004 bd3 ba1.9k sqft1061 Monmouth Loop, Cary, NC 27513For SaleMLS ID #10167525, Sharese McFarlin. Doorify MLS
- $419,9003 bd3 ba1.9k sqft103 Longchamp Ln, Cary, NC 27519For SaleMLS ID #10174851, Keith Eric Bonham. Doorify MLS
- $400,0003 bd3 ba1.8k sqft238 Beaconwood Ln, Holly Springs, NC 27540For SaleMLS ID #10181850, Shanda Heller. Doorify MLS
- $389,9003 bd3 ba1.9k sqft410 Smallwood Dr, Durham, NC 27703For SaleMLS ID #10181741, Morgan Womble. Doorify MLS
- $380,0003 bd3 ba1.8k sqft5541 Nur Ln, Raleigh, NC 27606For SaleMLS ID #10174009, Jayne Burton. Doorify MLS
- $352,9993 bd4 ba1.7k sqft3827 Cary Glen Blvd, Cary, NC 27519For SaleMLS ID #10172931, Rafia Lodhi. Doorify MLS
- $389,9003 bd3 ba2k sqftBeazer Homes, Apex, NC 27502For SaleMLS ID #10165659, Chryl Tritt. Doorify MLS
- $337,0003 bd3 ba1.4k sqft527 Writers Way, Morrisville, NC 27560For SaleMLS ID #10176225, Rupa Patel. Doorify MLS
- $350,0003 bd4 ba1.8k sqft3017 Summerhouse Rd, Cary, NC 27519For SaleMLS ID #10154258, John Cho. Doorify MLS
- $379,0003 bd4 ba1.8k sqft324 Old Grove Ln, Apex, NC 27502For SaleMLS ID #10156004, Cayla Sienna Nicol Morris. Doorify MLS
- $400,0003 bd3 ba1.9k sqft5 White Spruce Ct, Durham, NC 27703For SaleMLS ID #10182731, Chris Edwards. Doorify MLS
- $439,0003 bd3 ba1.8k sqft1000 Purple Glory Dr, Apex, NC 27502For SaleMLS ID #10175938, Luchia Cheng. Doorify MLS
