NEW...PRICE IMPROVEMENT!!!! A GREAT OPPORTUNITY JUST GOT BETTER!! MAGNIFICENT End-Unit townhome across the street from McCrimmon Park. Walk to play - 6 Pickleball and Tennis courts each! Move-in ready with new paint thru-out, BRAND NEW Carpet on 3rd floor. Energy efficient S/S appliances ALL CONVEY! NEW Rheem HVAC system(2025), Water Heater(2024), LVP Flooring in Kitchen and half bath. Deck was restored in 2023. Kitchen features refreshed cabinets, tile backsplash, gas range, and ENORMOUS refrigerator! Open Living and Dining room with Hardwood flooring. Owners suite has his/hers closets, private bathroom with extra large shower tub. Second bedroom has its own full bath! 1st floor features attached 1-car garage with built-in shelves for extra storage space. 3 bedrooms, 3.5 bath - Amazing for growing family or multi-generational living. Sought after location with Aldi, Publix, and Whole Foods within minutes. Easy Living - HOA maintains exterior, deck, and landscaping. **There is a community rental cap and primary resident requirement apply** **Few interior photos are virtually staged**
Pending
Price cut: $7K (7/15)
$352,999
3827 Cary Glen Blvd, Cary, NC 27519
3beds
1,723sqft
Townhouse, Residential
Built in 2007
1,306 Square Feet Lot
$346,300 Zestimate®
$205/sqft
$230/mo HOA
What's special
Kitchen features refreshed cabinetsGas rangeTile backsplashEnormous refrigerator
- 67 days |
- 412 |
- 32 |
Likely to sell faster than
Zillow last checked:
Listing updated:
Listed by:
Rafia Lodhi 919-721-8383,
Century 21 Triangle Group
Source: Doorify MLS,MLS#: 10172931
Facts & features
Interior
Bedrooms & bathrooms
- Bedrooms: 3
- Bathrooms: 4
- Full bathrooms: 3
- 1/2 bathrooms: 1
Heating
- Central, Forced Air
Cooling
- Ceiling Fan(s), Central Air
Appliances
- Included: Dishwasher, Disposal, Free-Standing Gas Range, Free-Standing Refrigerator, Gas Cooktop, Gas Range, Gas Water Heater, Microwave, Refrigerator, Stainless Steel Appliance(s), Washer/Dryer
- Laundry: In Bathroom, Washer Hookup
Features
- Ceiling Fan(s), Dual Closets, Kitchen/Dining Room Combination, Open Floorplan, Walk-In Closet(s)
- Flooring: Carpet, Hardwood, Vinyl
- Doors: Sliding Doors
- Windows: Blinds
- Has fireplace: No
- Common walls with other units/homes: 1 Common Wall
Interior area
- Total structure area: 1,723
- Total interior livable area: 1,723 sqft
- Finished area above ground: 1,723
- Finished area below ground: 0
Property
Parking
- Total spaces: 2
- Parking features: Garage - Attached
- Attached garage spaces: 1
Features
- Levels: Tri-Level
- Patio & porch: Front Porch
- Exterior features: Lighting, Rain Gutters
- Pool features: Outdoor Pool
- Has view: Yes
Lot
- Size: 1,306 Square Feet
Details
- Parcel number: 073501063184000 0351587
- Zoning: TRP
- Special conditions: Standard
Construction
Type & style
- Home type: Townhouse
- Architectural style: Traditional, Transitional
- Property subtype: Townhouse, Residential
- Attached to another structure: Yes
Materials
- Unknown, Other
- Foundation: Slab
- Roof: Shingle
Condition
- New construction: No
- Year built: 2007
Utilities & green energy
- Sewer: Public Sewer
- Water: Public
Community & HOA
Community
- Subdivision: Camden TH at Cary Park
HOA
- Has HOA: Yes
- Amenities included: Landscaping, Maintenance Grounds, Pool
- Services included: Maintenance Grounds, Pest Control, Road Maintenance, Snow Removal, Storm Water Maintenance
- HOA fee: $230 monthly
- Additional fee info: Second HOA Fee $270 Semi-Annually
Location
- Region: Cary
Financial & listing details
- Price per square foot: $205/sqft
- Tax assessed value: $396,322
- Annual tax amount: $3,416
- Date on market: 6/10/2026
Estimated market value
$346,300
$329,000 - $364,000
$1,896/mo
Price history
| Date | Event | Price |
|---|---|---|
| 8/5/2026 | Pending sale | $352,999$205/sqft |
Source:  Doorify MLS #10172931 Report a problem Doorify MLS #10172931 Report a problem | ||
| 7/15/2026 | Price change | $352,999-1.9%$205/sqft |
Source: Doorify MLS #10172931 Report a problem | ||
| 6/10/2026 | Listed for sale | $359,999+64.4%$209/sqft |
Source: Doorify MLS #10172931 Report a problem | ||
| 3/22/2021 | Listing removed | -- |
Source: Owner Report a problem | ||
| 3/27/2017 | Sold | $219,000-0.2%$127/sqft |
Source: Public Record Report a problem | ||
| 1/21/2017 | Pending sale | $219,500$127/sqft |
Source: Owner Report a problem | ||
| 11/29/2016 | Listed for sale | $219,500+23.3%$127/sqft |
Source: Owner Report a problem | ||
| 3/24/2008 | Sold | $178,000$103/sqft |
Source: Public Record Report a problem | ||
Public tax history
| Year | Property taxes | Tax assessment |
|---|---|---|
| 2025 | $3,417 +2.2% | $396,322 |
| 2024 | $3,343 +33% | $396,322 +59.3% |
| 2023 | $2,514 +3.9% | $248,863 |
| 2022 | $2,420 +2% | $248,863 |
| 2021 | $2,372 -0.5% | $248,863 |
| 2020 | $2,384 | $248,863 +28.7% |
| 2019 | -- | $193,422 |
| 2018 | -- | $193,422 |
| 2017 | $1,887 +1.5% | $193,422 |
| 2016 | $1,858 -0.8% | $193,422 +2.8% |
| 2015 | $1,873 +6% | $188,179 |
| 2014 | $1,766 | $188,179 |
| 2013 | -- | $188,179 |
| 2012 | -- | $188,179 |
| 2011 | -- | $188,179 |
| 2010 | -- | $188,179 |
| 2009 | -- | $188,179 |
Find assessor info on the county website
Monthly payment
Est. payment
Payment breakdown
Explore the cost of this home by adjusting the details. Changes won't be saved.Climate risks
Neighborhood: 27519
Nearby schools
GreatSchools rating
- 10/10Green Hope ElementaryGrades: PK-5Distance: 2.7 mi
- 10/10Davis Drive MiddleGrades: 6-8Distance: 4.4 mi
- 10/10Panther Creek HighGrades: 9-12Distance: 0.5 mi
Schools provided by the listing agent
- Elementary: Wake - Green Hope Elementary
- Middle: Wake - Davis Drive Middle
- High: Wake - Panther Creek High
Source: Doorify MLS. This data may not be complete. We recommend contacting the local school district to confirm school assignments for this home.
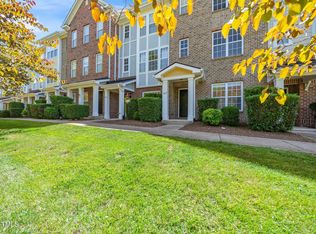
- $345,0003 bd4 ba1.7k sqft3825 Cary Glen Blvd, Cary, NC 27519Sold
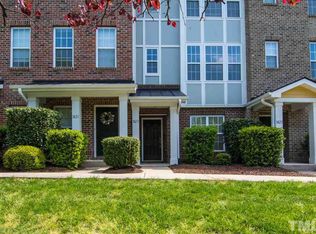
- $346,9003 bd4 ba1.7k sqft3823 Cary Glen Blvd, Cary, NC 27519Off Market
- $394,0003 bd4 ba1.7k sqft3831 Cary Glen Blvd, Cary, NC 27519Sold

- $358,200-- bd3 ba1.7k sqft3821 Cary Glen Blvd, Cary, NC 27519Off Market
- $338,6003 bd4 ba1.8k sqft3833 Cary Glen Blvd, Cary, NC 27519Off Market
- $346,2003 bd4 ba1.7k sqft3819 Cary Glen Blvd, Cary, NC 27519Off Market
- $361,1003 bd3 ba1.7k sqft3835 Cary Glen Blvd, Cary, NC 27519Off Market
- $334,8003 bd3 ba1.7k sqft3817 Cary Glen Blvd, Cary, NC 27519Off Market
A local agent can set up tours, give advice and negotiate with sellers.
Similar homes
- $368,0003 bd3 ba1.8k sqft102 Anamoor Dr, Cary, NC 27513For Sale

 MLS ID #10169509, Angnes Lam. Doorify MLS
 - $337,0003 bd3 ba1.4k sqft527 Writers Way, Morrisville, NC 27560For Sale
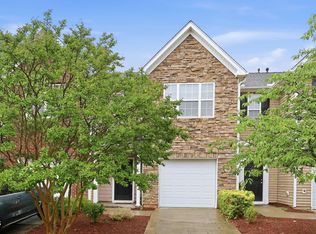 MLS ID #10176225, Rupa Patel. Doorify MLS
 - $485,0003 bd3 ba2k sqft1132 Alston Ridge Court, Cary, NC 27519For Sale
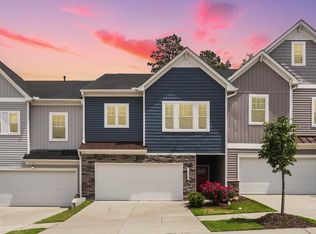 MLS ID #10163824, Tina Caul. eXp Realty
 - $475,0003 bd3 ba2.1k sqft1137 Alston Ridge Ct, Cary, NC 27519For Sale
 MLS ID #10163833, Tina Caul. Doorify MLS
 - $509,0003 bd4 ba2.3k sqft4962 Highcroft Dr, Cary, NC 27519For SaleMLS ID #10174878, Michelle Yuan. Doorify MLS
- $349,0003 bd4 ba1.8k sqft230 Cedar Elm Rd, Durham, NC 27713For SaleMLS ID #10183710, Tyler Singleton. Doorify MLS
- $399,0003 bd3 ba1.6k sqft707 Davenbury Way, Cary, NC 27513For SaleMLS ID #10175223, Ajita Parag Patel. Doorify MLS
- $397,0003 bd3 ba1.6k sqft407 Stockton Gorge Rd, Morrisville, NC 27560For SaleMLS ID #10177411, Todd Hofer. Doorify MLS
- $368,9003 bd3 ba1.6k sqft1011 Rocketcress Dr, Durham, NC 27713For SaleMLS ID #10176238, Kathleen Jasinskas. Doorify MLS
- $330,0003 bd3 ba1.4k sqft1117 Metropolitan Dr, Durham, NC 27713For SaleMLS ID #10167886, Paulina Bohorquez. Doorify MLS
- $399,9003 bd3 ba1.6k sqft110 Marsena Ln, Cary, NC 27513For SaleMLS ID #10160974, Tina Caul. Doorify MLS
- $369,0003 bd4 ba1.9k sqft1063 Shoreside Dr, Durham, NC 27713For SaleMLS ID #10171872, Hunter McNair. Doorify MLS
- $374,9003 bd3 ba1.8k sqft10017 Lynnberry Pl, Raleigh, NC 27609For SaleMLS ID #10183034, Dennis de Jong. Doorify MLS
- $425,0003 bd4 ba2.4k sqft1124 Platform Dr, Apex, NC 27502For SaleMLS ID #10186076, Allison Iudica. Doorify MLS
- $362,5003 bd3 ba1.6k sqft815 Straywhite Ave, Apex, NC 27539For SaleMLS ID #10179006, Darren Dontay Brothers. Doorify MLS
- $350,0003 bd3 ba1.5k sqft8402 Saltwood Pl, Raleigh, NC 27617For SaleMLS ID #10166969, Kathryn West. Doorify MLS
- $399,9004 bd3 ba2k sqft630 Libson St, Durham, NC 27703For SaleMLS ID #10165345, Kim Saylor. Doorify MLS
- $339,0003 bd3 ba1.6k sqft1180 Channel Drop Dr, Durham, NC 27703For SaleMLS ID #10171425, Laura Thompson Vevurka. Doorify MLS
- $370,0003 bd3 ba1.9k sqft2505 Asher View Ct, Raleigh, NC 27606For SaleMLS ID #10183356, Anna Powell. Doorify MLS
- $370,0003 bd3 ba1.8k sqft1108 Tigerlily Way, Durham, NC 27703For SaleMLS ID #10176190, Diane Donnelly. Doorify MLS
