1132 Alston Ridge Ct
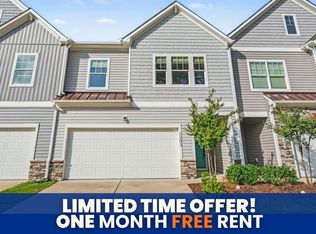
Limited-Time Offer 1 Month Free Rent!
Get ONE FREE month prorated over the 12-month lease & enjoy reduced rent of $2,177/month (originally $2,375). Inquire for details!
No pet limit or breed restrictions
Optional $50/month washer and dryer rental in unit
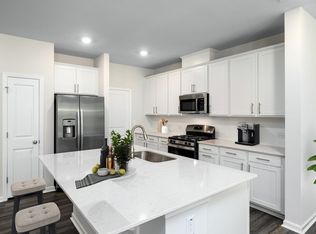
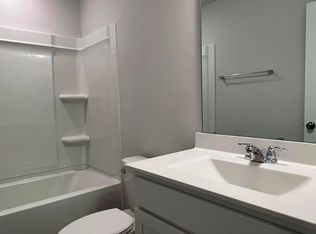
Experience modern comfort and convenience in this stylish 3-bedroom townhouse in the newer community of Parkside! Brimming with natural light, this spacious open-concept layout welcomes you in with sleek LVP flooring, neutral finishes, and flexible space for both living and dining. The modern kitchen is designed for connection--featuring stainless steel appliances, granite countertops, a generous pantry, and a large island with bar seating. Upstairs, a versatile loft offers the ideal spot for a home office, second lounge, or hobby room. The inviting primary suite feels like your own personal sanctuary, complete with a walk-in closet and private bath with a dual vanity. Step outside to the rear patio, a peaceful spot perfect for morning coffee or gatherings with friends.
Parkside offers the best of West Cary living, just minutes from Research Triangle Park, downtown Raleigh, and Apple's upcoming campus. Enjoy access to top-rated Wake County schools, scenic greenways, nearby parks, and family-friendly amenities--providing a seamless blend of natural beauty and urban convenience.
BEWARE OF SCAMMERS. We DO NOT advertise on Facebook Marketplace or Craigslist, and we will NEVER ask you to wire money or pay in cash.
The price listed is based on a 12-month lease for an approved applicant. Prices and special offers are valid for new residents only. All leasing information is believed to be accurate; however, prices and special offers may change without notice and are not guaranteed until the application has been approved. Additional fees may apply, including a lease administration fee, damage waiver fee, and pet fees (where applicable). This property allows self guided viewing without an appointment. Contact for details.
Townhouse for rent
Townhouse
Available now
Cats, dogs OK
Air conditioner, central air
Hookups laundry
Attached garage parking
Forced air
What's special
Rear patioVersatile loftNeutral finishesBrimming with natural lightGenerous pantryGranite countertopsWalk-in closet
- 24 days |
- -- |
- -- |
Zillow last checked:
Listing updated:
Travel times

Let’s turn your rent into credit progress
Build credit history with every on-time payment and get credit for the payment you’re already making.
Facts & features
Interior
Bedrooms & bathrooms
- Bedrooms: 3
- Bathrooms: 3
- Full bathrooms: 2
- 1/2 bathrooms: 1
Heating
- Forced Air
Cooling
- Air Conditioner, Central Air
Appliances
- Included: Dishwasher, Microwave Oven, Range Oven, Refrigerator
- Laundry: Hookups
Features
- Ceiling Fan(s), Walk In Closet
Interior area
- Total interior livable area: 2,005 sqft
Property
Parking
- Parking features: Attached, Garage
- Has attached garage: Yes
- Details: Contact manager
Features
- Patio & porch: Patio
- Exterior features: Large Closets
Details
- Additional structures: Garage(s)
- Parcel number: 0736217117
Construction
Type & style
- Home type: Townhouse
- Property subtype: Townhouse
Building
Management
- Pets allowed: Yes
Community & HOA
Location
- Region: Cary
Financial & listing details
- Lease term: Contact For Details
Price history
| Date | Event | Price |
|---|---|---|
| 9/21/2026 | Price change | $2,178+0%$1/sqft |
Source: Zillow Rentals Report a problem | ||
| 9/2/2026 | Listed for rent | $2,177-8.3%$1/sqft |
Source: Zillow Rentals Report a problem | ||
| 8/18/2026 | Listing removed | $485,000$242/sqft |
Source: eXp Realty #10163824 Report a problem | ||
| 6/12/2026 | Price change | $485,000-2.8%$242/sqft |
Source:  Doorify MLS #10163824 Report a problem Doorify MLS #10163824 Report a problem | ||
| 4/30/2026 | Listed for sale | $499,000$249/sqft |
Source: Doorify MLS #10163824 Report a problem | ||
| 4/13/2026 | Listing removed | $2,375$1/sqft |
Source: Zillow Rentals Report a problem | ||
| 12/30/2025 | Price change | $2,375-4%$1/sqft |
Source: Zillow Rentals Report a problem | ||
| 12/9/2025 | Listed for rent | $2,475$1/sqft |
Source: Zillow Rentals Report a problem | ||
| 12/8/2025 | Listing removed | $2,475$1/sqft |
Source: Zillow Rentals Report a problem | ||
| 10/15/2025 | Price change | $2,475+3.3%$1/sqft |
Source: Zillow Rentals Report a problem | ||
| 9/5/2025 | Price change | $2,395-5%$1/sqft |
Source: Zillow Rentals Report a problem | ||
| 8/29/2025 | Price change | $2,520-4%$1/sqft |
Source: Zillow Rentals Report a problem | ||
| 8/8/2025 | Listed for rent | $2,625$1/sqft |
Source: Zillow Rentals Report a problem | ||
| 8/5/2025 | Listing removed | $2,625$1/sqft |
Source: Zillow Rentals Report a problem | ||
| 7/25/2025 | Price change | $2,625-0.9%$1/sqft |
Source: Zillow Rentals Report a problem | ||
| 6/25/2025 | Listed for rent | $2,650$1/sqft |
Source: Zillow Rentals Report a problem | ||
Neighborhood: 27519
Nearby apartments for rent
Similar homes for rent

- Special offer! Get ONE FREE month prorated over the 12-month lease & enjoy reduced rent of $2,177/month (originally $2,375). Inquire for details!