Welcome to this beautifully maintained southeast-facing home in one of Cary's most desirable neighborhoods! Filled with abundant natural daylight, this inviting home offers a bright, airy atmosphere throughout the day. The thoughtfully designed floor plan flows seamlessly to a private backyard, providing the perfect space for relaxing, entertaining, or enjoying peaceful outdoor living. Ideally located near top-rated schools, shopping, dining, parks, RTP, and major highways, this home offers the perfect blend of comfort, convenience and privacy. Motivated seller!! Seller is offering an $8000 credit toward an interest rate buy down or closing cost when using the sellers preferred lender, helping make ownership more affordable. This is an exceptional opportunity to own a beautiful home in the heart of Cary! Refrigerator, Washer, Dryer will convey.
For sale
$397,000
734 Davenbury Way, Cary, NC 27513
3beds
1,657sqft
:
Get pre-qualified$2,639/mo
Townhouse, Residential
Built in 2014
1,306 Square Feet Lot
$390,000 Zestimate®
$240/sqft
$250/mo HOA
What's special
Beautifully maintained southeast-facing homeInviting homeAbundant natural daylightThoughtfully designed floor plan
- 15 days |
- 370 |
- 14 |
Zillow last checked:
Listing updated:
Listed by:
Philip Mathew 919-691-7543,
Ideal Home Realty,
Jimmy Pazhoor John 252-767-5603,
Ideal Home Realty
Source: Doorify MLS,MLS#: 10179047
Facts & features
Interior
Bedrooms & bathrooms
- Bedrooms: 3
- Bathrooms: 3
- Full bathrooms: 2
- 1/2 bathrooms: 1
Heating
- Central, Natural Gas, None
Cooling
- Ceiling Fan(s), Central Air, Dual
Appliances
- Included: Dishwasher, Disposal, Dryer, Free-Standing Electric Range, Free-Standing Refrigerator, Microwave, Range, Water Heater
- Laundry: Laundry Room, Upper Level
Features
- Cathedral Ceiling(s), Ceiling Fan(s), Chandelier, Dining L, Storage, Walk-In Closet(s)
- Flooring: Carpet, Wood
- Doors: ENERGY STAR Qualified Doors
- Windows: Aluminum Frames, Blinds
- Number of fireplaces: 1
- Common walls with other units/homes: 2+ Common Walls
Interior area
- Total structure area: 1,657
- Total interior livable area: 1,657 sqft
- Finished area above ground: 1,657
- Finished area below ground: 0
Property
Parking
- Total spaces: 2
- Parking features: Additional Parking
- Attached garage spaces: 1
- Uncovered spaces: 1
- Details: Visitor Parking
Accessibility
- Accessibility features: Central Living Area, Common Area
Features
- Levels: Bi-Level, Two
- Stories: 2
- Patio & porch: Rear Porch
- Has view: Yes
Lot
- Size: 1,306 Square Feet
Details
- Parcel number: 075416832375000 0420642
- Zoning: RMFP
Construction
Type & style
- Home type: Townhouse
- Architectural style: Modern
- Property subtype: Townhouse, Residential
- Attached to another structure: Yes
Materials
- Asphalt, Concrete, Engineered Wood, Frame, Stone Veneer, Vinyl Siding
- Foundation: Concrete, Slab
- Roof: Shingle
Condition
- New construction: No
- Year built: 2014
- Major remodel year: 2014
Utilities & green energy
- Sewer: Public Sewer
- Water: Public
- Utilities for property: Cable Available, Cable Connected, Electricity Available, Electricity Connected, Natural Gas Available, Natural Gas Connected, Phone Available, Phone Connected, Sewer Available, Sewer Connected, Water Available, Water Connected
Community & HOA
Community
- Features: Sidewalks, Street Lights
- Subdivision: Weatherfield
HOA
- Has HOA: Yes
- Services included: Road Maintenance
- HOA fee: $250 monthly
Location
- Region: Cary
Financial & listing details
- Price per square foot: $240/sqft
- Tax assessed value: $398,577
- Annual tax amount: $1,822
- Date on market: 7/9/2026
- Road surface type: Asphalt
Estimated market value
$390,000
$371,000 - $410,000
$1,970/mo
Price history
| Date | Event | Price |
|---|---|---|
| 7/9/2026 | Listed for sale | $397,000+101.5%$240/sqft |
Source:  Doorify MLS #10179047 Report a problem Doorify MLS #10179047 Report a problem | ||
| 10/15/2014 | Sold | $197,000$119/sqft |
Source: Public Record Report a problem | ||
Public tax history
| Year | Property taxes | Tax assessment |
|---|---|---|
| 2025 | $1,728 +2.2% | $398,577 |
| 2024 | $1,691 +20.7% | $398,577 +44.6% |
| 2023 | $1,401 +3.8% | $275,677 |
| 2022 | $1,349 -48.6% | $275,677 |
| 2021 | $2,625 -0.5% | $275,677 |
| 2020 | $2,639 +12.4% | $275,677 +26.8% |
| 2019 | $2,348 | $217,466 |
| 2018 | $2,348 +10.8% | $217,466 |
| 2017 | $2,119 +1.5% | $217,466 |
| 2016 | $2,087 +16.8% | $217,466 +579.6% |
| 2015 | $1,787 | $32,000 |
Find assessor info on the county website
Monthly payment
Est. payment
Payment breakdown
Explore the cost of this home by adjusting the details. Changes won't be saved.Climate risks
Neighborhood: 27513
Nearby schools
GreatSchools rating
- 9/10Weatherstone Elementary SchoolGrades: PK-5Distance: 0.4 mi
- 8/10East Cary Middle SchoolGrades: 6-8Distance: 2.3 mi
- 7/10Cary HighGrades: 9-12Distance: 2.6 mi
Schools provided by the listing agent
- Elementary: Wake County Schools
- Middle: Wake County Schools
- High: Wake County Schools
Source: Doorify MLS. This data may not be complete. We recommend contacting the local school district to confirm school assignments for this home.
- $390,5003 bd3 ba1.6k sqft736 Davenbury Way, Cary, NC 27513Off Market

- $427,5003 bd3 ba1.8k sqft732 Davenbury Way, Cary, NC 27513Off Market
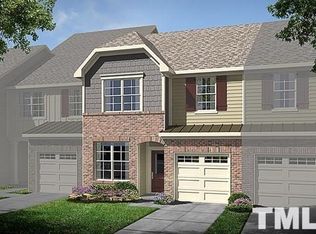
- $441,2003 bd3 ba1.8k sqft738 Davenbury Way, Cary, NC 27513Off Market
- $456,600-- bd2 ba1.9k sqft730 Davenbury Way, Cary, NC 27513Off Market
- $385,5003 bd3 ba1.6k sqft740 Davenbury Way, Cary, NC 27513Off Market
- $400,5003 bd3 ba1.5k sqft742 Davenbury Way, Cary, NC 27513Off Market
- $439,200-- bd2 ba1.8k sqft726 Davenbury Way, Cary, NC 27513Off Market
- $445,0003 bd3 ba1.9k sqft720 Davenbury Way, Cary, NC 27513Sold
A local agent can set up tours, give advice and negotiate with sellers.
Similar homes
- $399,0003 bd3 ba1.6k sqft707 Davenbury Way, Cary, NC 27513For Sale
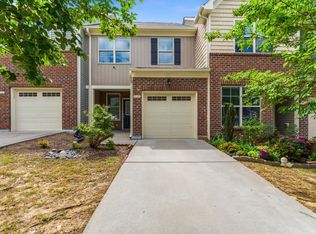
 MLS ID #10175223, Ajita Parag Patel. Doorify MLS
 - $399,9003 bd3 ba1.6k sqft110 Marsena Ln, Cary, NC 27513For Sale
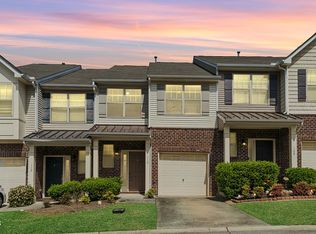 MLS ID #10160974, Tina Caul. Doorify MLS
 - $454,9003 bd3 ba1.9k sqft716 Ennis Creek Ln, Cary, NC 27513For Sale
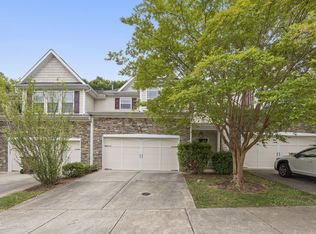 MLS ID #10163685, Bonnie Gambardella. Doorify MLS
 - $389,9003 bd3 ba1.9k sqft410 Smallwood Dr, Durham, NC 27703For Sale
 MLS ID #10181741, Morgan Womble. Doorify MLS
 - $395,0002 bd4 ba1.9k sqft336 Kinellan Ln, Cary, NC 27519For SaleMLS ID #10177464, Linda Trevor. Doorify MLS
- $485,0004 bd3 ba1.9k sqft1061 Monmouth Loop, Cary, NC 27513For SaleMLS ID #10167525, Sharese McFarlin. Doorify MLS
- $399,9003 bd3 ba1.6k sqft407 Stockton Gorge Rd, Morrisville, NC 27560For SaleMLS ID #10177411, Todd Hofer. Doorify MLS
- $445,0004 bd4 ba2.2k sqft5916 Longeria Ct, Raleigh, NC 27612For SaleMLS ID #10182260, Matt Steele. Doorify MLS
- $400,0003 bd3 ba2.1k sqft10116 Glen Autumn Rd, Raleigh, NC 27617For SaleMLS ID #10176311, Kelly Cherry. Doorify MLS
- $374,9003 bd3 ba1.7k sqft2456 Baslow Dr, Apex, NC 27539For SaleMLS ID #10173670, Linda Trevor. Doorify MLS
- $434,9003 bd3 ba2k sqft113 Longchamp Ln, Cary, NC 27519For SaleMLS ID #10171088, Andrea H Reeves. Doorify MLS
- $375,0003 bd3 ba1.9k sqft2505 Asher View Ct, Raleigh, NC 27606For SaleMLS ID #10171878, Anna Powell. Doorify MLS
- $389,9003 bd3 ba2k sqftBeazer Homes, Apex, NC 27502For SaleMLS ID #10165659, Chryl Tritt. Doorify MLS
- $395,0003 bd3 ba1.7k sqft408 Judge Ct, Durham, NC 27703For SaleMLS ID #10176050, Carrie Hennessey. Doorify MLS
- $509,0003 bd4 ba2.3k sqft4962 Highcroft Dr, Cary, NC 27519For SaleMLS ID #10174878, Michelle Yuan. Doorify MLS
- $399,0003 bd3 ba2k sqft100 Torrey Heights Ln, Durham, NC 27703For SaleMLS ID #10170323, Mitul Shah. Doorify MLS
- $349,9003 bd3 ba1.5k sqft5121 Powell Townes Way, Raleigh, NC 27606For SaleMLS ID #10172040, Angie Cole. Doorify MLS
- $449,9003 bd4 ba2.1k sqft2104 Peakside Dr, Apex, NC 27523For SaleMLS ID #10179987, Kimberly Pappalardo. Doorify MLS
- $369,9003 bd3 ba1.9k sqft510 Libson St, Durham, NC 27703For SaleMLS ID #10175401, Tina Sauer. Doorify MLS
- $399,9004 bd3 ba2k sqft630 Libson St, Durham, NC 27703For SaleMLS ID #10165345, Kim Saylor. Doorify MLS
