For salePrice cut: $5K (7/2)
$434,900
3beds
2,004sqft
113 Longchamp Ln, Cary, NC 27519
3beds
2,004sqft
Townhouse, residential
Built in 2007
3,049 sqft
1 Attached garage space
$217 price/sqft
$225/mo HOA
What's special
Swimming lanes for adultsMultiple home-office opportunitiesLarge kitchen and pantryExcellently designed floorplanExtensive master bedroom
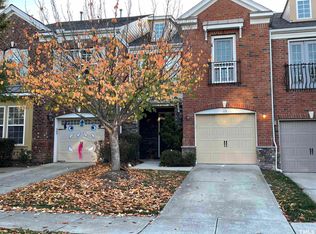
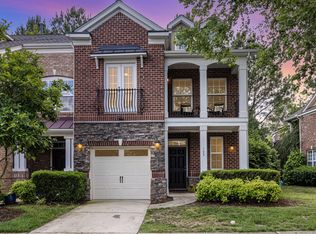
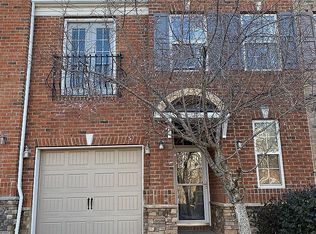
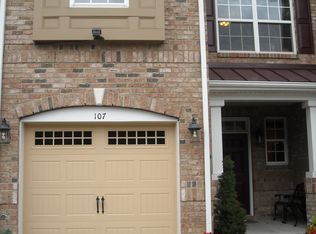
This end-unit close to the neighborhood entrance is bathed in excellent natural light throughout. It boasts a large kitchen and pantry as well as new flooring and paint throughout the lower level. The excellently designed floorplan allows for multiple home-office opportunities apart from the 3 bedrooms. The extensive master bedroom leads ...
- 47 days |
- 1,792 |
- 66 |
Likely to sell faster than
Source: Doorify MLS,MLS#: 10171088
Travel times
Living Room
Kitchen
Primary Bedroom
Zillow last checked:
Listing updated:
Listed by:
Andrea H Reeves 404-316-1119,
Navigate Realty
Source: Doorify MLS,MLS#: 10171088
Facts & features
Interior
Bedrooms & bathrooms
- Bedrooms: 3
- Bathrooms: 3
- Full bathrooms: 2
- 1/2 bathrooms: 1
Heating
- Forced Air, Natural Gas, None
Cooling
- Ceiling Fan(s), Central Air
Appliances
- Included: Dishwasher, Dryer, Electric Cooktop, Electric Range, Free-Standing Electric Range, Free-Standing Range, Free-Standing Refrigerator, Gas Water Heater, Ice Maker, Microwave, Range, Refrigerator, Washer, Washer/Dryer
- Laundry: Inside, Laundry Room, Upper Level
Features
- Breakfast Bar, Ceiling Fan(s), Chandelier, Double Vanity, Dual Closets, Eat-in Kitchen, High Ceilings, Open Floorplan, Pantry, Recessed Lighting, Tray Ceiling(s), Vaulted Ceiling(s)
- Flooring: Carpet, Laminate, Tile, Vinyl, Wood
- Doors: French Doors
- Has fireplace: Yes
- Common walls with other units/homes: 1 Common Wall, End Unit, No One Above, No One Below
Interior area
- Total structure area: 2,004
- Total interior livable area: 2,004 sqft
- Finished area above ground: 2,004
- Finished area below ground: 0
Property
Parking
- Total spaces: 2
- Parking features: Attached, Driveway, Garage, Garage Faces Rear
- Attached garage spaces: 1
- Uncovered spaces: 1
Features
- Levels: Two
- Stories: 2
- Patio & porch: Patio
- Exterior features: Rain Gutters, Smart Camera(s)/Recording
- Pool features: Community
- Has view: Yes
Lot
- Size: 3,049 Square Feet
Details
- Parcel number: 072504642909000 0350312
- Zoning: TRP
- Special conditions: Standard
Construction
Type & style
- Home type: Townhouse
- Architectural style: Traditional
- Property subtype: Townhouse, Residential
- Attached to another structure: Yes
Materials
- Brick
- Foundation: Slab
- Roof: Shingle, Metal
Condition
- New construction: No
- Year built: 2007
Utilities & green energy
- Sewer: Public Sewer
- Water: Public
Community & HOA
Community
- Features: Clubhouse, Fitness Center, Playground, Pool, Sidewalks, Suburban
- Subdivision: Washington Sq at Amberly
HOA
- Has HOA: Yes
- Amenities included: Basketball Court, Clubhouse, Fitness Center, Jogging Path, Landscaping, Maintenance, Maintenance Grounds, Parking, Playground, Pool, Trail(s)
- Services included: Maintenance Grounds
- HOA fee: $225 monthly
Location
- Region: Cary
Financial & listing details
- Price per square foot: $217/sqft
- Tax assessed value: $442,488
- Annual tax amount: $3,812
- Date on market: 6/4/2026
Price history
| Date | Event | Price |
|---|---|---|
| 7/2/2026 | Price change | $434,900-1.1%$217/sqft |
Source: | ||
| 6/4/2026 | Listed for sale | $439,900+8.6%$220/sqft |
Source: | ||
| 9/30/2021 | Sold | $405,000+8.6%$202/sqft |
Source: | ||
| 8/31/2021 | Pending sale | $372,900$186/sqft |
Source: Zillow Offers Report a problem | ||
| 8/27/2021 | Listed for sale | $372,900+24.3%$186/sqft |
Source: Zillow Offers Report a problem | ||
| 5/30/2019 | Sold | $300,000+1.7%$150/sqft |
Source: | ||
| 4/27/2019 | Pending sale | $295,000$147/sqft |
Source: Opendoor Brokerage LLC #2250002 Report a problem | ||
| 4/22/2019 | Listed for sale | $295,000+30%$147/sqft |
Source: Opendoor Brokerage LLC #2250002 Report a problem | ||
| 10/1/2010 | Sold | $227,000-1.3%$113/sqft |
Source: Public Record Report a problem | ||
| 7/4/2010 | Listed for sale | $229,900-2.2%$115/sqft |
Source: Carolina's Choice Real Estate #1735243 Report a problem | ||
| 6/7/2007 | Sold | $235,000$117/sqft |
Source: Public Record Report a problem | ||
Public tax history
| Year | Property taxes | Tax assessment |
|---|---|---|
| 2025 | $3,813 +2.2% | $442,488 |
| 2024 | $3,730 +21.1% | $442,488 +44.8% |
| 2023 | $3,081 +3.9% | $305,494 |
| 2022 | $2,966 +2% | $305,494 |
| 2021 | $2,907 -0.5% | $305,494 |
| 2020 | $2,922 +11.6% | $305,494 +25.9% |
| 2019 | $2,617 | $242,597 |
| 2018 | $2,617 +10.9% | $242,597 |
| 2017 | $2,361 +1.5% | $242,597 |
| 2016 | $2,326 +6.4% | $242,597 +10.2% |
| 2015 | $2,187 +6% | $220,066 |
| 2014 | $2,062 | $220,066 |
| 2013 | -- | $220,066 |
| 2012 | -- | $220,066 |
| 2011 | -- | $220,066 |
| 2010 | -- | $220,066 |
| 2009 | -- | $220,066 |
| 2008 | -- | -- |
Find assessor info on the county website
Monthly payment
Est. payment
$2,664/mo
Principal & interest
$2193
Property taxes
$246
HOA Fees
$225
Estimated market value
$430,400
$409,000 - $452,000
$2,149/mo
Climate risks
Explore flood, wildfire, and other predictive climate risk information for this property on First Street®️.
Neighborhood: Amberly
Nearby schools
Hortons Creek Elementary
Grades PK-5 • 1.3 miles10/10
GreatSchools® Rating
Test Score Rating
10/10Student Progress Rating
9/10Mills Park Middle School
Grades 6-8 • 1.2 miles10/10
GreatSchools® Rating
Test Score Rating
10/10Student Progress Rating
10/10Panther Creek High
Grades 9-12 • 1.3 miles10/10
GreatSchools® Rating
Test Score Rating
9/10College Readiness Rating
10/10Student Progress Rating
10/10