All-Brick Beauty in the Heart of Cary!
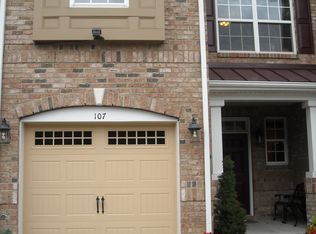
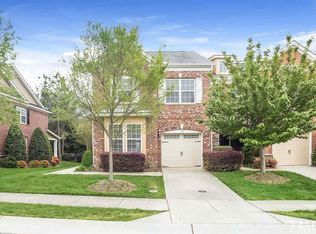
Welcome to 109 Longchamp Lane - an elegant, all-brick and stone end-unit townhome nestled in one of Cary's most sought-after communities. This 3-bedroom, 2.5-bath home offers low-maintenance luxury living with standout features throughout.
Step inside to find fresh brand new paint and carpet, durable LVP flooring, and a stunning chef's kitchen complete with stainless steel appliances and ample counter space. The open-concept layout flows effortlessly into a bright living area, perfect for everyday comfort or entertaining.
Upstairs, enjoy your private, oversized balcony—an ideal retreat for morning coffee or unwinding after a long day. The spacious bedrooms offer generous closet space, and the 2022 roof replacement adds peace of mind for years to come.
Discover the lifestyle you've been looking for at 109 Longchamp Lane, ideally located in one of Cary's most amenity-rich neighborhoods. This well-maintained home is surrounded by mature trees, and access to community greenways and parks..perfect for those who enjoy an active, outdoor lifestyle.
Step inside to a comfortable layout that offers both functionality and warmth. The spacious living areas and flexible spaces are ideal for everyday living and entertaining. Enjoy the seamless connection between indoor and outdoor spaces, with a private backyard ready for relaxing evenings or weekend gatherings.
Residents here appreciate the convenient proximity to local shopping, dining, and major commuter routes, plus optional access to nearby swim and tennis clubs. With easy access to everything Cary has to offer, this property is more than a home—it's a gateway to a connected, vibrant lifestyle.
Outside your door, indulge in resort-style amenities including a sparkling pool, modern fitness center, social hub, and community green spaces designed to bring neighbors together.
With a 1-car garage, unbeatable location, and move-in ready updates, this home truly has it all. Don't miss your chance to own in one of Cary's most vibrant neighborhoods!
Sold for $443,000
Zillow last checked:
Listing updated:
Bought with:
Fara Pourshariati, 290888
Compass -- Raleigh
Source: Doorify MLS,MLS#: 10096398
Price history
| Date | Event | Price |
|---|---|---|
| 9/5/2025 | Listing removed | $2,100$1/sqft |
Source: Doorify MLS #10116965 Report a problem | ||
| 8/20/2025 | Listed for rent | $2,100+7.7%$1/sqft |
Source: Doorify MLS #10116965 Report a problem | ||
| 8/14/2025 | Sold | $443,000-1.6%$235/sqft |
Source:  Doorify MLS #10096398 Report a problem Doorify MLS #10096398 Report a problem | ||
| 7/18/2025 | Pending sale | $450,000$239/sqft |
Source: Doorify MLS #10096398 Report a problem | ||
| 6/20/2025 | Price change | $450,000-2.2%$239/sqft |
Source: Doorify MLS #10096398 Report a problem | ||
| 5/15/2025 | Listed for sale | $460,000+75.6%$244/sqft |
Source: Doorify MLS #10096398 Report a problem | ||
| 6/9/2023 | Listing removed | -- |
Source: Zillow Rentals Report a problem | ||
| 5/18/2023 | Listed for rent | $1,950+30.4%$1/sqft |
Source: Zillow Rentals Report a problem | ||
| 8/15/2017 | Listing removed | $1,495$1/sqft |
Source: Block & Associates Rty/Relocation #2138702 Report a problem | ||
| 7/25/2017 | Price change | $1,495-3.2%$1/sqft |
Source: Block & Associates Rty/Relocation #2138702 Report a problem | ||
| 7/9/2017 | Listed for rent | $1,545+3.3%$1/sqft |
Source: Block & Associates Rty/Relocation #2138702 Report a problem | ||
| 6/14/2017 | Sold | $262,000+31%$139/sqft |
Source: Public Record Report a problem | ||
| 4/13/2013 | Listing removed | $1,495$1/sqft |
Source: Bev Roberts Rentals, Inc. #1883364 Report a problem | ||
| 4/6/2013 | Listed for rent | $1,495$1/sqft |
Source: Bev Roberts Rentals Report a problem | ||
| 6/14/2011 | Sold | $200,000-4.7%$106/sqft |
Source: Public Record Report a problem | ||
| 4/21/2011 | Price change | $209,900-2.3%$111/sqft |
Source: Brenda K. Carroll #1766997 Report a problem | ||
| 3/17/2011 | Price change | $214,900-2.3%$114/sqft |
Source: Brenda K. Carroll #1766997 Report a problem | ||
| 2/9/2011 | Listed for sale | $219,900$117/sqft |
Source: Brenda K. Carroll #1766997 Report a problem | ||
| 1/8/2011 | Listing removed | $219,900$117/sqft |
Source: Carolina's Choice Real Estate #1747627 Report a problem | ||
| 10/24/2010 | Price change | $219,900-4.3%$117/sqft |
Source: Carolina's Choice Real Estate #1747627 Report a problem | ||
| 9/17/2010 | Listed for sale | $229,900+10.5%$122/sqft |
Source: Carolina's Choice Real Estate #1747627 Report a problem | ||
| 12/18/2009 | Sold | $208,000$110/sqft |
Source: Public Record Report a problem | ||
Get a cash offer in 3 minutes
Find out how much your home could sell for in as little as 3 minutes with a no-obligation cash offer.
Estimated market value
$436,500
