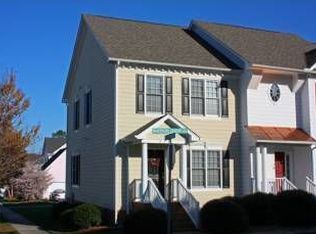
Thoughtfully Renovated. Perfectly Located. End-Unit Living at Its Best. This beautifully renovated 2-bedroom, 2.5-bath home offers the perfect blend of style, function, and low-maintenance living. Filled with natural light, this desirable corner unit features charming Charleston-style architecture with a private balcony entrance, added privacy, and an unfinished walk-up attic offering excellent storage or future expansion potential. The completely renovated kitchen is the heart of the home, featuring custom cabinetry, gorgeous porcelain countertops, a designer tile backsplash, floating shelves, stainless steel appliances, an extended peninsula with additional seating and storage, and a modern sink and faucet. A thoughtful redesign relocated the tankless gas water heater outside, creating a spacious front coat closet complete with built-in shelving, a hanging rod, and motion-sensing lighting. Upstairs, both generously sized bedrooms feature private en-suite bathrooms, making the layout ideal for guests, roommates, or a home office. The primary suite has been transformed with a spa-inspired tiled walk-in shower, double vanity, luxury vinyl plank flooring, updated lighting, custom closet organization, and designer finishes throughout. The secondary bathroom has also been beautifully renovated with a tiled tub surround, new vanity, updated lighting, mirror, flooring, and fixtures. A conveniently located laundry area sits between both bedrooms. Enjoy the exceptional Carpenter Village lifestyle with resort-style amenities, including a community pool, clubhouse, tennis courts, volleyball court, playground, scenic walking trails, and catch-and-release fishing on the neighborhood lake. One of the home's greatest features is its unbeatable location. Walk to Wegmans, restaurants, coffee shops, bars, and shopping, with quick access to Downtown Cary, RTP, RDU Airport, I-40, Highway 55, and NC-540.
For sale
Price cut: $10K (9/18)
$395,000
300 Madison Grove Pl, Cary, NC 27519
2beds
1,353sqft
Townhouse
Built in 1998
2,178 Square Feet Lot
$390,100 Zestimate®
$292/sqft
$83/mo HOA
What's special
Completely renovated kitchenDesigner finishes throughoutDesirable corner unitFilled with natural lightGorgeous porcelain countertopsUpdated lightingSpa-inspired tiled walk-in shower
- 74 days
- 417
- 54
Zillow last checked:
Listing updated:
Listed by:
Dana Ben 919-537-5007,
NextHome Triangle Properties
Source: Doorify MLS,MLS#: 10184967
Facts & features
Interior
Bedrooms & bathrooms
- Bedrooms: 2
- Bathrooms: 3
- Full bathrooms: 2
- 1/2 bathrooms: 1
Primary bedroom
- Level: Second
- Area: 186.2 Square Feet
- Dimensions: 19.0 x 9.8
Bedroom 2
- Level: Second
- Area: 193.21 Square Feet
- Dimensions: 13.9 x 13.9
Dining room
- Level: Main
- Area: 61.6 Square Feet
- Dimensions: 11.0 x 5.6
Family room
- Level: Main
- Area: 190.4 Square Feet
- Dimensions: 14.0 x 13.6
Kitchen
- Level: Main
- Area: 110 Square Feet
- Dimensions: 11.0 x 10.0
Laundry
- Level: Second
- Area: 15.93 Square Feet
- Dimensions: 5.9 x 2.7
Heating
- Central, Fireplace(s)
Cooling
- Central Air, Ceiling Fan(s)
Appliances
- Included: Dryer, Dishwasher, Microwave, Range, Refrigerator, Stainless Steel Appliance(s), Washer
- Laundry: Laundry Closet
Features
- Ceiling Fan(s), Chandelier, Crown Molding, Double Vanity, Recessed Lighting, Walk-In Closet(s)
- Flooring: Carpet, Hardwood, Luxury Vinyl
- Fireplace features: Living Room
Interior area
- Total structure area: 1,353
- Total interior livable area: 1,353 sqft
- Finished area above ground: 1,353
- Finished area below ground: 0
Property
Parking
- Total spaces: 2
- Parking features: Attached, Detached, Driveway, Garage
- Garage spaces: 1
- Has uncovered spaces: Yes
Features
- Levels: Two
- Stories: 2
- Patio & porch: Front Porch, Patio
Lot
- Size: 2,178 Square Feet
Details
- Parcel number: 074503331754000 0245339
- Zoning: RMFP
- Special conditions: Standard
Construction
Type & style
- Home type: Townhouse
- Architectural style: Traditional
- Property subtype: Townhouse
Materials
- Fiber Cement
- Foundation: Crawlspace
- Roof: Shingle
Condition
- New construction: No
- Year built: 1998
Utilities & green energy
- Sewer: Public Sewer
- Water: Public
Community & HOA
Community
- Features: Clubhouse, Playground, Pool, Tennis Court(s)
- Subdivision: Carpenter Village
HOA
- Has HOA: Yes
- Amenities included: Clubhouse, Playground, Pool, Tennis Court(s)
- Services included: Maintenance Grounds
- HOA fee: $248 quarterly
- HOA name: Carpenter Village Master HOA
- HOA phone: 919-233-7660
- Second HOA name: Townhome Association
- Additional fee info: Second HOA Fee $220.5 Monthly
Location
- Region: Cary
Financial & listing details
- Price per square foot: $292/sqft
- Tax assessed value: $327,825
- Annual tax amount: $2,985
- Date on market: 8/7/2026
- Listing agreement: Exclusive Right To Sell
- Listing terms: Cash,Conventional,FHA,VA Loan
- Ownership type: Townhouse
Estimated market value
$390,100
$371,000 - $410,000
$1,838/mo
Price history
| Date | Event | Price |
|---|---|---|
| 9/18/2026 | Price change | $395,000-2.5%$292/sqft |
Source:  Doorify MLS #10184967 Report a problem Doorify MLS #10184967 Report a problem | ||
| 8/7/2026 | Listed for sale | $405,000+19.1%$299/sqft |
Source: Doorify MLS #10184967 Report a problem | ||
| 3/4/2024 | Sold | $340,000+0.3%$251/sqft |
Source: Doorify MLS #10008423 Report a problem | ||
| 2/19/2024 | Pending sale | $339,000$251/sqft |
Source: Doorify MLS #10008423 Report a problem | ||
| 2/15/2024 | Price change | $339,000-2.9%$251/sqft |
Source: Doorify MLS #10008423 Report a problem | ||
| 1/29/2024 | Listed for sale | $349,000$258/sqft |
Source: Doorify MLS #10008423 Report a problem | ||
| 1/29/2024 | Pending sale | $349,000$258/sqft |
Source: Doorify MLS #10008423 Report a problem | ||
| 1/27/2024 | Listed for sale | $349,000+79.9%$258/sqft |
Source: Doorify MLS #10008423 Report a problem | ||
| 11/10/2016 | Sold | $194,000+28.5%$143/sqft |
Source: Public Record Report a problem | ||
| 9/4/1998 | Sold | $151,000$112/sqft |
Source: Public Record Report a problem | ||
Public tax history
| Year | Property taxes | Tax assessment |
|---|---|---|
| 2025 | $2,830 +2.2% | $327,825 |
| 2024 | $2,769 +23.7% | $327,825 +48.1% |
| 2023 | $2,238 +3.9% | $221,388 |
| 2022 | $2,155 +2% | $221,388 |
| 2021 | $2,112 -0.5% | $221,388 |
| 2020 | $2,123 +9.7% | $221,388 +23.8% |
| 2019 | $1,935 | $178,887 |
| 2018 | $1,935 +10.8% | $178,887 |
| 2017 | $1,746 +1.5% | $178,887 |
| 2016 | $1,720 +3.8% | $178,887 +7.6% |
| 2015 | $1,657 | $166,238 |
| 2014 | -- | $166,238 |
| 2013 | -- | $166,238 |
| 2012 | -- | $166,238 |
| 2011 | -- | $166,238 |
| 2010 | -- | $166,238 |
| 2009 | -- | $166,238 |
| 2008 | -- | -- |
| 2007 | -- | -- |
| 2006 | -- | -- |
| 2005 | -- | -- |
| 2004 | -- | -- |
| 2003 | -- | -- |
| 2002 | -- | -- |
Find assessor info on the county website
Monthly payment
Est. payment
Payment breakdown
Explore the cost of this home by adjusting the details. Changes won't be saved.Climate risks
Neighborhood: Carpenter Village
Nearby schools
Schools provided by the listing agent
- Elementary: Wake - Carpenter Elementary
- Middle: Wake - Alston Ridge Middle
- High: Wake - Green Hope High
Source: Doorify MLS. This data may not be complete. We recommend contacting the local school district to confirm school assignments for this home.

Similar homes
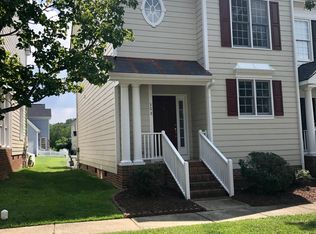
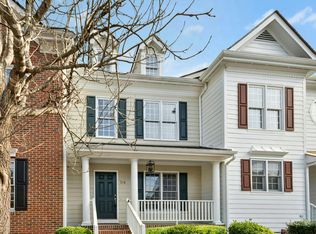
- $394,9002 bd3 ba1.7k sqft318 Madison Grove Pl, Cary, NC 27519For Sale
 MLS ID #10178394, Ashley Wilson DeWeese. Doorify MLS
 - $400,0004 bd3 ba1.7k sqft321 Silverberry Ct, Cary, NC 27513For Sale
 MLS ID #10195778, Allison Iudica. Doorify MLS
 - $425,0003 bd3 ba1.6k sqft1115 Contessa Dr, Cary, NC 27513For Sale
 MLS ID #10194859, Brian Brenner. Doorify MLS
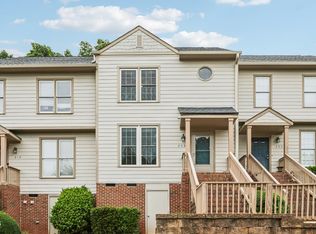
 - $315,0002 bd3 ba1.3k sqft208 Windbyrne Dr, Cary, NC 27513For Sale
 MLS ID #10182684, Mary-Kate Knox. Doorify MLS
 - $395,0002 bd3 ba1.4k sqft11034 David Stone Dr, Chapel Hill, NC 27517For SaleMLS ID #10188406, Carmen Posas. Doorify MLS
- $319,0002 bd3 ba1.3k sqft129 Hedgerow Ct, Cary, NC 27513For SaleMLS ID #10193123, Michelle Gelston. Doorify MLS
- $339,0002 bd2 ba1k sqft102 Westview Cove Ln, Cary, NC 27513For SaleMLS ID #10174994, Cecelia Saylor. Doorify MLS
- $299,0002 bd3 ba1.5k sqft115 Hedgerow Ct, Cary, NC 27513For SaleMLS ID #10196464, Joshua Kennedy. Doorify MLS
- $369,0003 bd2 ba1.4k sqft305 McGregor Dr #B, Chapel Hill, NC 27514For SaleMLS ID #10198220, Claudio Nunes. Doorify MLS
- $309,9002 bd2 ba1.5k sqft104 Spring Cove Dr, Cary, NC 27511For SaleMLS ID #10193787, Liz Radman. Doorify MLS
- $420,0003 bd3 ba1.9k sqft3012 Coxindale Dr, Raleigh, NC 27615For SaleMLS ID #10198912, April Auman. Doorify MLS
- $379,0002 bd3 ba1.2k sqft335 Rose Walk Ln, Carrboro, NC 27510For SaleMLS ID #10184293, Ginger Peters. Doorify MLS
- $399,9003 bd3 ba2k sqft187 Manordale Dr, Chapel Hill, NC 27517For SaleMLS ID #10196695, Kim Blair. Doorify MLS
- $400,0002 bd3 ba2k sqft8146 Upper Lake Dr, Raleigh, NC 27615For SaleMLS ID #10187630, Jim Allen. Doorify MLS
- $339,0003 bd3 ba1.7k sqft6013 Sentinel Dr, Raleigh, NC 27609For SaleMLS ID #10199034, Laura Bromhal. Doorify MLS
- $375,0003 bd3 ba1.7k sqft2543 Asher View Ct, Raleigh, NC 27606For SaleMLS ID #10192070, Kelly Cherry. Doorify MLS
- $344,5003 bd3 ba1.5k sqft5121 Powell Townes Way, Raleigh, NC 27606For SaleMLS ID #10196057, Angie Cole. Doorify MLS
- $460,0003 bd3 ba1.4k sqft1529 Crafton Way, Raleigh, NC 27607For SaleMLS ID #10188921, Jesal Desai. Doorify MLS
- $399,9003 bd3 ba1.4k sqft4904 Fortunes Ridge Dr, Durham, NC 27713For SaleMLS ID #10190386, Maureen Anne Wilson. Doorify MLS
