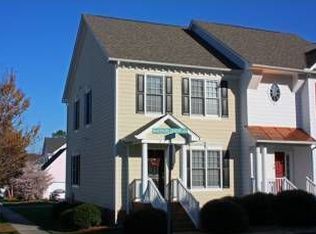
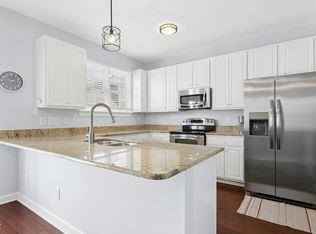
Located in the highly sought-after Carpenter Village community in Cary, this beautifully maintained, low-maintenance home features an open floor plan and inviting living spaces designed for comfort and convenience. Freshly painted interiors, brand-new carpet, and upgraded light fixtures give the home a fresh feel from the moment you walk in. The spacious living room features a corner gas fireplace, creating the perfect spot to unwind or gather with friends. The kitchen has granite countertops and flows seamlessly into the main living areas. The primary bedroom features a cathedral ceiling, while a built-in corner desk with cabinetry in the hallway provides a dedicated space for working, studying, or staying organized. Enjoy resort-style community amenities, including a swimming pool, clubhouse, lake, tennis courts, and more! Ideally located just minutes from shopping, grocery stores, restaurants, and greenways, with convenient access to Highway 55, I-40, and I-540 for travel throughout the Triangle. With thoughtful updates, comfortable living spaces, and an abundance of community amenities, this home is ready to welcome you!
For sale
$316,000
214 Madison Grove Pl, Cary, NC 27519
2beds
1,396sqft
Townhouse
Built in 1999
1,742 Square Feet Lot
$-- Zestimate®
$226/sqft
$83/mo HOA
What's special
Upgraded light fixturesFreshly painted interiorsOpen floor planInviting living spacesGranite countertopsCorner gas fireplaceBrand-new carpet
- 4 days
- 581
- 43
Zillow last checked:
Listing updated:
Listed by:
Tina Caul 919-665-8210,
EXP Realty LLC,
Danielle Harvey 919-527-5012,
EXP Realty LLC
Source: Doorify MLS,MLS#: 10202213
Facts & features
Interior
Bedrooms & bathrooms
- Bedrooms: 2
- Bathrooms: 3
- Full bathrooms: 2
- 1/2 bathrooms: 1
Primary bedroom
- Level: Second
- Area: 224.1 Square Feet
- Dimensions: 13.5 x 16.6
Bedroom 2
- Level: Second
- Area: 105 Square Feet
- Dimensions: 10.5 x 10.0
Dining room
- Level: Main
- Area: 120.54 Square Feet
- Dimensions: 9.8 x 12.3
Other
- Description: Entry/Foyer
- Level: Main
- Area: 54 Square Feet
- Dimensions: 9.0 x 6.0
Family room
- Level: Main
- Area: 256.5 Square Feet
- Dimensions: 13.5 x 19.0
Kitchen
- Level: Main
- Area: 110 Square Feet
- Dimensions: 11.0 x 10.0
Other
- Description: Nook
- Level: Second
- Area: 54 Square Feet
- Dimensions: 6.0 x 9.0
Other
- Description: Patio
- Level: Main
- Area: 210 Square Feet
- Dimensions: 10.5 x 20.0
Other
- Description: Garage
- Level: Main
- Area: 240 Square Feet
- Dimensions: 20.0 x 12.0
Heating
- Central, Forced Air, Natural Gas
Cooling
- Central Air, Electric
Appliances
- Included: Dryer, Disposal, Dishwasher, Electric Water Heater, Gas Range, Microwave, Refrigerator, Stainless Steel Appliance(s), Washer
- Laundry: Laundry Closet, In Hall, Inside, Upper Level
Features
- Cathedral Ceiling(s), Ceiling Fan(s), Crown Molding, Granite Counters, Pantry, Bathtub/Shower Combination, Smooth Ceilings
- Flooring: Carpet, Luxury Vinyl, Tile
- Number of fireplaces: 1
- Fireplace features: Family Room, Gas Log
- Common walls with other units/homes: 2+ Common Walls,No One Above,No One Below
Interior area
- Total structure area: 1,396
- Total interior livable area: 1,396 sqft
- Finished area above ground: 1,396
- Finished area below ground: 0
Property
Parking
- Total spaces: 3
- Parking features: Alley Access, Concrete, Detached, Driveway, Garage Faces Rear, Garage
- Garage spaces: 1
- Uncovered spaces: 2
Features
- Levels: Two
- Stories: 2
- Patio & porch: Front Porch, Patio
- Exterior features: Garden, Rain Gutters, Fenced Yard
- Fencing: Back Yard,Fenced
Lot
- Size: 1,742 Square Feet
- Features: Back Yard, Front Yard, Garden, Landscaped
Details
- Additional structures: Garage(s)
- Parcel number: 0745331643 0255473
- Zoning: RMFP
- Special conditions: Standard
Construction
Type & style
- Home type: Townhouse
- Architectural style: Traditional
- Property subtype: Townhouse
Materials
- HardiPlank Type
- Foundation: Crawlspace
- Roof: Shingle
Condition
- New construction: No
- Year built: 1999
Utilities & green energy
- Sewer: Public Sewer
- Water: Public
Community & HOA
Community
- Features: Clubhouse, Lake, Playground, Pool, Tennis Court(s)
- Subdivision: Carpenter Village
HOA
- Has HOA: Yes
- Amenities included: Clubhouse, Maintenance Grounds, Maintenance Structure, Playground, Pool, Tennis Court(s), Trail(s)
- Services included: Maintenance Grounds, Maintenance Structure
- HOA fee: $248 quarterly
- HOA name: Elite Management - Carpenter Village Association
- HOA phone: 919-461-0102
- Second HOA name: Omega Management - Carpenter Village Townhomes
- Additional fee info: Second HOA Fee $220.5 Monthly
Location
- Region: Cary
Financial & listing details
- Price per square foot: $226/sqft
- Tax assessed value: $327,373
- Annual tax amount: $2,981
- Date on market: 11/6/2026
- Listing agreement: Exclusive Right To Sell
- Listing terms: Cash,Conventional,FHA,VA Loan
- Ownership type: Townhouse
Estimated market value
Not available
Estimated sales range
Not available
Not available
Price history
| Date | Event | Price |
|---|---|---|
| 11/6/2026 | Listed for sale | $316,000-4%$226/sqft |
Source:  Doorify MLS #10202213 Report a problem | ||
| 4/28/2023 | Sold | $329,000-6%$236/sqft |
Source: Doorify MLS #2491279 Report a problem | ||
| 4/1/2023 | Contingent | $349,900$251/sqft |
Source: Doorify MLS #2491279 Report a problem | ||
| 3/14/2023 | Price change | $349,900-2.8%$251/sqft |
Source: Doorify MLS #2491279 Report a problem | ||
| 1/31/2023 | Price change | $359,900-6.5%$258/sqft |
Source: Doorify MLS #2491279 Report a problem | ||
| 1/20/2023 | Listed for sale | $385,000+88.3%$276/sqft |
Source: Doorify MLS #2491279 Report a problem | ||
| 6/7/2017 | Sold | $204,500+29.4%$146/sqft |
Source: Public Record Report a problem | ||
| 2/27/2007 | Sold | $158,000+8.6%$113/sqft |
Source: Public Record Report a problem | ||
| 11/20/2002 | Sold | $145,500-0.3%$104/sqft |
Source: Public Record Report a problem | ||
| 5/11/1999 | Sold | $146,000$105/sqft |
Source: Public Record Report a problem | ||
Public tax history
| Year | Property taxes | Tax assessment |
|---|---|---|
| 2025 | $2,826 +2.2% | $327,373 |
| 2024 | $2,765 +24.8% | $327,373 +49.4% |
| 2023 | $2,215 +3.9% | $219,066 |
| 2022 | $2,133 +2% | $219,066 |
| 2021 | $2,090 -0.5% | $219,066 |
| 2020 | $2,101 +9.3% | $219,066 +23.3% |
| 2019 | $1,922 | $177,648 |
| 2018 | $1,922 +10.8% | $177,648 |
| 2017 | $1,734 +1.5% | $177,648 |
| 2016 | $1,709 +4.8% | $177,648 +8.6% |
| 2015 | $1,630 +6% | $163,519 |
| 2014 | $1,537 | $163,519 |
| 2013 | -- | $163,519 |
| 2012 | -- | $163,519 |
| 2011 | -- | $163,519 |
| 2010 | -- | $163,519 |
| 2009 | -- | $163,519 |
| 2008 | -- | -- |
| 2007 | -- | -- |
| 2006 | -- | -- |
| 2005 | -- | -- |
| 2004 | -- | -- |
| 2003 | -- | -- |
| 2002 | -- | -- |
Find assessor info on the county website
Monthly payment
Est. payment
Payment breakdown
Explore the cost of this home by adjusting the details. Changes won't be saved.Climate risks
Neighborhood: Carpenter Village
Nearby schools
Schools provided by the listing agent
- Elementary: Wake - Carpenter Elementary
- Middle: Wake - Alston Ridge Middle
- High: Wake - Green Hope High
Source: Doorify MLS. This data may not be complete. We recommend contacting the local school district to confirm school assignments for this home.

Similar homes
- $395,0002 bd3 ba1.3k sqft300 Madison Grove Pl, Cary, NC 27519For Sale

 MLS ID #10184967, Dana Ben. Doorify MLS
- $394,9002 bd3 ba1.7k sqft318 Madison Grove Pl, Cary, NC 27519For Sale
 MLS ID #10178394, Ashley Wilson DeWeese. Doorify MLS
- $339,9003 bd3 ba1.5k sqft409 Matheson Pl, Cary, NC 27511For Sale
 MLS ID #10189031, Tina Caul. Doorify MLS
- $339,0002 bd2 ba1k sqft102 Westview Cove Ln, Cary, NC 27513For Sale
 MLS ID #10174994, Cecelia Saylor. Doorify MLS
- $355,0003 bd3 ba1.6k sqft110 Marsena Ln, Cary, NC 27513For SaleMLS ID #10195829, Tina Caul. Doorify MLS
- $390,0003 bd3 ba1.7k sqft529 Panorama Park Pl, Cary, NC 27519For SaleMLS ID #10186283, Heather Dunn. Doorify MLS
- $295,0003 bd3 ba1.4k sqft103 Arbor Light Rd, Holly Springs, NC 27540For SaleMLS ID #10200768, Tina Caul. Doorify MLS
- $395,0004 bd3 ba1.7k sqft321 Silverberry Ct, Cary, NC 27513For SaleMLS ID #10195778, Allison Iudica. Doorify MLS
- $319,9002 bd3 ba1.4k sqft4609 Asterwood Dr, Raleigh, NC 27606For SaleMLS ID #10195112, Jenne Kendziora. Doorify MLS
- $227,5002 bd2 ba1.1k sqft101 Marbury Ct APT 1D, Cary, NC 27513For SaleMLS ID #10201667, Chris Edwards. Doorify MLS
- $317,0002 bd2 ba1.1k sqft313 Glen Echo Ln APT F, Cary, NC 27518For SaleMLS ID #10191707, Mindy Vowell. Doorify MLS
- $312,5002 bd3 ba1.3k sqft168 Lumina Pl, Holly Springs, NC 27540For SaleMLS ID #10190941, Michelle Mendler. Doorify MLS
- $300,0002 bd3 ba1.4k sqft6029 History Trl, Raleigh, NC 27612For SaleMLS ID #10184775, Megan Crean. Doorify MLS
- $305,0002 bd3 ba1.3k sqft8251 Martello Ln, Raleigh, NC 27613For SaleMLS ID #10182116, Neil Rowerdink. Doorify MLS
- $375,0002 bd4 ba1.5k sqft142 Finsbury St, Durham, NC 27703For SaleMLS ID #10190211, Jody Lynn Doran. Doorify MLS
- $369,9003 bd3 ba1.6k sqft407 Stockton Gorge Rd, Morrisville, NC 27560For SaleMLS ID #10177411, Todd Hofer. Doorify MLS
- $275,0002 bd2 ba1.1k sqft512 Springfork Dr, Cary, NC 27513For SaleMLS ID #10197005, Renee Rogers. Doorify MLS
- $299,0002 bd3 ba1.6k sqft2506 Bryarton Village Way, Raleigh, NC 27606For SaleMLS ID #10196341, Melissa Schambs. Doorify MLS
- $289,9003 bd3 ba1.4k sqft36 Sharpstone Ln, Durham, NC 27703For SaleMLS ID #10192366, PJ Gentry. Doorify MLS
- $299,9002 bd3 ba1.6k sqft1363 Still Monument Way, Raleigh, NC 27603For SaleMLS ID #10199611, Robin Elizabeth Bodwin. Doorify MLS
