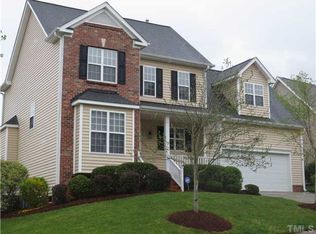
Welcome to 5203 Kemmont Drive, where bright, inviting spaces and a versatile floor plan make it easy to feel at home. Natural light pours through abundant windows, highlighting the hardwood floors, crisp trim, and comfortable living areas. The spacious family room centers around a cozy fireplace and flows into the dining and kitchen spaces, creating an easy layout for both everyday living and entertaining. The kitchen features granite countertops, stainless steel appliances, generous cabinetry, a huge, walk-in pantry, recessed lighting, and a breakfast bar, plus a sunny breakfast area overlooking the backyard. Upstairs, the spacious primary suite offers a tray ceiling and private bath with dual vanities, while additional bedrooms provide plenty of flexibility. A large bonus room adds even more possibilities for a home office, media room, playroom, fitness space, or guest retreat. Outside, step onto the deck and enjoy a fenced backyard framed by mature trees, with plenty of room for relaxing, entertaining, gardening, or play. A two-car garage with additional storage, dedicated laundry area on second floor with bedrooms, and thoughtful storage throughout add everyday convenience. With its combination of generous living space, abundant natural light, flexible bonus room, outdoor living, and welcoming interiors, this truly move-in ready home is waiting for you!
For sale
$479,900
5203 Kemmont Rd, Durham, NC 27713
3beds
1,923sqft
Single Family Residence
Built in 2004
8,276 Square Feet Lot
$469,000 Zestimate®
$250/sqft
$8/mo HOA
What's special
Cozy fireplaceAbundant natural lightRecessed lightingLarge bonus roomBreakfast barFlexible bonus roomTray ceiling
- 4 days
- 634
- 75
Likely to sell faster than
Zillow last checked:
Listing updated:
Listed by:
Valerie Troupe 919-607-6118,
Nest Realty of the Triangle
Source: Doorify MLS,MLS#: 10193375
Facts & features
Interior
Bedrooms & bathrooms
- Bedrooms: 3
- Bathrooms: 3
- Full bathrooms: 2
- 1/2 bathrooms: 1
Primary bedroom
- Level: Second
Bedroom 2
- Level: Second
Bedroom 3
- Level: Second
Primary bathroom
- Level: Second
Bathroom 2
- Level: Second
Bonus room
- Level: Second
Breakfast room
- Level: Main
Dining room
- Level: Main
Other
- Level: Main
Kitchen
- Level: Main
Laundry
- Level: Second
Living room
- Level: Main
Heating
- Fireplace(s), Forced Air, Natural Gas
Cooling
- Central Air
Appliances
- Included: Disposal, Dishwasher, Exhaust Fan, Free-Standing Electric Range, Ice Maker, Microwave, Refrigerator, Stainless Steel Appliance(s), Washer/Dryer, Warming Drawer, Water Heater
- Laundry: Laundry Room, Upper Level
Features
- Breakfast Bar, Ceiling Fan(s), Eat-in Kitchen, Granite Counters, Pantry, Dining L, Bathtub/Shower Combination, Walk-In Shower
- Flooring: Carpet, Hardwood, Tile
- Number of fireplaces: 1
- Fireplace features: Gas Log, Living Room
Interior area
- Total structure area: 1,923
- Total interior livable area: 1,923 sqft
- Finished area above ground: 1,923
- Finished area below ground: 0
Property
Parking
- Total spaces: 2
- Parking features: Driveway, Garage, Garage Door Opener
- Garage spaces: 2
- Has uncovered spaces: Yes
Features
- Levels: Two
- Stories: 2
- Exterior features: Private Yard, Fenced Yard
- Fencing: Back Yard,Fenced,Privacy,Wood
Lot
- Size: 8,276 Square Feet
- Features: Back Yard, Corner Lot, Few Trees
Details
- Parcel number: 155464
- Zoning: PDR
- Special conditions: Standard
Construction
Type & style
- Home type: SingleFamily
- Architectural style: Traditional
- Property subtype: Single Family Residence
Materials
- Brick, Vinyl Siding
- Foundation: Crawlspace
- Roof: Architectural Shingle
Condition
- New construction: No
- Year built: 2004
Utilities & green energy
- Sewer: Public Sewer
- Water: Public
Community & HOA
Community
- Subdivision: Providence Ridge
HOA
- Has HOA: Yes
- Services included: Maintenance Grounds
- HOA fee: $100 annually
- HOA name: Providence Ridge HOA
- HOA phone: 919-672-7051
Location
- Region: Durham
Financial & listing details
- Price per square foot: $250/sqft
- Tax assessed value: $444,546
- Annual tax amount: $4,406
- Date on market: 9/17/2026
- Listing agreement: Exclusive Right To Sell
- Listing terms: Cash,Conventional,FHA,VA Loan
Estimated market value
$469,000
$446,000 - $492,000
$2,194/mo
Price history
| Date | Event | Price |
|---|---|---|
| 9/17/2026 | Listed for sale | $479,900+47.7%$250/sqft |
Source:  Doorify MLS #10193375 Report a problem Doorify MLS #10193375 Report a problem | ||
| 7/13/2020 | Sold | $325,000+8.4%$169/sqft |
Source: Doorify MLS #2322865 Report a problem | ||
| 6/8/2020 | Pending sale | $299,900$156/sqft |
Source: Keller Williams Elite Realty #2322865 Report a problem | ||
| 6/5/2020 | Listed for sale | $299,900+34.5%$156/sqft |
Source: Keller Williams Elite Realty #2322865 Report a problem | ||
| 7/23/2013 | Sold | $223,000-1.3%$116/sqft |
Source: Public Record Report a problem | ||
| 5/26/2013 | Listed for sale | $225,900+13.2%$117/sqft |
Source: Advantage Realty Enterprise #1892670 Report a problem | ||
| 7/20/2004 | Sold | $199,500+149.4%$104/sqft |
Source: Public Record Report a problem | ||
| 2/27/2004 | Sold | $80,000$42/sqft |
Source: Public Record Report a problem | ||
Public tax history
| Year | Property taxes | Tax assessment |
|---|---|---|
| 2025 | $4,407 +30.3% | $444,546 +83.3% |
| 2024 | $3,383 +6.5% | $242,500 |
| 2023 | $3,177 +2.3% | $242,500 |
| 2022 | $3,104 +0.5% | $242,500 |
| 2021 | $3,089 +2.4% | $242,500 |
| 2020 | $3,016 | $242,500 |
| 2019 | $3,016 | $242,500 +1.7% |
| 2018 | $3,016 -6% | $238,364 |
| 2017 | $3,210 +3.5% | $238,364 |
| 2016 | $3,101 | $238,364 +8.1% |
| 2015 | $3,101 +1.6% | $220,475 |
| 2014 | $3,052 | $220,475 |
| 2013 | -- | $220,475 |
| 2012 | -- | $220,475 |
| 2011 | $2,874 +0.4% | $220,475 |
| 2010 | $2,861 +4% | $220,475 |
| 2009 | $2,752 | $220,475 |
| 2008 | $2,752 +4.7% | $220,475 +18.5% |
| 2007 | $2,627 +1.4% | $186,073 |
| 2006 | $2,590 | $186,073 |
| 2005 | $2,590 +396.4% | $186,073 +389.7% |
| 2004 | $522 | $38,000 |
Find assessor info on the county website
Monthly payment
Est. payment
Payment breakdown
Explore the cost of this home by adjusting the details. Changes won't be saved.Climate risks
Neighborhood: 27713
Nearby schools
Schools provided by the listing agent
- Elementary: Durham - Pearsontown Elementary
- Middle: Durham - Lowes Grove Middle
- High: Durham - Hillside High
Source: Doorify MLS. This data may not be complete. We recommend contacting the local school district to confirm school assignments for this home.
Similar homes
- $434,9003 bd3 ba2.3k sqft1323 Pebble Creek Xing #81, Durham, NC 27713For Sale
 MLS ID #10193373, Becky Belk. Doorify MLS
 - $415,0003 bd3 ba1.7k sqft4615 Lemongrass Ln, Durham, NC 27713For Sale
 MLS ID #10193700, Samara Presley. Doorify MLS
 - $510,0003 bd3 ba1.7k sqft6111 Chesden Dr, Durham, NC 27713For Sale
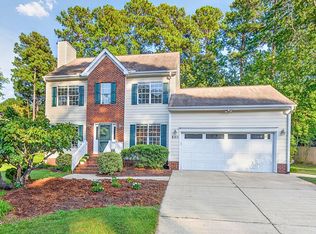 MLS ID #10192179, Jennifer G Hayden. Doorify MLS
 - $475,0004 bd3 ba2.3k sqft5718 Catskill Ct, Durham, NC 27713For Sale
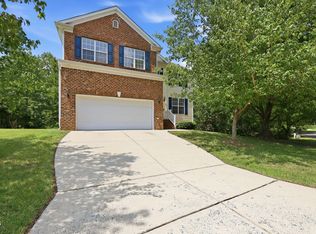 MLS ID #10186631, Reginald Ramsey. Doorify MLS
 - $519,0003 bd3 ba2.1k sqft308 Brandermill Dr, Durham, NC 27713For SaleMLS ID #10192281, Laurene Sieli. Doorify MLS
- $479,9003 bd3 ba1.8k sqft4815 Fortunes Ridge Dr, Durham, NC 27713For SaleMLS ID #10180811, Derrick Lasley. Doorify MLS
- $419,9004 bd3 ba1.8k sqft6 Stepney Ct, Durham, NC 27713For SaleMLS ID #10192390, Judith De la Cruz. Doorify MLS
- $505,0003 bd3 ba2.2k sqft1115 Lotus Lilly Dr, Durham, NC 27713For SaleMLS ID #10193308, Dianne Gray. Doorify MLS
- $515,0004 bd3 ba1.9k sqft15 Creeks Edge Ct, Durham, NC 27713For SaleMLS ID #10190397, Patrick Moran. Doorify MLS
- $399,9004 bd2 ba1.4k sqft4912 Gable Ridge Dr, Durham, NC 27713For SaleMLS ID #10193490, Colleen Ellis. Doorify MLS
- $450,0003 bd3 ba2k sqft4000 Kettering Dr, Durham, NC 27713For SaleMLS ID #10188090, Holly S Hayes. Doorify MLS
- $495,0004 bd3 ba2.2k sqft4909 Fortunes Ridge Dr, Durham, NC 27713For SaleMLS ID #10178384, Yoko Moye. Doorify MLS
- $350,0003 bd2 ba1.3k sqft600 Forge Rd, Durham, NC 27713For SaleMLS ID #10193125, Julie McGee. Doorify MLS
- $499,0004 bd3 ba2.2k sqft905 Holly Bluff Ln, Durham, NC 27713For SaleMLS ID #10181818, Gena Winstead. Doorify MLS
- $496,0004 bd3 ba2.4k sqft505 Jerome Rd, Durham, NC 27713For SaleMLS ID #10175792, Shaylan Good. Doorify MLS
- $620,9504 bd3 ba2.4k sqft4720 Alderbrook Ln, Durham, NC 27713For SaleMLS ID #10193807, Lisa LeGrand. Doorify MLS
- $450,0003 bd3 ba1.7k sqft909 Windcrest Rd, Durham, NC 27713For SaleMLS ID #10149481, Brenda Simpson. Doorify MLS
- $430,0003 bd1 ba1.5k sqft1314 Carpenter Fletcher Rd, Durham, NC 27713For SaleMLS ID #10169990, Sangjin Oh. Doorify MLS
- $509,5003 bd3 ba1.8k sqft102 Lattimore Ln, Durham, NC 27713For SaleMLS ID #10181868, CHRISTIE MARIE SISK. Doorify MLS
- $399,9003 bd3 ba1.4k sqft4904 Fortunes Ridge Dr, Durham, NC 27713For SaleMLS ID #10190386, Maureen Anne Wilson. Doorify MLS
