Don't miss this gorgeous, move in ready, renovated home complete with modern updates! Outdoor Private Retreat and recently fenced back yard. Oh so dreamy... overlooking a lush greenway with hardwood trees and a serene walking path!! Professionally landscaped with flowering trees and shrubs, garden beds and a weeping willow tree! You will love the large back patio with grilling area and outdoor lighting! Add a firepit and hammock and you'll stay forever! And now presenting the gorgeous interior-Nothing but the best for you! Designed with today's lifestyle in mind-offering the ease and convenience of main level living. Gorgeous, light colored LVP Flooring ( no yellowed floors) in the foyer, family room, kitchen, powder room and primary bedroom. Fresh interior paint including baseboards, newer light fixtures and ceiling fan. Corner gas fireplace with accent wall! Beautiful Kitchen with Quality cabinetry by Kitchen Kraft, solid wood with all the bells and whistles! Coffee bar with wood exposed shelves and gorgeous tile backsplash, granite countertops accented with deep ocean colored glass subway tiles. Stainless appliances including a french door refrigerator, newer sink with pull down faucet and gas range with microwave. Soft close drawers and cabinets with solid wood, dovetail drawers, pull out shelves, 2 lazy susan's, custom silverware insert drawer with double storage, pantry with pull outs. Living room- Family room combination filled with sunny natural light and accented by gas fireplace with mantel and slate floor. Oversized primary bedroom can accommodate a king sized bed with plenty of room left! Huge walk in closet and ceiling fan! Updated, Primary bathroom overlooks the private backyard and has a glass enclosed shower, large soaking tub, 2 windows and gold lighting and double faucets and sinks! Upstairs floor plan is designed to grow with you. With the large bonus room, you can create the space you have always wanted. A wellness retreat with spa, home office, theater, home gym, play area for adults, kids or both! It is filled with natural light and has an adorable nook and 2 extra large double door game/storage closets. The 2 secondary bedrooms each have walk in closets, ceiling fans and windows with blinds. Large updated bathroom is complete with matt black waterfall faucet and boho lighting and new mirror ! 2 car garage, new fence and new roof ! French door refrigerator with pull out drawer, washer and dryer are included with the right offer! You will love the mature trees, established landscaping and a level of privacy and charm that new construction can't offer!
For sale
Price cut: $8.7K (10/9)
$415,000
2811 Skybrook Ln, Durham, NC 27703
3beds
2,288sqft
Single Family Residence
Built in 2005
5,662 Square Feet Lot
$412,300 Zestimate®
$181/sqft
$25/mo HOA
What's special
New fenceOutdoor private retreatNew roof
- 74 days
- 377
- 52
Zillow last checked:
Listing updated:
Listed by:
Traci Tharrington 919-621-6621,
Northside Realty Inc.
Source: Doorify MLS,MLS#: 10183211
Facts & features
Interior
Bedrooms & bathrooms
- Bedrooms: 3
- Bathrooms: 3
- Full bathrooms: 2
- 1/2 bathrooms: 1
- Main level bathrooms: 2
- Main level bedrooms: 1
Primary bedroom
- Level: Main
- Area: 144.57 Square Feet
- Dimensions: 10.11 x 14.3
Bedroom 2
- Level: Second
- Area: 129.95 Square Feet
- Dimensions: 11.5 x 11.3
Bedroom 3
- Level: Second
- Area: 131.1 Square Feet
- Dimensions: 11.5 x 11.4
Primary bathroom
- Level: Main
- Area: 75.44 Square Feet
- Dimensions: 8.2 x 9.2
Bathroom 2
- Description: Powder Room
- Level: Main
- Area: 45 Square Feet
- Dimensions: 9.0 x 5.0
Bathroom 3
- Level: Second
- Area: 119.78 Square Feet
- Dimensions: 10.6 x 11.3
Dining room
- Level: Main
- Area: 108.9 Square Feet
- Dimensions: 9.0 x 12.1
Other
- Level: Main
- Area: 35.2 Square Feet
- Dimensions: 4.0 x 8.8
Family room
- Description: Can add enclosed office/gym/4th bedroom
- Level: Second
- Area: 608.28 Square Feet
- Dimensions: 22.2 x 27.4
Kitchen
- Level: Main
- Area: 157.3 Square Feet
- Dimensions: 13.0 x 12.1
Living room
- Level: Main
- Area: 271.7 Square Feet
- Dimensions: 14.3 x 19.0
Loft
- Description: Reading niche or Office
- Level: Second
Other
- Description: Walk in Closet
- Level: Second
- Area: 30 Square Feet
- Dimensions: 5.0 x 6.0
Other
- Description: Walk in Closet
- Level: Second
- Area: 30 Square Feet
- Dimensions: 5.0 x 6.0
Heating
- Fireplace(s), Heat Pump
Cooling
- Central Air, Ceiling Fan(s), Electric
Appliances
- Included: Dryer, Disposal, ENERGY STAR Qualified Appliances, ENERGY STAR Qualified Dishwasher, ENERGY STAR Qualified Refrigerator, ENERGY STAR Qualified Washer, Electric Range, ENERGY STAR Qualified Dryer, Microwave, Plumbed For Ice Maker, Self Cleaning Oven, Stainless Steel Appliance(s), Vented Exhaust Fan, Washer, Water Heater
- Laundry: Laundry Closet, Main Level
Features
- Bidet, Ceiling Fan(s), Chandelier, Double Vanity, Entrance Foyer, Granite Counters, High Ceilings, His and Hers Closets, High Speed Internet, Open Floorplan, Pantry, Primary Downstairs, Recessed Lighting, Soaking Tub, Storage, Track Lighting, Walk-In Closet(s), Wired for Data, WaterSense Fixture(s), Living/Dining Room Combination, Second Primary Bedroom, Walk-In Shower
- Flooring: Carpet, Ceramic Tile, Luxury Vinyl
- Doors: Sliding Doors
- Windows: Blinds, Window Treatments
- Number of fireplaces: 1
- Fireplace features: Glass Doors, Gas Log, Great Room, Raised Hearth, See Through
Interior area
- Total structure area: 2,288
- Total interior livable area: 2,288 sqft
- Finished area above ground: 2,288
- Finished area below ground: 0
Property
Parking
- Total spaces: 2
- Parking features: Concrete, Driveway, Enclosed, Garage, Garage Door Opener, Paved, Parking Pad, Private
- Garage spaces: 2
- Has uncovered spaces: Yes
Accessibility
- Accessibility features: Accessible Bedroom, Accessible Closets, Accessible Central Living Area, Accessible Doors, Accessible Entrance, Accessible Full Bath, Accessible Hallway(s), Accessible Kitchen, Accessible Kitchen Appliances, Accessible Washer/Dryer, Central Living Area, Visitor Bathroom, Aging In Place, Level Flooring
Features
- Levels: Two
- Stories: 2
- Entry location: Covered front porch
- Patio & porch: Covered, Front Porch, Patio, Terrace
- Exterior features: Garden, Private Yard, Rain Gutters, Fenced Yard
- Fencing: Back Yard,Fenced,Full,Gate,Wood
- Has view: Yes
- View description: Garden, Trees/Woods
Lot
- Size: 5,662 Square Feet
- Features: Back Yard, Front Yard, Garden, Landscaped, Level, Private, Views, Hardwood Trees
Details
- Parcel number: 198980
- Zoning: PDR
- Special conditions: Standard
Construction
Type & style
- Home type: SingleFamily
- Architectural style: Transitional
- Property subtype: Single Family Residence
Materials
- Shake Siding, Stone Veneer, Vinyl Siding
- Foundation: Slab
- Roof: Shingle
Condition
- Updated/Remodeled
- New construction: No
- Year built: 2005
Utilities & green energy
- Sewer: Public Sewer
- Water: Public
- Utilities for property: Cable Available, Electricity Available, Electricity Connected, Natural Gas Available, Natural Gas Connected, Sewer Available, Sewer Connected, Water Connected
Community & HOA
Community
- Features: Park, Playground, Street Lights, Sidewalks
- Security: Smoke Detector(s)
- Subdivision: Bradbury
HOA
- Has HOA: Yes
- Amenities included: Management, Park, Trail(s)
- Services included: Storm Water Maintenance
- HOA fee: $300 annually
- HOA name: Bradbury HOA
- HOA phone: 919-878-8787
Location
- Region: Durham
Financial & listing details
- Price per square foot: $181/sqft
- Tax assessed value: $472,761
- Annual tax amount: $4,686
- Date on market: 8/26/2026
- Listing agreement: Exclusive Right To Sell
- Listing terms: 1031 Exchange,Cash,Conventional,FHA,VA Loan
- Road surface type: Paved
Estimated market value
$412,300
$392,000 - $433,000
$2,222/mo
Price history
| Date | Event | Price |
|---|---|---|
| 10/9/2026 | Price change | $415,000-2.1%$181/sqft |
Source: Doorify MLS #10183211 Report a problem | ||
| 9/14/2026 | Price change | $423,700-1.4%$185/sqft |
Source:  Doorify MLS #10183211 Report a problem Doorify MLS #10183211 Report a problem | ||
| 8/26/2026 | Listed for sale | $429,700$188/sqft |
Source: Doorify MLS #10183211 Report a problem | ||
| 8/16/2026 | Pending sale | $429,700$188/sqft |
Source: Doorify MLS #10183211 Report a problem | ||
| 7/30/2026 | Listed for sale | $429,700-4%$188/sqft |
Source: Doorify MLS #10183211 Report a problem | ||
| 12/17/2025 | Listing removed | $447,500$196/sqft |
Source: Doorify MLS #10109541 Report a problem | ||
| 9/6/2025 | Price change | $447,500-0.6%$196/sqft |
Source: Doorify MLS #10109541 Report a problem | ||
| 7/16/2025 | Listed for sale | $450,000+4.7%$197/sqft |
Source: Doorify MLS #10109541 Report a problem | ||
| 3/31/2023 | Sold | $430,000$188/sqft |
Source: Public Record Report a problem | ||
| 3/26/2023 | Pending sale | $430,000$188/sqft |
Source: Doorify MLS #2494246 Report a problem | ||
| 3/5/2023 | Contingent | $430,000$188/sqft |
Source: Doorify MLS #2494246 Report a problem | ||
| 2/23/2023 | Listed for sale | $430,000$188/sqft |
Source: Doorify MLS #2494246 Report a problem | ||
| 2/22/2023 | Contingent | $430,000$188/sqft |
Source: Doorify MLS #2494246 Report a problem | ||
| 2/9/2023 | Listed for sale | $430,000+1.2%$188/sqft |
Source: Doorify MLS #2494246 Report a problem | ||
| 12/13/2022 | Listing removed | -- |
Source: Doorify MLS #2470702 Report a problem | ||
| 11/9/2022 | Price change | $425,000-3.4%$186/sqft |
Source: Doorify MLS #2470702 Report a problem | ||
| 10/21/2022 | Price change | $439,900-1.1%$192/sqft |
Source: Doorify MLS #2470702 Report a problem | ||
| 10/6/2022 | Price change | $445,000-0.9%$194/sqft |
Source: Doorify MLS #2470702 Report a problem | ||
| 8/25/2022 | Listed for sale | $449,000+101.8%$196/sqft |
Source: Doorify MLS #2470702 Report a problem | ||
| 6/23/2017 | Sold | $222,500+1.4%$97/sqft |
Source: Public Record Report a problem | ||
| 5/23/2017 | Pending sale | $219,500$96/sqft |
Source: Fonville Morisey/Highway 54 Sales Office #2128628 Report a problem | ||
| 5/17/2017 | Listed for sale | $219,500+21.9%$96/sqft |
Source: Fonville Morisey/Highway 54 Sales Office #2128628 Report a problem | ||
| 4/25/2006 | Sold | $180,000$79/sqft |
Source: Public Record Report a problem | ||
Public tax history
| Year | Property taxes | Tax assessment |
|---|---|---|
| 2025 | $4,686 +44.5% | $472,761 +103.3% |
| 2024 | $3,243 +6.5% | $232,498 |
| 2023 | $3,045 +2.3% | $232,498 |
| 2022 | $2,976 +0.5% | $232,498 |
| 2021 | $2,962 +2.4% | $232,498 |
| 2020 | $2,892 | $232,498 |
| 2019 | $2,892 | $232,498 +18.2% |
| 2018 | $2,892 +9.2% | $196,626 |
| 2017 | $2,648 +3.5% | $196,626 |
| 2016 | $2,558 | $196,626 +3.2% |
| 2015 | $2,558 -3% | $190,502 |
| 2014 | $2,637 | $190,502 |
| 2013 | -- | $190,502 |
| 2012 | -- | $190,502 |
| 2011 | $2,483 +0.4% | $190,502 |
| 2010 | $2,472 +4% | $190,502 |
| 2009 | $2,378 | $190,502 |
| 2008 | $2,378 | $190,502 +26.6% |
| 2007 | -- | $150,427 +501.7% |
| 2006 | -- | $25,000 +100% |
| 2005 | $174 | $12,500 |
Find assessor info on the county website
Monthly payment
Est. payment
Payment breakdown
Explore the cost of this home by adjusting the details. Changes won't be saved.Climate risks
Neighborhood: 27703
Nearby schools
Schools provided by the listing agent
- Elementary: Durham - Bethesda Elementary
- Middle: Durham - Neal Middle
- High: Durham - Southern School of Energy and Sustainability
Source: Doorify MLS. This data may not be complete. We recommend contacting the local school district to confirm school assignments for this home.
Similar homes
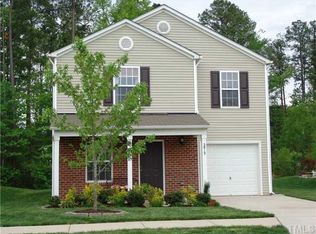
- $407,9004 bd3 ba1.8k sqft12 Sameer Ct, Durham, NC 27703For Sale

 MLS ID #10197843, Stephanie Anson. Doorify MLS
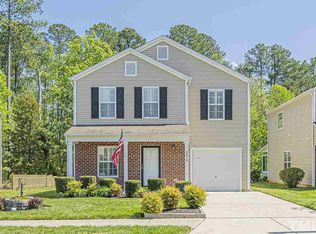
 - $474,5005 bd3 ba2.9k sqft1804 Cedar Grove Dr, Durham, NC 27703For Sale
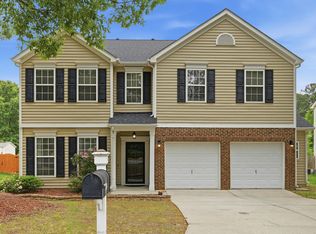 MLS ID #10179565, Shanti Holloway. Doorify MLS
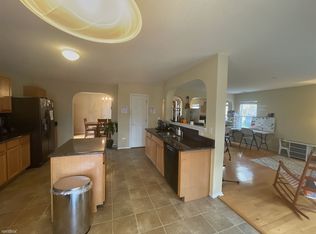
 - $375,0003 bd2 ba1.5k sqft55 N Wycliff Dr, Durham, NC 27703For Sale
 MLS ID #10195783, Carolyn Luck. Doorify MLS
 - $369,9003 bd3 ba2k sqft3413 Kerrigan Ct, Durham, NC 27703For Sale
 MLS ID #10176865, Donna Bass. Doorify MLS
 - $415,0003 bd2 ba1.4k sqft5701 Lake Elton Rd, Durham, NC 27713For SaleMLS ID #10196681, Angie Cole. Doorify MLS
- $599,9003 bd3 ba2.3k sqft4315 Holloman Rd, Durham, NC 27703For SaleMLS ID #10183476, Cecelia Saylor. Doorify MLS
- $345,0003 bd3 ba1.5k sqft1603 Oak Grove Pkwy, Durham, NC 27703For SaleMLS ID #10196238, Everett Stevenson. Doorify MLS
- $360,0003 bd3 ba1.8k sqft1108 Tigerlily Way, Durham, NC 27703For SaleMLS ID #10176190, Diane Donnelly. Doorify MLS
- $389,0003 bd2 ba1.6k sqft210 Reynolds Ave N, Durham, NC 27707For SaleMLS ID #10196176, Kenneth Walker. Doorify MLS
- $469,9003 bd3 ba1.9k sqft5203 Kemmont Rd, Durham, NC 27713For SaleMLS ID #10193375, Valerie Troupe. Doorify MLS
- $305,0003 bd3 ba1.7k sqft2903 Forrestal Dr, Durham, NC 27703For SaleMLS ID #10183774, Ruby Henderson. Doorify MLS
- $399,9003 bd3 ba1.4k sqft4904 Fortunes Ridge Dr, Durham, NC 27713For SaleMLS ID #10190386, Maureen Anne Wilson. Doorify MLS
- $410,0003 bd3 ba1.9k sqft1161 Epiphany Rd, Morrisville, NC 27560For SaleMLS ID #10192740, Aimee Anderson. Doorify MLS
- $465,0003 bd3 ba1.5k sqft2336 Huron St, Durham, NC 27707For SaleMLS ID #10196205, Amy Krissanawan Seing. Doorify MLS
- $425,0003 bd2 ba2.3k sqft603 Snow Hill Rd, Durham, NC 27712For SaleMLS ID #10191138, Christian Rasberry. Doorify MLS
- $549,9004 bd3 ba2.5k sqft636 Hiddenbrook Dr, Durham, NC 27703For SaleMLS ID #10171755, Laura Lennon. Doorify MLS
- $289,9003 bd3 ba1.4k sqft36 Sharpstone Ln, Durham, NC 27703For SaleMLS ID #10192366, PJ Gentry. Doorify MLS
- $349,9003 bd2 ba1.3k sqft1401 Milan St, Durham, NC 27704For SaleMLS ID #10192066, Stephanie Anson. Doorify MLS
- $400,0003 bd3 ba1.8k sqft6616 Speight Cir, Raleigh, NC 27616For SaleMLS ID #10195742, Amir Akeem Hunter. Doorify MLS
- $425,0003 bd3 ba1.8k sqft4511 All Points View Way, Raleigh, NC 27614For SaleMLS ID #10180596, Alison Malloy Wojnarowski. Doorify MLS
