This one is just too cute not to love! This adorable Hermitage Park home offers 3 bedrooms, 2.5 baths, LVP downstairs, new carpet upstairs, and new windows. Major updates include a 2020 roof, 2021 HVAC and 2025 water heater. Love easy living? The HOA takes care of the lawns, leaving you more time to enjoy downtown Cary just 2 miles away or shopping and dining at Park West, only 1/2 mile away. Convenient to SAS and RDU, too. A little charm, a lot of convenience, and a home you just want to hug!
Coming soon
$470,000
214 Bridgepath Dr, Cary, NC 27513
3beds
1,550sqft
Single Family Residence
Built in 1997
3,920 Square Feet Lot
$429,700 Zestimate®
$303/sqft
$205/mo HOA
What's special
- 6 days
- 760
- 86
Zillow last checked:
Listing updated:
Listed by:
Michelle Gelston 919-272-8216,
Coldwell Banker Advantage
Source: Doorify MLS,MLS#: 10197758
Facts & features
Interior
Bedrooms & bathrooms
- Bedrooms: 3
- Bathrooms: 3
- Full bathrooms: 2
- 1/2 bathrooms: 1
- Main level bathrooms: 1
Primary bedroom
- Level: Second
- Area: 152.55 Square Feet
- Dimensions: 11.3 x 13.5
Bedroom 2
- Level: Second
- Area: 130.8 Square Feet
- Dimensions: 10.9 x 12.0
Bedroom 3
- Level: Second
- Area: 119.04 Square Feet
- Dimensions: 9.6 x 12.4
Dining room
- Level: Main
- Area: 145.18 Square Feet
- Dimensions: 11.9 x 12.2
Other
- Level: Main
- Area: 98 Square Feet
- Dimensions: 7.0 x 14.0
Family room
- Level: Main
- Area: 165.6 Square Feet
- Dimensions: 12.0 x 13.8
Kitchen
- Level: Main
- Area: 106.92 Square Feet
- Dimensions: 9.9 x 10.8
Heating
- Forced Air
Cooling
- Central Air
Appliances
- Included: Dishwasher, Free-Standing Electric Oven, Microwave
- Laundry: Laundry Closet, In Hall, Upper Level
Features
- Ceiling Fan(s), Crown Molding, Double Vanity, Granite Counters, Open Floorplan, Smooth Ceilings
- Flooring: Carpet, Luxury Vinyl, Tile
Interior area
- Total structure area: 1,550
- Total interior livable area: 1,550 sqft
- Finished area above ground: 1,550
- Finished area below ground: 0
Property
Parking
- Total spaces: 2
- Parking features: Driveway
- Uncovered spaces: 2
Features
- Levels: Two
- Stories: 2
- Patio & porch: Deck, Front Porch
- Fencing: Front Yard,Partial,See Remarks,Vinyl
Lot
- Size: 3,920 Square Feet
- Features: Back Yard, Corner Lot
Details
- Additional structures: Storage
- Parcel number: 075408872883000 0229809
- Zoning: TR
- Special conditions: Standard
Construction
Type & style
- Home type: SingleFamily
- Architectural style: Cottage
- Property subtype: Single Family Residence
Materials
- Vinyl Siding
- Foundation: Slab
- Roof: Architectural Shingle
Condition
- New construction: No
- Year built: 1997
Utilities & green energy
- Sewer: Public Sewer
- Water: Public
- Utilities for property: Cable Available, Electricity Connected, Natural Gas Connected, Phone Available, Sewer Connected, Water Connected
Community & HOA
Community
- Features: Suburban, Sidewalks
- Subdivision: Hermitage Park
HOA
- Has HOA: Yes
- Amenities included: Jogging Path, Landscaping, Maintenance Grounds, Management, Pond Year Round
- Services included: Maintenance Grounds, Road Maintenance
- HOA fee: $205 monthly
- HOA name: Hermitage Park HOA
- HOA phone: 919-362-1432
Location
- Region: Cary
Financial & listing details
- Price per square foot: $303/sqft
- Tax assessed value: $427,072
- Annual tax amount: $3,883
- Date on market: 10/10/2026
- Listing agreement: Exclusive Right To Sell
- Listing terms: Contract
- Road surface type: Asphalt, See Remarks
Estimated market value
$429,700
$408,000 - $451,000
$2,034/mo
Price history
| Date | Event | Price |
|---|---|---|
| 4/22/2022 | Sold | $445,000+14.1%$287/sqft |
Source: Public Record Report a problem | ||
| 3/24/2022 | Pending sale | $390,000+78.5%$252/sqft |
Source:  Doorify MLS #2437630 Report a problem Doorify MLS #2437630 Report a problem | ||
| 9/21/2017 | Listing removed | $218,500$141/sqft |
Source: Rachel Rea #2122021 Report a problem | ||
| 9/21/2017 | Listed for sale | $218,500-4.2%$141/sqft |
Source: Rachel Rea #2122021 Report a problem | ||
| 5/18/2017 | Sold | $228,000+4.3%$147/sqft |
Source: Public Record Report a problem | ||
| 4/18/2017 | Pending sale | $218,500$141/sqft |
Source: Rachel Rea #2122021 Report a problem | ||
| 4/14/2017 | Listed for sale | $218,500+35.7%$141/sqft |
Source: Rachel Rea #2122021 Report a problem | ||
| 4/6/2009 | Sold | $161,000-4.2%$104/sqft |
Source: Public Record Report a problem | ||
| 7/29/2008 | Sold | $168,000+21.7%$108/sqft |
Source: Public Record Report a problem | ||
| 4/28/2000 | Sold | $138,000$89/sqft |
Source: Public Record Report a problem | ||
Public tax history
| Year | Property taxes | Tax assessment |
|---|---|---|
| 2025 | $3,680 +2.2% | $427,072 |
| 2024 | $3,601 +43.7% | $427,072 +72.1% |
| 2023 | $2,507 +6.7% | $248,180 +2.7% |
| 2022 | $2,350 +2% | $241,605 |
| 2021 | $2,303 -0.5% | $241,605 |
| 2020 | $2,315 +16.5% | $241,605 +31.5% |
| 2019 | $1,987 | $183,723 |
| 2018 | $1,987 +10.8% | $183,723 |
| 2017 | $1,793 +1.5% | $183,723 |
| 2016 | $1,766 +11.5% | $183,723 +15.7% |
| 2015 | $1,583 +6% | $158,807 |
| 2014 | $1,494 | $158,807 |
| 2013 | -- | $158,807 |
| 2012 | -- | $158,807 |
| 2011 | -- | $158,807 |
| 2010 | -- | $158,807 |
| 2009 | -- | $158,807 |
| 2008 | -- | -- |
| 2007 | -- | -- |
| 2006 | -- | -- |
| 2005 | -- | -- |
| 2004 | -- | -- |
Find assessor info on the county website
Monthly payment
Est. payment
Payment breakdown
Explore the cost of this home by adjusting the details. Changes won't be saved.Climate risks
Neighborhood: 27513
Nearby schools
Schools provided by the listing agent
- Elementary: Wake - Northwoods Elementary
- Middle: Wake - West Cary Middle
- High: Wake - Cary High
Source: Doorify MLS. This data may not be complete. We recommend contacting the local school district to confirm school assignments for this home.
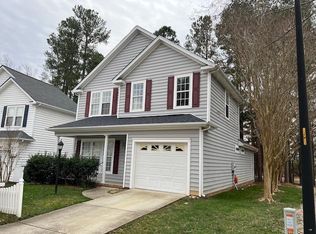
Similar homes
- $525,0003 bd3 ba1.5k sqft106 Ethans Glen Ct, Cary, NC 27513For Sale
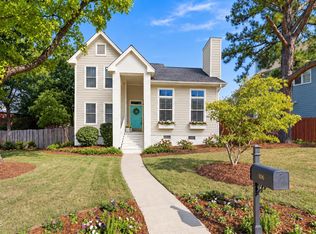
 MLS ID #10198044, Tracy Santrock. Doorify MLS
 - $439,5003 bd2 ba1.4k sqft108 Carrousel Ln, Cary, NC 27513For Sale
 MLS ID #10190881, Kelly Cobb. Doorify MLS
 - $485,0003 bd3 ba1.8k sqft104 Downing Bluff Dr, Morrisville, NC 27560For Sale
 MLS ID #10189178, Pauline Pham. Doorify MLS
 - $479,0003 bd3 ba1.7k sqft113 Solstice Cir, Cary, NC 27513For Sale By Owner
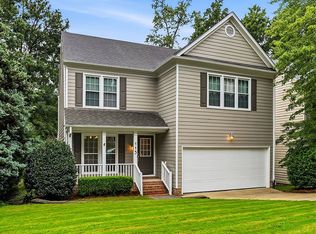
- $499,9993 bd2 ba1.4k sqft202 Lonesome Pine Dr, Cary, NC 27513For SaleMLS ID #10193716, Bobbie Condlin. Doorify MLS
- $412,5003 bd2 ba1.2k sqft207 Honeysuckle Ln, Cary, NC 27513For SaleMLS ID #10196077, Stan Partin. Doorify MLS
- $549,5004 bd3 ba2.1k sqft105 Sequoia Ct, Cary, NC 27513For SaleMLS ID #10195894, Barbara Wine. Doorify MLS
- $375,0003 bd2 ba1.3k sqft322 Lord Byron Ct, Cary, NC 27513For SaleMLS ID #10198126, Celeste Reinholtz. Doorify MLS
- $425,0003 bd3 ba1.6k sqft1115 Contessa Dr, Cary, NC 27513For SaleMLS ID #10194859, Brian Brenner. Doorify MLS
- $550,0003 bd3 ba2.3k sqft104 Acadia Ct, Cary, NC 27513For SaleMLS ID #10186879, Annette Holt. Doorify MLS
- $350,0003 bd3 ba1.7k sqft106 Barcelona Ct, Cary, NC 27513For SaleMLS ID #10191982, Dale Moody. Doorify MLS
- $330,0003 bd3 ba1.4k sqft112 Union Jack Ln, Cary, NC 27513For SaleMLS ID #10198978, Terry Eugene Robinson. Doorify MLS
- $565,0004 bd3 ba2k sqft203 Silvercliff Trl, Cary, NC 27513For SaleMLS ID #10193496, Fray Crawley. Doorify MLS
- $479,0003 bd2 ba1.3k sqft302 Millet Dr, Morrisville, NC 27560For SaleMLS ID #10194044, J.W. Shearin. Doorify MLS
- $428,9003 bd3 ba1.9k sqft1021 Contessa Dr, Cary, NC 27513For SaleMLS ID #10189538, Anu Patibandla. Doorify MLS
- $486,0003 bd2 ba1.6k sqft917 Hillview Dr, Cary, NC 27511For SaleMLS ID #10178233, Verria Hairston. Doorify MLS
- $485,0003 bd3 ba1.8k sqft921 Devon Ave, Cary, NC 27511For SaleMLS ID #10181831, Karen Machikas. Doorify MLS
- $375,0003 bd3 ba1.6k sqft110 Marsena Ln, Cary, NC 27513For SaleMLS ID #10195829, Tina Caul. Doorify MLS
- $325,0003 bd2 ba1.5k sqft719 Madison Ave, Cary, NC 27513For SaleMLS ID #10186969, Keith Bliss. Doorify MLS
- $375,0003 bd2 ba1.6k sqft107 Lanigan Pl, Cary, NC 27513For SaleMLS ID #10196403, Ellie Mayes. Doorify MLS
