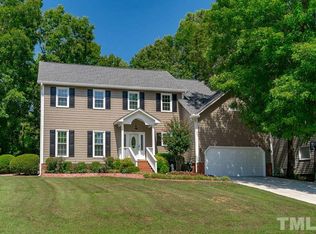
In a desirable Cary location near shopping, dining, entertainment, walking trails, Bond Park, YMCA and major commuter routes. Home has Dual Zone HVAC units and tankless water heater. Roof 2020 and HVAC 2017 & 2021. HOA dues only $73 yearly. From the inviting front porch and convenient side entrance to the bright, open living spaces, this home offers comfort and flexibility for today's lifestyle. You will enjoy 9 ft. Ceilings, spacious modern kitchen, 4 bedrooms, a natural backyard and 400 square feet of walk up attic storage!! THE MAIN LEVEL FEATURES a Flex Room that can be a formal dining, office or quiet room; hardwood oak flooring; spacious kitchen-dining, inviting family room with fireplace to keep you cozy on cold days; and laundry closet with washer and dryer included. Quick access to the oversized two car garage which has a workshop space. In the Spacious Kitchen you'll enjoy preparing everyday meals and entertaining guests. Kitchen has abundant cabinetry, pantry, modern quartz countertops, farm sink, SS appliances, built-in microwave, dishwasher, and a French-door refrigerator featuring 2 ice makers. The adjoining breakfast nook is perfect for casual dining and morning coffee. The nearby flex room can be formal dining for holidays and special occasions. In the family room two sets of French doors invite sunshine inside and provide views of the private, natural backyard with mature trees. Step outside onto the expansive 20' x 12' deck where you'll enjoy weekend grilling and unwinding after a busy day. There's plenty of shade to enjoy hte deck on a sunny day. ON THE UPPER LEVEL an Oversized Flex Room is 4th Bedroom but can be hobby room, office or playroom. You will find two generously sized family bedrooms and a spacious hall bath with double vanity and linen closet. The oversized primary suite offers 2 closets, a spacious ensuite bath with dual vanities, a jetted soaking tub, separate shower, and private water closet. Beside the large Flex Room a door opens up to Permanent stairs that lead to a large Floored Attic with over 400 square feet of space for seasonal decorations, keepsakes, luggage, and other iitems—helping keep your primary spaces organized and clutter-free. Outdoor Enthusiasts will appreciate being just one mile from beautiful Bond Park, featuring a scenic lake, walking, hiking and jogging trails, playgrounds, amphitheater, boathouse, baseball fields, Tree ID Trail, and the Compost Education Center. The nearby YMCA and public swimming facilities provide year-round recreation for the entire family.
For sale
$549,500
105 Sequoia Ct, Cary, NC 27513
4beds
2,135sqft
Single Family Residence
Built in 1993
10,454 Square Feet Lot
$-- Zestimate®
$257/sqft
$6/mo HOA
What's special
Modern quartz countertopsInviting front porchHardwood oak flooringSeparate showerSpacious kitchen-diningNatural backyardBuilt-in microwave
- 14 days
- 2,349
- 231
Likely to sell faster than
Zillow last checked:
Listing updated:
Listed by:
Barbara Wine 919-524-1899,
Real Estate People, The
Source: Doorify MLS,MLS#: 10195894
Facts & features
Interior
Bedrooms & bathrooms
- Bedrooms: 4
- Bathrooms: 3
- Full bathrooms: 2
- 1/2 bathrooms: 1
- Main level bathrooms: 1
Primary bedroom
- Level: Second
Heating
- Central, Gas Pack
Cooling
- Central Air, Dual, Electric
Appliances
- Included: Dryer, Dishwasher, Electric Water Heater, Free-Standing Electric Range, Free-Standing Refrigerator, Instant Hot Water, Ice Maker, Microwave, Oven, Refrigerator, Tankless Water Heater, Washer/Dryer
- Laundry: Laundry Closet, Inside, Laundry Room, Main Level, In Unit
Features
- Ceiling Fan(s), Crown Molding, Double Vanity, High Ceilings, Pantry, Kitchen/Dining Room Combination, Whirlpool Tub, Separate Shower, Bathtub/Shower Combination, Water Closet
- Flooring: Carpet, Hardwood, See Remarks, Tile, Wood
- Number of fireplaces: 1
- Fireplace features: Gas, Gas Log
- Common walls with other units/homes: No Common Walls
Interior area
- Total structure area: 2,135
- Total interior livable area: 2,135 sqft
- Finished area above ground: 2,135
- Finished area below ground: 0
Video & virtual tour
Property
Parking
- Total spaces: 2
- Parking features: Driveway, Garage
- Garage spaces: 2
- Has uncovered spaces: Yes
Features
- Levels: Two
- Stories: 2
- Patio & porch: Covered, Front Porch, Porch
- Has spa: Yes
- Spa features: None
- Fencing: None
Lot
- Size: 10,454 Square Feet
Details
- Parcel number: 074404910097000 0184939
- Zoning: R8P
- Special conditions: Standard
Construction
Type & style
- Home type: SingleFamily
- Architectural style: Traditional
- Property subtype: Single Family Residence
Materials
- Masonite
- Foundation: Crawlspace
- Roof: Shingle
Condition
- New construction: No
- Year built: 1993
Utilities & green energy
- Sewer: Public Sewer
- Water: Public
- Utilities for property: Electricity Connected, Natural Gas Connected, Water Connected
Community & HOA
Community
- Subdivision: Muir Woods
HOA
- Has HOA: Yes
- Services included: Maintenance Grounds
- HOA fee: $73 annually
- HOA name: Parkway Unit Owners Association
- HOA phone: 919-847-3003
Location
- Region: Cary
Financial & listing details
- Price per square foot: $257/sqft
- Tax assessed value: $548,973
- Annual tax amount: $4,725
- Date on market: 10/1/2026
- Listing agreement: Exclusive Right To Sell
- Listing terms: 1031 Exchange,Cash,Conventional,FHA,USDA Loan,VA Loan
Estimated market value
Not available
Estimated sales range
Not available
Not available
Price history
| Date | Event | Price |
|---|---|---|
| 10/1/2026 | Listed for sale | $549,500-2.2%$257/sqft |
Source:  Doorify MLS #10195894 Report a problem Doorify MLS #10195894 Report a problem | ||
| 9/23/2026 | Listing removed | $562,000$263/sqft |
Source: Doorify MLS #10176982 Report a problem | ||
| 8/19/2026 | Price change | $562,000-3.4%$263/sqft |
Source: Doorify MLS #10176982 Report a problem | ||
| 7/3/2026 | Listed for sale | $582,000+3.7%$273/sqft |
Source: Doorify MLS #10176982 Report a problem | ||
| 8/27/2023 | Listing removed | -- |
Source: Zillow Rentals Report a problem | ||
| 8/11/2023 | Listed for rent | $2,500$1/sqft |
Source: Zillow Rentals Report a problem | ||
| 7/12/2023 | Sold | $561,000-2.4%$263/sqft |
Source: Doorify MLS #2515172 Report a problem | ||
| 7/5/2023 | Pending sale | $575,000$269/sqft |
Source: Doorify MLS #2515172 Report a problem | ||
| 6/22/2023 | Contingent | $575,000$269/sqft |
Source: Doorify MLS #2515172 Report a problem | ||
| 6/15/2023 | Price change | $575,000-2.4%$269/sqft |
Source: Doorify MLS #2515172 Report a problem | ||
| 6/8/2023 | Listed for sale | $589,000$276/sqft |
Source: Doorify MLS #2515172 Report a problem | ||
Public tax history
| Year | Property taxes | Tax assessment |
|---|---|---|
| 2025 | $4,725 +2.2% | $548,973 |
| 2024 | $4,623 +30.2% | $548,973 +55.7% |
| 2023 | $3,552 +3.9% | $352,501 |
| 2022 | $3,420 +2.1% | $352,501 |
| 2021 | $3,351 -0.5% | $352,501 |
| 2020 | $3,369 +6.3% | $352,501 +19.8% |
| 2019 | $3,170 | $294,206 |
| 2018 | $3,170 +10.9% | $294,206 |
| 2017 | $2,859 +1.5% | $294,206 |
| 2016 | $2,816 +11.4% | $294,206 +15.5% |
| 2015 | $2,528 +6% | $254,798 |
| 2014 | $2,385 | $254,798 |
| 2013 | -- | $254,798 |
| 2012 | -- | $254,798 |
| 2011 | -- | $254,798 |
| 2010 | -- | $254,798 |
| 2009 | -- | $254,798 |
| 2008 | -- | -- |
| 2007 | -- | -- |
| 2006 | -- | -- |
| 2005 | -- | -- |
| 2004 | -- | -- |
| 2003 | -- | -- |
| 2002 | -- | -- |
| 2001 | -- | -- |
Find assessor info on the county website
Monthly payment
Est. payment
Payment breakdown
Explore the cost of this home by adjusting the details. Changes won't be saved.Climate risks
Neighborhood: 27513
Nearby schools
Schools provided by the listing agent
- Elementary: Wake - Weatherstone Elementary
- Middle: Wake - Davis Drive Middle
- High: Wake - Green Hope High
Source: Doorify MLS. This data may not be complete. We recommend contacting the local school district to confirm school assignments for this home.


Similar homes
- $575,0004 bd3 ba2.3k sqft106 Foscoe Ln, Cary, NC 27513For Sale

 MLS ID #10193474, Alexa Beaumont. Doorify MLS
 - $549,0003 bd3 ba2.1k sqft1001 Lantern Light Ct, Apex, NC 27502For Sale
 MLS ID #10183616, Michelle Gelston. Doorify MLS
 - $600,0003 bd3 ba2.1k sqft308 Highfield Ave, Cary, NC 27519For Sale
 MLS ID #10191754, Linda Trevor. Doorify MLS
 - $625,0004 bd3 ba2.7k sqft104 Eagle Ct, Cary, NC 27511For Sale
 MLS ID #10193129, Giselle Morgan. Doorify MLS
 - $625,0004 bd3 ba2.3k sqft104 Ayelsford Dr, Cary, NC 27518For SaleMLS ID #10195768, K.C. McLaughlin. Doorify MLS
- $590,0003 bd3 ba2.4k sqft1757 Laurel Park Pl, Cary, NC 27511For SaleMLS ID #10160802, Richard Burghgraef. Doorify MLS
- $550,0004 bd4 ba2.7k sqft3317 Prospect Pkwy, Durham, NC 27703For Sale
 MLS ID #1238648, Holly Baxter. Triad MLS
 - $629,9004 bd3 ba2.3k sqft1003 Inglenook Pl, Apex, NC 27502For SaleMLS ID #10170306, Emma Greijn. Doorify MLS
- $494,9002 bd2 ba1.7k sqft105 Rockport Ridge Way, Cary, NC 27519For SaleMLS ID #10188855, Chris Martin. Doorify MLS
- $400,0004 bd3 ba1.7k sqft321 Silverberry Ct, Cary, NC 27513For SaleMLS ID #10195778, Allison Iudica. Doorify MLS
- $565,0004 bd3 ba2.3k sqft4117 White Pine Dr, Raleigh, NC 27612For SaleMLS ID #10191218, Danielle Weeks. Doorify MLS
- $475,0002 bd2 ba1.5k sqft3005 Heritage Pines Dr, Cary, NC 27519For SaleMLS ID #10167647, Scott Jones. Doorify MLS
- $750,0004 bd3 ba2.9k sqft100 Wentbridge Rd, Cary, NC 27519For SaleMLS ID #10098544, Melinda Gaye Griengl Schott. Doorify MLS
- $549,9004 bd4 ba2.8k sqft101 S Maple St, Durham, NC 27703For SaleMLS ID #10194311, Joel Sivertsen. Doorify MLS
- $675,0003 bd2 ba1.4k sqft705 Kildaire Farm Rd, Cary, NC 27511For SaleMLS ID #10189539, Keith Bliss. Doorify MLS
- $512,0003 bd3 ba1.6k sqft319 Pine Nut Ln, Apex, NC 27502For SaleMLS ID #10190725, Kimberly Stevenson. Doorify MLS
- $600,0003 bd3 ba2.4k sqft6810 Falconbridge Rd, Chapel Hill, NC 27517For SaleMLS ID #10181578, Matt Levy. Doorify MLS
- $560,0003 bd3 ba2.4k sqft6500 Berry Meadow Ct, Fuquay Varina, NC 27526For SaleMLS ID #10183222, K.C. McLaughlin. Doorify MLS
- $520,0004 bd3 ba3.1k sqft397 Boone Trl, Garner, NC 27529For SaleMLS ID #10183456, John Streit. Doorify MLS
- $629,0003 bd3 ba2.4k sqft10054 Bost, Chapel Hill, NC 27517For SaleMLS ID #10196426, Marianne Hogg. Doorify MLS
