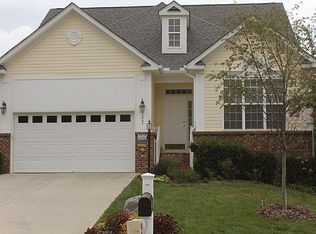
Beautiful 55+ home in the desirable community of Heritage Pines! Whether you like the cool breezy weather of spring and fall or stormy rainy summer showers, enjoy the outside weather in the very private screened-in room. No steps inside or leading inside to this home and screened in room, provides a safe, level flooring for the entire home. Features of this single family home include 2 bedroom, 2 bath, 2 car garage, level flooring, a tankless water heater, beautiful hardwood floors, freshly painted walls and a very tight knit community with endless activities for older adults and just walking distance to the clubhouse where everyone meets! Your HOA dues will go toward lawn maintenance, social events, and amenities that include, shuffle board, pickle ball courts, pool, work out equipment, and fishing ponds just to name a few. This opportunity of one of the most desirable and affordable 55+ communities will not last long! Don't miss this opportunity! Check out the Heritage Pines community amenities at https://www.heritagepinesnc.com/ New Roof 2020yr. HVAC 2025yr.
For sale
Price cut: $10K (6/26)
$495,000
3005 Heritage Pines Dr, Cary, NC 27519
2beds
1,574sqft
Single Family Residence, Residential
Built in 2004
8,276 Square Feet Lot
$481,500 Zestimate®
$314/sqft
$249/mo HOA
What's special
Pickleball courtsFishing pondsBeautiful hardwood floorsFreshly painted wallsVery private screened-in roomTankless water heater
- 102 days |
- 1,285 |
- 34 |
Likely to sell faster than
Zillow last checked:
Listing updated:
Listed by:
Scott Jones 919-522-7758,
Coldwell Banker Advantage
Source: Doorify MLS,MLS#: 10167647
Facts & features
Interior
Bedrooms & bathrooms
- Bedrooms: 2
- Bathrooms: 2
- Full bathrooms: 2
Heating
- Fireplace(s), Natural Gas
Cooling
- Central Air
Appliances
- Included: Cooktop, Dishwasher, Electric Oven, Oven, Refrigerator, Tankless Water Heater, Washer/Dryer
Features
- Flooring: Hardwood
- Has fireplace: Yes
- Fireplace features: Family Room, Gas
Interior area
- Total structure area: 1,574
- Total interior livable area: 1,574 sqft
- Finished area above ground: 1,574
- Finished area below ground: 0
Property
Parking
- Total spaces: 2
- Parking features: Garage
- Garage spaces: 2
Accessibility
- Accessibility features: Level Flooring
Features
- Levels: One
- Stories: 1
- Pool features: Community
- Has view: Yes
Lot
- Size: 8,276 Square Feet
Details
- Parcel number: 073402997349000 0296211
- Zoning: TRCU
- Special conditions: Standard
Construction
Type & style
- Home type: SingleFamily
- Architectural style: Transitional
- Property subtype: Single Family Residence, Residential
Materials
- Brick, Vinyl Siding
- Foundation: Slab
- Roof: Shingle
Condition
- New construction: No
- Year built: 2004
Utilities & green energy
- Sewer: Public Sewer
- Water: Public
Community & HOA
Community
- Features: Clubhouse, Curbs, Fishing, Fitness Center, Pool, Sidewalks, Tennis Court(s)
- Senior community: Yes
- Subdivision: Heritage Pines
HOA
- Has HOA: Yes
- Amenities included: Billiard Room, Cabana, Clubhouse, Fitness Center, Maintenance, Maintenance Grounds, Parking, Party Room, Pond Year Round, Pool, Recreation Room, Shuffleboard Court, Sport Court, Tennis Court(s)
- Services included: Maintenance Grounds
- HOA fee: $249 monthly
Location
- Region: Cary
Financial & listing details
- Price per square foot: $314/sqft
- Tax assessed value: $477,545
- Annual tax amount: $4,113
- Date on market: 5/15/2026
Estimated market value
$481,500
$457,000 - $506,000
$2,556/mo
Price history
| Date | Event | Price |
|---|---|---|
| 6/26/2026 | Price change | $495,000-2%$314/sqft |
Source:  Doorify MLS #10167647 Report a problem Doorify MLS #10167647 Report a problem | ||
| 5/15/2026 | Listed for sale | $505,000+83.6%$321/sqft |
Source: Doorify MLS #10167647 Report a problem | ||
| 6/23/2011 | Listing removed | $275,000$175/sqft |
Source: Keller Williams #1757902 Report a problem | ||
| 5/25/2011 | Listed for sale | $275,000$175/sqft |
Source: Keller Williams #1757902 Report a problem | ||
| 3/14/2011 | Listing removed | $275,000$175/sqft |
Source: Keller Williams #1757902 Report a problem | ||
| 12/3/2010 | Listed for sale | $275,000+10%$175/sqft |
Source: Keller Williams #1757902 Report a problem | ||
| 11/22/2010 | Sold | $250,000-3.5%$159/sqft |
Source: Public Record Report a problem | ||
| 9/4/2010 | Listed for sale | $259,000+21.6%$165/sqft |
Source: Keller Williams Realty #1745571 Report a problem | ||
| 10/21/2004 | Sold | $213,000$135/sqft |
Source: Public Record Report a problem | ||
Public tax history
| Year | Property taxes | Tax assessment |
|---|---|---|
| 2025 | $4,113 +2.2% | $477,545 |
| 2024 | $4,024 +28.9% | $477,545 +54.3% |
| 2023 | $3,122 +3.9% | $309,554 |
| 2022 | $3,006 +52.2% | $309,554 |
| 2021 | $1,975 -6.9% | $309,554 |
| 2020 | $2,122 +11.3% | $309,554 +13.3% |
| 2019 | $1,906 | $273,224 |
| 2018 | -- | $273,224 |
| 2017 | -- | $273,224 |
| 2016 | $2,617 | $273,224 +1.7% |
| 2015 | -- | $268,646 |
| 2014 | -- | $268,646 |
| 2013 | -- | $268,646 |
| 2012 | -- | $268,646 |
| 2011 | -- | $268,646 |
| 2010 | -- | $268,646 |
| 2009 | -- | $268,646 |
| 2008 | -- | -- |
| 2007 | -- | -- |
| 2006 | -- | -- |
| 2005 | -- | -- |
Find assessor info on the county website
Monthly payment
Est. payment
Payment breakdown
Explore the cost of this home by adjusting the details. Changes won't be saved.Climate risks
Neighborhood: 27519
Nearby schools
GreatSchools rating
- 7/10Carpenter ElementaryGrades: PK-5Distance: 0.4 mi
- 10/10Alston Ridge MiddleGrades: 6-8Distance: 3.9 mi
- 10/10Green Hope HighGrades: 9-12Distance: 0.3 mi
Schools provided by the listing agent
- Elementary: Wake - Carpenter Elementary
- Middle: Wake - Alston Ridge Middle
- High: Wake - Green Hope High
Source: Doorify MLS. This data may not be complete. We recommend contacting the local school district to confirm school assignments for this home.
- $465,1002 bd2 ba1.5k sqft3007 Heritage Pines Dr, Cary, NC 27519Off Market
- $660,0003 bd3 ba2.5k sqft3001 Heritage Pines Dr, Morrisville, NC 27560Off Market

- $614,4003 bd3 ba2.5k sqft3001 Heritage Pines Dr, Cary, NC 27519Off Market

- $536,500-- bd2 ba1.7k sqft202 Crystal Brook Ln, Cary, NC 27519Off Market
- $--10.29 acres202 Crystal Brook Dr #4, Angier, NC 27501Off Market
- $580,300-- bd3 ba1.9k sqft3011 Heritage Pines Dr, Cary, NC 27519Off Market
- $536,000-- bd2 ba1.7k sqft103 Rockport Ridge Way, Cary, NC 27519Off Market
- $519,9003 bd2 ba1.7k sqft204 Crystal Brook Ln, Cary, NC 27519Pending
A local agent can set up tours, give advice and negotiate with sellers.
Similar homes
- $489,9904 bd3 ba2k sqft135 Hilda Grace Ln, Cary, NC 27519For Sale
 MLS ID #10176857, Daxay Malkan. Doorify MLS
 - $399,0003 bd3 ba1.6k sqft633 Grace Hodge Dr, Cary, NC 27519For Sale
 MLS ID #10166802, Whitney Corn Harris. Doorify MLS
 - $499,000-- bd2 ba2.2k sqft339 View Dr, Morrisville, NC 27560For Sale
 MLS ID #10187812, Matthew Murr. Doorify MLS
 - $640,0003 bd3 ba2k sqft209 Halpen Dr, Cary, NC 27513For Sale
 MLS ID #10175464, Claudia Stadtlander. Doorify MLS
 - $475,0003 bd2 ba1.7k sqft232 Dutch Hill Rd, Holly Springs, NC 27540For SaleMLS ID #10186082, Dwayne Leatherwood. Doorify MLS
- $395,0002 bd4 ba1.9k sqft336 Kinellan Ln, Cary, NC 27519For SaleMLS ID #10177464, Linda Trevor. Doorify MLS
- $475,0004 bd3 ba2k sqft613 Abbey Hall Way, Cary, NC 27513For SaleMLS ID #10150399, Tina Caul. Doorify MLS
- $490,0003 bd3 ba2.2k sqft2 Waterview Ct, Durham, NC 27703For SaleMLS ID #10175127, Manuela Lenzi. Doorify MLS
- $335,0003 bd4 ba1.8k sqft228 Michigan Ave, Cary, NC 27519For SaleMLS ID #10175609, Michael C Newport. Doorify MLS
- $580,0004 bd3 ba2k sqft1009 Country Glen Ct, Apex, NC 27502For SaleMLS ID #10173528, Jon Pugeda. Doorify MLS
- $442,5002 bd2 ba1.5k sqft1026 Carraway Ln, Durham, NC 27703For SaleMLS ID #10187858, Chris Martin. Doorify MLS
- $565,0004 bd3 ba2.3k sqft3005 Yorkmont Ct, Apex, NC 27502For SaleMLS ID #10168678, Michael Wolgin. Doorify MLS
- $385,0002 bd4 ba1.8k sqft206 Great Ridge Ct, Morrisville, NC 27560For SaleMLS ID #10186173, Cindy Cirillo. Doorify MLS
- $585,0003 bd3 ba2.3k sqft441 Magdala Pl, Apex, NC 27502For SaleMLS ID #10183910, Cindy Johnson-Brown. Doorify MLS
- $445,0004 bd3 ba1.7k sqft5625 Millrace Trl, Raleigh, NC 27606For SaleMLS ID #10176535, Robert Brown. Doorify MLS
- $440,0004 bd3 ba1.9k sqft4028 Toccopola St, Raleigh, NC 27604For SaleMLS ID #10187420, Michelle Young-Medley. Doorify MLS
- $525,0003 bd4 ba2.2k sqft8703 Macedonia Lake Dr, Cary, NC 27518For SaleMLS ID #10181898, Robyn Marshall. Doorify MLS
- $465,0003 bd3 ba2k sqft76 Fox Chapel Ln, Pittsboro, NC 27312For SaleMLS ID #10184346, Aisha Liu. Doorify MLS
- $565,0003 bd2 ba2.2k sqft8501 Shadow Wood Pl, Raleigh, NC 27613For SaleMLS ID #10168351, Doro Taylor. Doorify MLS
- $528,0004 bd2 ba1.6k sqft1130 N Roxboro St, Durham, NC 27701For SaleMLS ID #10167801, Sasha Kanarski. Doorify MLS
