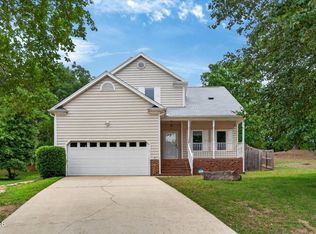
No exaggeration...this home shows extremely well! Beautifully renovated in 2023 and 2024 with updates throughout. The main level features wide-board wood flooring, new floor and crown molding, and a spacious primary suite with an updated bath featuring double vanity, oversized lighted mirror, soaking tub, and newly tiled walk-in shower. The kitchen offers abundant cabinetry and storage. Upstairs features 3 generously sized bedrooms, including an impressive 16' x 20' room, plus ample storage and attic space. Enjoy the newly built Trex porch overlooking a beautifully manicured yard with mature trees and shrubs. The back porch is perfect for morning coffee or relaxing evenings. Crawlspace has been encapsulated so no worries there. So many updates and thoughtful details. This is a home you truly need to see to appreciate!
For sale
$440,000
4028 Toccopola St, Raleigh, NC 27604
4beds
1,974sqft
Single Family Residence, Residential
Built in 1998
6,534 Square Feet Lot
$430,400 Zestimate®
$223/sqft
$19/mo HOA
What's special
Newly built trex porchWide-board wood flooringNewly tiled walk-in showerOversized lighted mirrorSpacious primary suiteSoaking tub
- 6 days |
- 282 |
- 9 |
Zillow last checked:
Listing updated:
Listed by:
Michelle Young-Medley 919-437-9305,
Fathom Realty NC, LLC
Source: Doorify MLS,MLS#: 10187420
Facts & features
Interior
Bedrooms & bathrooms
- Bedrooms: 4
- Bathrooms: 3
- Full bathrooms: 2
- 1/2 bathrooms: 1
Heating
- Fireplace(s), Natural Gas, None
Cooling
- Ceiling Fan(s), Central Air, Electric, Gas
Appliances
- Included: Convection Oven, Dishwasher, Electric Cooktop, Electric Oven, Gas Water Heater, Microwave
- Laundry: Laundry Room, Washer Hookup
Features
- Flooring: Carpet, Hardwood
- Doors: Storm Door(s)
- Basement: Crawl Space
- Has fireplace: Yes
- Fireplace features: Family Room, Gas Log, Glass Doors
- Common walls with other units/homes: No Common Walls
Interior area
- Total structure area: 1,974
- Total interior livable area: 1,974 sqft
- Finished area above ground: 1,974
- Finished area below ground: 0
Property
Parking
- Total spaces: 4
- Parking features: Attached, Driveway, Garage Door Opener, Garage Faces Front, Lighted, Side By Side
- Attached garage spaces: 2
- Details: Street parking
Accessibility
- Accessibility features: Accessible Bedroom, Accessible Closets, Accessible Full Bath, Accessible Kitchen, Accessible Washer/Dryer, Central Living Area
Features
- Levels: Two
- Stories: 2
- Patio & porch: Deck, Front Porch
- Fencing: None
- Has view: Yes
- View description: Neighborhood, Trees/Woods
Lot
- Size: 6,534 Square Feet
- Features: Back Yard, Corner Lot, Front Yard, Landscaped
Details
- Additional structures: None
- Parcel number: 172407794834000 0244552
- Zoning: R-6
- Special conditions: Standard
Construction
Type & style
- Home type: SingleFamily
- Architectural style: Warehouse
- Property subtype: Single Family Residence, Residential
Materials
- Attic/Crawl Hatchway(s) Insulated, Vinyl Siding
- Foundation: Other
- Roof: Other
Condition
- New construction: No
- Year built: 1998
- Major remodel year: 1998
Utilities & green energy
- Sewer: Public Sewer
- Water: Public
- Utilities for property: Cable Connected, Electricity Connected, Natural Gas Connected, Phone Available, Water Connected
Green energy
- Energy efficient items: Appliances
Community & HOA
Community
- Features: Sidewalks, Street Lights
- Subdivision: New Hope Crossing
HOA
- Has HOA: Yes
- Services included: Maintenance Grounds
- HOA fee: $225 annually
Location
- Region: Raleigh
Financial & listing details
- Price per square foot: $223/sqft
- Tax assessed value: $413,643
- Annual tax amount: $3,627
- Date on market: 8/20/2026
- Road surface type: Asphalt
Estimated market value
$430,400
$409,000 - $452,000
$2,188/mo
Price history
| Date | Event | Price |
|---|---|---|
| 8/20/2026 | Listed for sale | $440,000+168.3%$223/sqft |
Source:  Doorify MLS #10187420 Report a problem Doorify MLS #10187420 Report a problem | ||
| 8/29/2003 | Sold | $164,000+9.3%$83/sqft |
Source: Public Record Report a problem | ||
| 12/30/1998 | Sold | $150,000$76/sqft |
Source: Public Record Report a problem | ||
Public tax history
| Year | Property taxes | Tax assessment |
|---|---|---|
| 2025 | $3,627 +0.4% | $413,643 |
| 2024 | $3,612 +37% | $413,643 +72.4% |
| 2023 | $2,636 +7.6% | $240,000 |
| 2022 | $2,450 +4% | $240,000 |
| 2021 | $2,355 +1.8% | $240,000 |
| 2020 | $2,312 +8.7% | $240,000 +32% |
| 2019 | $2,127 | $181,797 |
| 2018 | $2,127 +11.3% | $181,797 |
| 2017 | $1,911 +2.1% | $181,797 |
| 2016 | $1,872 -8.6% | $181,797 -7.2% |
| 2015 | $2,049 +5.4% | $195,923 |
| 2014 | $1,944 | $195,923 |
| 2013 | -- | $195,923 |
| 2012 | -- | $195,923 |
| 2011 | -- | $195,923 |
| 2010 | -- | $195,923 |
| 2009 | -- | $195,923 |
| 2008 | -- | -- |
| 2007 | -- | -- |
| 2006 | -- | -- |
| 2005 | -- | -- |
| 2004 | -- | -- |
| 2003 | -- | -- |
| 2002 | -- | -- |
Find assessor info on the county website
Monthly payment
Est. payment
Payment breakdown
Explore the cost of this home by adjusting the details. Changes won't be saved.Climate risks
Neighborhood: Northeast Raleigh
Nearby schools
GreatSchools rating
- 3/10Wilburn ElementaryGrades: PK-5Distance: 0.9 mi
- 5/10Durant Road MiddleGrades: 6-8Distance: 6.5 mi
- 7/10Millbrook HighGrades: 9-12Distance: 4.3 mi
Schools provided by the listing agent
- Elementary: Wake - Wilburn Elementary
- Middle: Wake - Durant Road Middle
- High: Wake - Millbrook High
Source: Doorify MLS. This data may not be complete. We recommend contacting the local school district to confirm school assignments for this home.
- $329,300-- bd2 ba1.5k sqft4024 Toccopola St, Raleigh, NC 27604Off Market
- $337,3003 bd3 ba1.8k sqft4105 Mantua Way, Raleigh, NC 27604Off Market
- $362,4003 bd2 ba2k sqft4020 Toccopola St, Raleigh, NC 27604Off Market
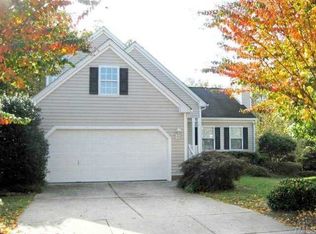
- $330,0003 bd2 ba1.2k sqft4101 Mantua Way, Raleigh, NC 27604Sold
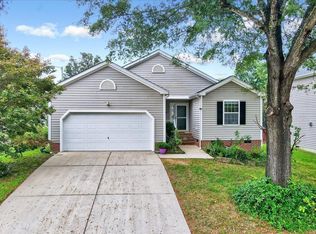
- $280-- bd-- ba-- sqft4112 Mantua Way, Raleigh, NC 27604Off Market
- $322,800-- bd2 ba1.8k sqft4029 Toccopola St, Raleigh, NC 27604Off Market
- $280-- bd2 ba-- sqftToccopola St, Raleigh, NC 27604Off Market
- $285,000-- bd2 ba1.3k sqft4025 Toccopola St, Raleigh, NC 27604Off Market
A local agent can set up tours, give advice and negotiate with sellers.
Similar homes
- $460,0004 bd3 ba2.5k sqft5204 Duckdown Ct, Raleigh, NC 27604For Sale

 MLS ID #10177625, Autumn DuBois. Doorify MLS
 - $399,9003 bd3 ba1.8k sqft3331 Swinford Ct, Raleigh, NC 27604For Sale
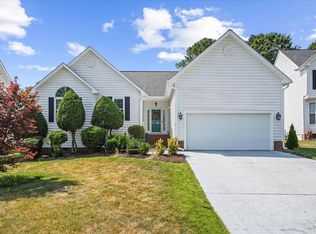 MLS ID #10172526, Johnny l Sharp. Doorify MLS
 - $425,0004 bd2 ba2.7k sqft6617 Virgilia Ct, Raleigh, NC 27616For Sale
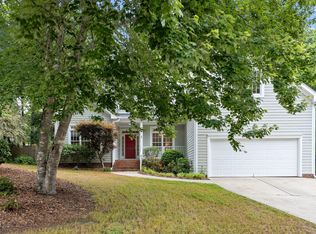 MLS ID #10169445, Aimee Anderson. Doorify MLS
 - $410,0003 bd3 ba2.3k sqft7328 John Hopkins Ct, Raleigh, NC 27616For Sale
 MLS ID #10170450, Terry Eugene Robinson. Doorify MLS
 - $439,9003 bd3 ba1.8k sqft4511 All Points View Way, Raleigh, NC 27614For SaleMLS ID #10180596, Alison Malloy Wojnarowski. Doorify MLS
- $424,9003 bd3 ba2.4k sqft326 Hope Valley Rd, Knightdale, NC 27545For SaleMLS ID #10177589, Claudio Acevedo. Doorify MLS
- $425,0003 bd2 ba1.3k sqft901 Dorothy Sanders Way, Raleigh, NC 27601For SaleMLS ID #10161308, Leslee Gilmour. Doorify MLS
- $530,0004 bd3 ba2.2k sqft3936 Lauriston Rd, Raleigh, NC 27616For SaleMLS ID #10170415, Rupert Bryan. Doorify MLS
- $335,0003 bd3 ba1.5k sqft2611 Blackwolf Run Ln, Raleigh, NC 27604For SaleMLS ID #10163301, Robin Samuel Franc Hug. Doorify MLS
- $470,0005 bd4 ba2.8k sqft606 Crosstie St, Knightdale, NC 27545For SaleMLS ID #10170833, Bharti Chapola. Doorify MLS
- $397,0004 bd3 ba1.7k sqft302 Hutchins Dr, Garner, NC 27529For SaleMLS ID #10178995, Marinus C Leach. Doorify MLS
- $399,0003 bd4 ba2.2k sqft6843 Middleboro Dr, Raleigh, NC 27612For SaleMLS ID #10185997, Taylor Oldham. Doorify MLS
- $455,0003 bd2 ba2.7k sqft115 Hidden Fox Path, Garner, NC 27529For SaleMLS ID #10177515, Steve Brauer. Doorify MLS
- $430,0003 bd3 ba2.2k sqft2203 Bouncy Day Ct, Raleigh, NC 27614For SaleMLS ID #10171965, Geoff Gross. Doorify MLS
- $399,9003 bd3 ba1.8k sqft2925 Carriage Meadows Dr, Wake Forest, NC 27587For SaleMLS ID #10152633, Butch Dyer. Doorify MLS
- $399,9993 bd2 ba1.3k sqft4637 Timberhurst Dr, Raleigh, NC 27612For SaleMLS ID #10173358, Irene Mistretta. Doorify MLS
- $409,9003 bd3 ba2.4k sqft140 Gasper Ct, Clayton, NC 27527For SaleMLS ID #10170910, Ruth Pincus. Doorify MLS
- $459,0003 bd3 ba2k sqft25 Ballinger Dr, Youngsville, NC 27596For SaleMLS ID #10172935, Claudia Antolin Alarcon. Doorify MLS
- $539,9003 bd3 ba2.3k sqft3109 Manor Ridge Dr, Raleigh, NC 27603For SaleMLS ID #10171583, Melissa Spivey. Doorify MLS
- $480,0004 bd3 ba2.3k sqft144 Orchard Peach Rd, Garner, NC 27529For SaleMLS ID #10176974, Paolo Ceyrolles. Doorify MLS
