Welcome home to this lovingly maintained property in a highly sought-after community, ideally located near Highway 540 and Wake Forest! This home offers 3 bedrooms, a bonus room, and flexible space perfect for a dedicated home office or formal living room. Enjoy a neighborhood designed for an active lifestyle, with sidewalks for evening strolls and a community pool for summertime fun. A spacious front porch welcomes you home, while the new oversized back deck offers the perfect setting for outdoor entertaining or peaceful relaxation. Inside, fresh updates include new luxury vinyl flooring on the first floor, new second-floor carpet, and a fresh coat of paint, creating a clean, refreshed feel throughout. With versatile living spaces, inviting outdoor areas, and a convenient location, this well-cared-for home is ready for its next chapter!
For sale
$445,000
3141 Suncrest Village Ln, Raleigh, NC 27616
3beds
2,199sqft
Single Family Residence
Built in 2007
9,583 Square Feet Lot
$434,600 Zestimate®
$202/sqft
$44/mo HOA
What's special
- 24 days
- 768
- 69
Likely to sell faster than
Zillow last checked:
Listing updated:
Listed by:
Kelly Pittman 919-818-7326,
Heyward Realty
Source: Doorify MLS,MLS#: 10199146
Facts & features
Interior
Bedrooms & bathrooms
- Bedrooms: 3
- Bathrooms: 3
- Full bathrooms: 2
- 1/2 bathrooms: 1
- Main level bathrooms: 1
Primary bedroom
- Level: Second
Heating
- Electric
Cooling
- Central Air, Ceiling Fan(s), Electric
Appliances
- Included: Disposal, Dishwasher, ENERGY STAR Qualified Appliances, ENERGY STAR Qualified Refrigerator, ENERGY STAR Qualified Washer, Electric Range, ENERGY STAR Qualified Dryer, Microwave
- Laundry: Laundry Room
Features
- Ceiling Fan(s), Chandelier, Crown Molding, Double Vanity, Eat-in Kitchen, High Speed Internet, Laminate Counters, Open Floorplan, Pantry, Dining L
- Flooring: Carpet, Ceramic Tile, Luxury Vinyl
- Windows: Double Pane Windows
- Number of fireplaces: 1
- Fireplace features: Gas Log, Propane
- Common walls with other units/homes: No Common Walls
Interior area
- Total structure area: 2,199
- Total interior livable area: 2,199 sqft
- Finished area above ground: 2,199
- Finished area below ground: 0
Property
Parking
- Total spaces: 4
- Parking features: Driveway, Garage Faces Front, Garage Door Opener
- Garage spaces: 2
- Uncovered spaces: 2
Features
- Levels: Two
- Stories: 2
- Patio & porch: Deck, Front Porch
Lot
- Size: 9,583 Square Feet
- Features: Back Yard, Front Yard
Details
- Parcel number: 174703034656000 0323653
- Zoning: R-4
- Special conditions: Standard
Construction
Type & style
- Home type: SingleFamily
- Architectural style: Transitional
- Property subtype: Single Family Residence
Materials
- Brick, Fiber Cement
- Foundation: Crawlspace
- Roof: Architectural Shingle
Condition
- New construction: No
- Year built: 2007
Utilities & green energy
- Sewer: Public Sewer
- Water: Public
- Utilities for property: Cable Available, Electricity Connected, Sewer Connected, Water Connected
Community & HOA
Community
- Features: Clubhouse, Pool, Sidewalks
- Subdivision: Suncrest Village
HOA
- Has HOA: Yes
- Amenities included: Clubhouse, Pool
- Services included: Storm Water Maintenance
- HOA fee: $528 annually
- HOA name: Grandchester Meadow Management
- HOA phone: 919-757-1718
Location
- Region: Raleigh
Financial & listing details
- Price per square foot: $202/sqft
- Tax assessed value: $404,970
- Annual tax amount: $3,701
- Date on market: 10/20/2026
- Listing agreement: Exclusive Agency
- Listing terms: Cash,Conventional,FHA,VA Loan
- Road surface type: Asphalt
Estimated market value
$434,600
$413,000 - $456,000
$2,127/mo
Price history
| Date | Event | Price |
|---|---|---|
| 10/20/2026 | Listed for sale | $445,000+32.8%$202/sqft |
Source:  Doorify MLS #10199146 Report a problem | ||
| 12/3/2020 | Sold | $335,000+3.1%$152/sqft |
Source: Doorify MLS #2343071 Report a problem | ||
| 10/20/2020 | Pending sale | $325,000$148/sqft |
Source: Spencer Properties #2343071 Report a problem | ||
| 9/29/2020 | Price change | $325,000+1.6%$148/sqft |
Source: Spencer Properties #2343071 Report a problem | ||
| 9/16/2020 | Listed for sale | $320,000+24.5%$146/sqft |
Source: Spencer Properties #2343071 Report a problem | ||
| 8/24/2007 | Sold | $257,000$117/sqft |
Source: Public Record Report a problem | ||
Public tax history
| Year | Property taxes | Tax assessment |
|---|---|---|
| 2025 | $3,521 +0.4% | $405,666 +1% |
| 2024 | $3,507 +9.1% | $401,486 +37% |
| 2023 | $3,215 +7.6% | $293,130 |
| 2022 | $2,988 +4% | $293,130 |
| 2021 | $2,872 +1.9% | $293,130 |
| 2020 | $2,820 -0.4% | $293,130 +20.9% |
| 2019 | $2,831 | $242,532 |
| 2018 | $2,831 +11.3% | $242,532 |
| 2017 | $2,543 +2.1% | $242,532 |
| 2016 | $2,491 -4.9% | $242,532 -3.4% |
| 2015 | $2,619 +5.4% | $250,942 |
| 2014 | $2,484 | $250,942 |
| 2013 | -- | $250,942 |
| 2012 | -- | $250,942 |
| 2011 | -- | $250,942 |
| 2010 | -- | $250,942 |
| 2009 | -- | $250,942 |
| 2008 | -- | -- |
Find assessor info on the county website
Monthly payment
Est. payment
Payment breakdown
Explore the cost of this home by adjusting the details. Changes won't be saved.Climate risks
Neighborhood: Northeast Raleigh
Nearby schools
Schools provided by the listing agent
- Elementary: Wake - Harris Creek Elementary
- Middle: Wake - Rolesville Middle School
- High: Wake - Rolesville High School
Source: Doorify MLS. This data may not be complete. We recommend contacting the local school district to confirm school assignments for this home.
- $514,4004 bd3 ba3.1k sqft3137 Suncrest Village Ln, Raleigh, NC 27616Off Market

- $404,000-- bd2 ba2.1k sqft3145 Suncrest Village Ln, Raleigh, NC 27616Off Market
- $402,600-- bd2 ba1.9k sqft6454 Grassy Knoll Ln, Raleigh, NC 27616Off Market
- $477,5004 bd2 ba2.7k sqft3133 Suncrest Village Ln, Raleigh, NC 27616Off Market

Similar homes
- $425,0003 bd3 ba2.4k sqft3429 Sutters Mill Ln, Raleigh, NC 27616For Sale

 MLS ID #10192036, Kevin McVicker. Doorify MLS
- $395,0004 bd3 ba2.3k sqft6113 Remington Lake Dr, Raleigh, NC 27616For Sale
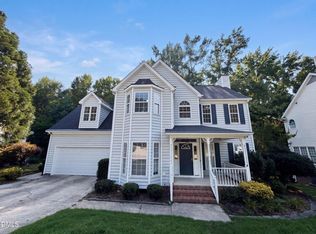 MLS ID #10178419, Thomas Ladane Shoupe. Doorify MLS
- $--5 bd3 ba2.9k sqft6200 Truxton Ln, Raleigh, NC 27616Auction
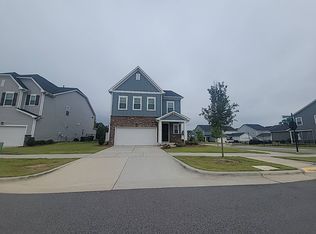 Auction.com 1
- $--3 bd3 ba1.5k sqft6618 Morgantown St, Raleigh, NC 27616Auction
 Auction.com 2
- $365,0004 bd3 ba2.2k sqft4143 White Kestrel Dr, Raleigh, NC 27616For SaleMLS ID #10187958, Thomas Ladane Shoupe. Doorify MLS
- $359,9003 bd3 ba1.8k sqft4320 Willow Lake Rd, Raleigh, NC 27616For SaleMLS ID #10197280, Jason Von Raesfeld. Doorify MLS
- $499,0004 bd3 ba2.3k sqft6312 Truxton Ln, Raleigh, NC 27616For SaleMLS ID #10179291, Hui Xiong. Doorify MLS
- $377,0003 bd2 ba1.7k sqft6128 Remington Lake Dr, Raleigh, NC 27616For SaleMLS ID #10159717, Thomas Ladane Shoupe. Doorify MLS
- $465,0004 bd3 ba2.3k sqft2916 Woodslope Dr, Raleigh, NC 27610For SaleMLS ID #10191173, Thomas Ladane Shoupe. Doorify MLS
- $370,0004 bd2 ba2k sqft4549 Drewbridge Way, Raleigh, NC 27604For SaleMLS ID #10203116, Shaylan Good. Doorify MLS
- $279,0003 bd2 ba1.2k sqft3620 Iron Sight Ct, Raleigh, NC 27616For SaleMLS ID #10196549, Peter Greijn. Doorify MLS
- $429,9003 bd3 ba2.3k sqft1220 Sunswept Cir, Raleigh, NC 27603For SaleMLS ID #10201162, Meagan Perry. Doorify MLS
- $535,0003 bd3 ba2.1k sqft624 Van Thomas Dr, Raleigh, NC 27615For SaleMLS ID #10189033, Thomas Ladane Shoupe. Doorify MLS
- $416,0003 bd3 ba2.2k sqft2928 Plantation Glen Dr, Zebulon, NC 27597For SaleMLS ID #10201938, Marc Campbell. Doorify MLS
- $399,9004 bd3 ba2k sqft4028 Toccopola St, Raleigh, NC 27604For SaleMLS ID #10198333, Ida Terbet. Doorify MLS
- $459,0003 bd3 ba1.6k sqft5201 Sutter Way, Raleigh, NC 27613For SaleMLS ID #10196754, Wayne Greene. Doorify MLS
- $480,0005 bd4 ba3.1k sqft402 Magnolia View Ln, Rolesville, NC 27571For SaleMLS ID #10201690, Thomas Ladane Shoupe. Doorify MLS
- $389,0003 bd3 ba2.5k sqft5328 Logos Ct, Raleigh, NC 27610For SaleMLS ID #10173202, Deonca Rachel Goodman. Doorify MLS
