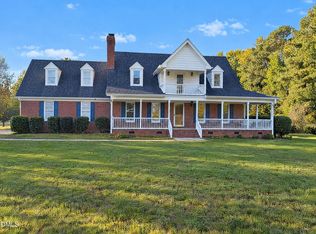
SELLER OFFERING UP TO $17,196 TOWARD BUYER CLOSING COSTS, PREPAID EXPENSES, AND/OR INTEREST RATE BUYDOWN WHEN USING THE SELLER'S PREFERRED LENDER. INCENTIVE SUBJECT TO LENDER APPROVAL, LOAN PROGRAM RESTRICTIONS, AND TERMS OUTLINED IN THE EXECUTED CONTRACT. LOCATION, SPACE, AND CHARM... THIS ONE HAS IT ALL! Welcome to 1220 Sunswept Circle, where an incredible location, spacious floor plan, and beautiful updates come together to create a home you won't want to miss! Conveniently located just off Ten-Ten Road with an easy commute to White Oak Shopping Center, this home is situated on an expansive 0.95-acre CORNER LOT complete with a privacy-fenced backyard and NO CITY TAXES! Step inside to discover a stunning vaulted entryway that welcomes you into a home filled with warmth and character. The cozy living room features a fireplace flanked by built-in shelving, creating the perfect place to gather and unwind. Beautiful French doors lead to a light-filled flex space, ideal for a home office, hobby room, or whatever fits your lifestyle! The kitchen is sure to impress with crisp white cabinetry, gorgeous quartz countertops, contrasting black appliances, and a spacious pantry featuring wooden shelving for plenty of storage. A formal dining room and conveniently located half bathroom make hosting guests a breeze, especially with the holidays right around the corner! Upstairs, you'll find three spacious bedrooms PLUS an oversized bonus room offering endless possibilities! The primary suite is a true retreat, featuring a beautifully appointed ensuite bathroom with dual vanities, white cabinetry, quartz countertops, an oversized garden tub, separate shower, walk-in closet, and private water closet. And just when you think it can't get any better, step outside! The inviting sunroom and spacious deck provide wonderful spaces to enjoy crisp fall evenings, morning coffee, or gatherings with friends. With nearly an acre to enjoy and a privacy-fenced backyard, there's plenty of room to relax, entertain, and make memories. Convenient location, beautiful interior features, flexible living spaces, a spacious corner lot, and NO CITY TAXES... what more could you ask for?! 1220 Sunswept Circle is ready to welcome you HOME! Schedule your showing today!
For sale
$429,900
1220 Sunswept Cir, Raleigh, NC 27603
3beds
2,090sqft
Single Family Residence
Built in 2001
0.95 Acres Lot
$427,400 Zestimate®
$206/sqft
$8/mo HOA
What's special
- 3 days
- 350
- 37
Zillow last checked:
Listing updated:
Listed by:
Meagan Perry 910-385-8573,
Integra Realty
Source: Doorify MLS,MLS#: 10201162
Facts & features
Interior
Bedrooms & bathrooms
- Bedrooms: 3
- Bathrooms: 3
- Full bathrooms: 2
- 1/2 bathrooms: 1
Primary bedroom
- Level: Second
Bedroom 2
- Level: Second
Bedroom 3
- Level: Second
Primary bathroom
- Level: Second
Bathroom 2
- Level: Second
Bonus room
- Level: Second
Breakfast room
- Level: Main
Dining room
- Level: Main
Kitchen
- Level: Main
Laundry
- Level: Second
Living room
- Level: Main
Heating
- Forced Air
Cooling
- Central Air, Ceiling Fan(s)
Appliances
- Included: Dishwasher, Electric Range, Microwave
- Laundry: Laundry Closet, Upper Level
Features
- Breakfast Bar, Built-in Features, Bookcases, Ceiling Fan(s), Double Vanity, Entrance Foyer, Pantry, Soaking Tub, Vaulted Ceiling(s), Walk-In Closet(s), Separate Shower, Bathtub/Shower Combination, Walk-In Shower, Water Closet, Quartz Counters
- Flooring: Carpet, Luxury Vinyl, Plank
- Doors: French Doors
- Windows: Blinds
- Basement: Crawl Space
- Number of fireplaces: 1
- Fireplace features: Living Room
Interior area
- Total structure area: 2,090
- Total interior livable area: 2,090 sqft
- Finished area above ground: 2,090
- Finished area below ground: 0
Property
Parking
- Total spaces: 2
- Parking features: Driveway, Garage Faces Side
- Garage spaces: 2
- Has uncovered spaces: Yes
Features
- Levels: Two
- Stories: 2
- Patio & porch: Deck, Enclosed, Rear Porch
- Exterior features: Private Yard, Fenced Yard
- Fencing: Back Yard
Lot
- Size: 0.95 Acres
- Features: Corner Lot
Details
- Parcel number: 160904500730000 0277618
- Zoning: R-30
- Special conditions: Standard
Construction
Type & style
- Home type: SingleFamily
- Architectural style: Traditional
- Property subtype: Single Family Residence
Materials
- Vinyl Siding
- Foundation: Crawlspace
- Roof: Architectural Shingle
Condition
- Updated/Remodeled
- New construction: No
- Year built: 2001
Utilities & green energy
- Sewer: Septic Tank
- Water: Community Water
Community & HOA
Community
- Subdivision: Highland Trails
HOA
- Has HOA: Yes
- Amenities included: None
- Services included: Unknown
- HOA fee: $98 annually
- HOA name: Highland Trails HOA
- HOA phone: 919-600-5111
Location
- Region: Raleigh
Financial & listing details
- Price per square foot: $206/sqft
- Tax assessed value: $404,953
- Annual tax amount: $2,691
- Date on market: 11/3/2026
- Listing agreement: Exclusive Right To Sell
- Listing terms: Cash,Conventional,FHA,VA Loan
- Road surface type: Paved
Estimated market value
$427,400
$397,000 - $457,000
$2,379/mo
Price history
| Date | Event | Price |
|---|---|---|
| 11/3/2026 | Listed for sale | $429,900+178%$206/sqft |
Source:  Doorify MLS #10201162 Report a problem | ||
| 8/19/2026 | Listing removed | $2,330$1/sqft |
Source: Zillow Rentals Report a problem | ||
| 8/14/2026 | Price change | $2,330-1.1%$1/sqft |
Source: Zillow Rentals Report a problem | ||
| 8/4/2026 | Listed for rent | $2,355+71.3%$1/sqft |
Source: Zillow Rentals Report a problem | ||
| 7/15/2015 | Listing removed | $1,375$1/sqft |
Source: American Homes 4 Rent Report a problem | ||
| 7/10/2015 | Listed for rent | $1,375$1/sqft |
Source: American Homes 4 Rent Report a problem | ||
| 3/15/2013 | Sold | $154,650-9%$74/sqft |
Source: Public Record Report a problem | ||
| 5/1/2002 | Sold | $170,000$81/sqft |
Source: Public Record Report a problem | ||
Public tax history
| Year | Property taxes | Tax assessment |
|---|---|---|
| 2025 | $2,610 +3% | $404,953 |
| 2024 | $2,535 +31.5% | $404,953 +65.5% |
| 2023 | $1,927 +7.9% | $244,640 |
| 2022 | $1,787 +2.7% | $244,640 |
| 2021 | $1,739 +1.7% | $244,640 |
| 2020 | $1,710 +1.4% | $244,640 +19.9% |
| 2019 | $1,686 | $204,016 |
| 2018 | $1,686 +14.7% | $204,016 |
| 2017 | $1,471 +2.1% | $204,016 |
| 2016 | $1,441 -2.9% | $204,016 -3.3% |
| 2015 | $1,485 +5.5% | $210,870 |
| 2014 | $1,408 | $210,870 |
| 2013 | -- | $210,870 |
| 2012 | -- | $210,870 |
| 2011 | -- | $210,870 |
| 2010 | -- | $210,870 |
| 2009 | -- | $210,870 |
| 2008 | -- | -- |
| 2007 | -- | -- |
| 2006 | -- | -- |
| 2005 | -- | -- |
| 2004 | -- | -- |
| 2003 | -- | -- |
| 2002 | -- | -- |
Find assessor info on the county website
Monthly payment
Est. payment
Payment breakdown
Explore the cost of this home by adjusting the details. Changes won't be saved.Climate risks
Neighborhood: 27603
Nearby schools
Schools provided by the listing agent
- Elementary: Wake - Rand Road Elementary
- Middle: Wake - North Garner Middle
- High: Wake - South Garner High
Source: Doorify MLS. This data may not be complete. We recommend contacting the local school district to confirm school assignments for this home.

Similar homes
- $455,0004 bd2 ba2.3k sqft205 Winterlochen Rd, Raleigh, NC 27603For Sale

 MLS ID #10185885, Aimee Anderson. Doorify MLS
- $379,0003 bd3 ba2.1k sqft192 Solheim Ln, Raleigh, NC 27603For Sale
 MLS ID #10160545, Thomas Ladane Shoupe. Doorify MLS
- $467,0003 bd3 ba2.5k sqft2501 Jutland Ct, Fuquay Varina, NC 27526For Sale
 MLS ID #10199702, Shaylan Good. Doorify MLS
- $465,0004 bd3 ba2.3k sqft2916 Woodslope Dr, Raleigh, NC 27610For Sale
 MLS ID #10191173, Thomas Ladane Shoupe. Doorify MLS
- $339,0003 bd2 ba1.4k sqft407 Lamesa Dr, Raleigh, NC 27603For SaleMLS ID #10182345, Thomas Ladane Shoupe. Doorify MLS
- $460,0004 bd2 ba2.5k sqft6621 Blalock Forest Dr, Willow Spring, NC 27592For SaleMLS ID #10173779, Thomas Ladane Shoupe. Doorify MLS
- $349,0003 bd3 ba1.7k sqft131 Sweet Pea Ln, Willow Spring, NC 27592For SaleMLS ID #10199521, Hayley A Reck. Doorify MLS
- $450,0004 bd3 ba2.2k sqft2513 Foxgate Dr, Raleigh, NC 27610For SaleMLS ID #10134187, Michelle Keaton-Barrow. Doorify MLS
- $575,0003 bd3 ba2.1k sqft508 N Glen Dr, Raleigh, NC 27609For SaleMLS ID #10201111, Tom Fanjoy. Doorify MLS
- $419,0004 bd3 ba2.5k sqft109 Rockrose Ave, Clayton, NC 27527For SaleMLS ID #10163403, Thomas Ladane Shoupe. Doorify MLS
- $329,9003 bd2 ba1.6k sqft1113 Bennent Drive, Clayton, NC 27520For Sale
 MLS ID #100613788, Marsha House, EXP Realty LLC - C. Hive MLS
- $340,0003 bd2 ba1.5k sqft126 Autumn Ridge Dr, Wendell, NC 27591For SaleMLS ID #10201129, Thomas Ladane Shoupe. Doorify MLS
- $368,0003 bd2 ba1.9k sqft2220 Cushendun Ln, Garner, NC 27529For SaleMLS ID #10184107, Thomas Ladane Shoupe. Doorify MLS
- $399,9902 bd2 ba1k sqft7000 Holly Springs Rd, Raleigh, NC 27606For SaleMLS ID #10196110, Felt Hairr. Doorify MLS
- $395,0004 bd3 ba2.3k sqft6113 Remington Lake Dr, Raleigh, NC 27616For SaleMLS ID #10178419, Thomas Ladane Shoupe. Doorify MLS
- $409,0003 bd3 ba2.1k sqft729 E Ivy Valley Dr, Fuquay Varina, NC 27526For SaleMLS ID #10153374, Thomas Ladane Shoupe. Doorify MLS
- $450,0003 bd2 ba1.8k sqft4308 Hawksong Pl, Cary, NC 27518For SaleMLS ID #10191161, Phillip George. Doorify MLS
- $620,0004 bd3 ba2k sqft4117 Converse Dr, Raleigh, NC 27609For SaleMLS ID #10201067, Tim Mock. Doorify MLS
- $445,0003 bd3 ba2.1k sqft3141 Suncrest Village Ln, Raleigh, NC 27616For SaleMLS ID #10199146, Kelly Pittman. Doorify MLS
- $399,9004 bd3 ba2k sqft4028 Toccopola St, Raleigh, NC 27604For SaleMLS ID #10198333, Ida Terbet. Doorify MLS
