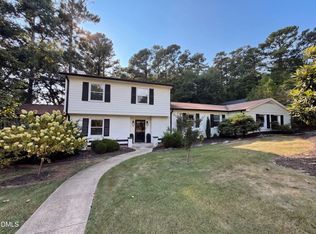
FANTASTIC MIDTOWN RALEIGH LOCATION JUST 0.7 MILES FROM NORTH HILLS! Discover this charming 4-bedroom, 3-full-bath split-level home offering 2,050 square feet of living space on a spacious 0.32-acre lot in one of Raleigh's most desirable and convenient locations! Built in 1969, this classic home combines timeless character with thoughtful updates, beautiful hardwood floors, and NO CARPET anywhere in the home! The main level features a spacious living room, formal dining room, and eat-in kitchen, all showcasing beautiful hardwood flooring. The kitchen offers granite countertops, stainless steel appliances, an electric cooktop, and double ovens. A convenient pocket door separates the kitchen and dining room. Upstairs, you'll find hardwood flooring throughout the bedrooms, including the primary suite with an updated bathroom featuring a tiled walk-in shower installed in 2020. The secondary full bathroom features a tiled tub/shower combination, granite countertop, and skylight that brings in natural light. The lower level offers a spacious family room anchored by a classic masonry wood-burning fireplace with a substantial mantel. A fourth bedroom and third full bathroom with a tiled walk-in shower and granite countertop provide wonderful flexibility for guests, a home office, or additional living space. All three bathrooms and the laundry room feature ceramic tile flooring. Step outside to enjoy the large, fenced backyard and spacious 12' x 22' concrete patio, conveniently accessed from the kitchen and perfect for outdoor dining, grilling, and entertaining. Additional features include a one-car carport with an attached storage room, low-maintenance brick and fiber cement siding, an architectural shingle roof installed in 2016, and a natural gas furnace and central air conditioning system installed in 2020. LOCATION, LOCATION, LOCATION! Situated in the heart of Midtown Raleigh, just 0.7 miles from the exceptional shopping, dining, and entertainment destinations of North Hills! Only 0.6 miles from The Exchange development and approximately 1.5 miles from Trader Joe's, Wegmans, and Costco. Eastgate Park, Douglas Magnet Elementary School and Carroll Middle School are just a short walk away. Enjoy convenient access to downtown Raleigh and nearby recreational opportunities at Lakemont Swim & Tennis Club and North Hills Club, with memberships available separately subject to club requirements. CLASSIC RALEIGH CHARM, A FLEXIBLE FLOOR PLAN, A SPACIOUS FENCED BACKYARD, AND AN UNBEATABLE MIDTOWN LOCATION!
Pending
$620,000
4117 Converse Dr, Raleigh, NC 27609
4beds
2,050sqft
Single Family Residence
Built in 1969
0.32 Acres Lot
$618,100 Zestimate®
$302/sqft
$-- HOA
What's special
- 15 days
- 833
- 62
Likely to sell faster than
Zillow last checked:
Listing updated:
Listed by:
Tim Mock 919-946-2460,
Coldwell Banker HPW
Source: Doorify MLS,MLS#: 10201067
Facts & features
Interior
Bedrooms & bathrooms
- Bedrooms: 4
- Bathrooms: 3
- Full bathrooms: 3
Primary bedroom
- Level: Upper
- Area: 178.2 Square Feet
- Dimensions: 13.2 x 13.5
Bedroom 2
- Level: Upper
- Area: 132.08 Square Feet
- Dimensions: 10.4 x 12.7
Bedroom 3
- Level: Upper
- Area: 117.52 Square Feet
- Dimensions: 10.4 x 11.3
Bedroom 4
- Level: Lower
- Area: 112.66 Square Feet
- Dimensions: 8.6 x 13.1
Dining room
- Level: Main
- Area: 121.54 Square Feet
- Dimensions: 10.3 x 11.8
Other
- Level: Main
- Area: 34.85 Square Feet
- Dimensions: 4.1 x 8.5
Family room
- Level: Lower
- Area: 287.98 Square Feet
- Dimensions: 11.9 x 24.2
Kitchen
- Level: Main
- Area: 102.5 Square Feet
- Dimensions: 8.2 x 12.5
Laundry
- Level: Lower
Living room
- Level: Main
- Area: 211.56 Square Feet
- Dimensions: 12.3 x 17.2
Heating
- Fireplace(s), Forced Air, Natural Gas
Cooling
- Central Air, Ceiling Fan(s), Electric
Appliances
- Included: Dryer, Double Oven, Dishwasher, Electric Cooktop, Electric Water Heater, Microwave, Plumbed For Ice Maker, Refrigerator, Stainless Steel Appliance(s), Washer, Wall Oven
- Laundry: Electric Dryer Hookup, Laundry Room, Washer Hookup
Features
- Ceiling Fan(s), Chandelier, Crown Molding, Entrance Foyer, Eat-in Kitchen, High Speed Internet, Pantry, Bathtub/Shower Combination, Walk-In Shower, Radon Mitigation
- Flooring: Ceramic Tile, Hardwood
- Doors: Storm Door(s)
- Windows: Blinds, Screens, Shutters, Skylight(s), Wood Frames
- Basement: Concrete,Daylight,Exterior Entry,Finished,Full,Interior Entry,Walk-Out Access
- Number of fireplaces: 1
- Fireplace features: Family Room, Glass Doors, Masonry, Raised Hearth, Wood Burning
- Common walls with other units/homes: No Common Walls
Interior area
- Total structure area: 2,050
- Total interior livable area: 2,050 sqft
- Finished area above ground: 1,363
- Finished area below ground: 687
Video & virtual tour
Property
Parking
- Total spaces: 4
- Parking features: Attached Carport, Concrete, Covered, Driveway
- Carport spaces: 1
- Uncovered spaces: 3
Features
- Levels: Multi/Split
- Stories: 2
- Entry location: Front door.
- Patio & porch: Front Porch, Patio
- Exterior features: Garden, Rain Gutters, Fenced Yard
- Fencing: Back Yard,Chain Link,Fenced,Gate
Lot
- Size: 0.32 Acres
- Dimensions: 99 x 159 x 77 x 156
- Features: Landscaped, Rectangular Lot, Sloped Down
- Residential vegetation: Partially Wooded
Details
- Additional structures: None
- Parcel number: 171617007806000 0054480
- Zoning: R-4
- Special conditions: Standard
- Other equipment: None
Construction
Type & style
- Home type: SingleFamily
- Architectural style: Traditional,Transitional
- Property subtype: Single Family Residence
Materials
- Brick, Fiber Cement
- Foundation: Slab, Crawlspace
- Roof: Architectural Shingle
Condition
- Updated/Remodeled
- New construction: No
- Year built: 1969
- Major remodel year: 1999
Utilities & green energy
- Sewer: Public Sewer
- Water: Public
- Utilities for property: Cable Connected, Electricity Connected, Natural Gas Connected, Phone Connected, Sewer Connected, Underground Utilities, Water Connected
Community & HOA
Community
- Features: None
- Security: Carbon Monoxide Detector(s), Smoke Detector(s)
- Subdivision: Hickory Hills
HOA
- Has HOA: No
Location
- Region: Raleigh
Financial & listing details
- Price per square foot: $302/sqft
- Tax assessed value: $565,941
- Annual tax amount: $5,164
- Date on market: 10/31/2026
- Listing agreement: Exclusive Right To Sell
- Listing terms: Cash,Conventional,FHA,VA Loan
- Road surface type: Asphalt
Estimated market value
$618,100
$587,000 - $649,000
$3,217/mo
Price history
| Date | Event | Price |
|---|---|---|
| 11/5/2026 | Pending sale | $620,000$302/sqft |
Source:  Doorify MLS #10201067 Report a problem | ||
| 10/31/2026 | Listed for sale | $620,000+63.2%$302/sqft |
Source: Doorify MLS #10201067 Report a problem | ||
| 1/9/2020 | Sold | $380,000-3.3%$185/sqft |
Source: Doorify MLS #2271714 Report a problem | ||
| 11/30/2019 | Pending sale | $393,000$192/sqft |
Source: Hunt For Homes Inc. #2271714 Report a problem | ||
| 11/20/2019 | Price change | $393,000-1.3%$192/sqft |
Source: Hunt For Homes Inc. #2271714 Report a problem | ||
| 10/26/2019 | Price change | $398,000-1%$194/sqft |
Source: Hunt For Homes Inc. #2271714 Report a problem | ||
| 10/1/2019 | Price change | $402,000-2%$196/sqft |
Source: Hunt For Homes Inc. #2271714 Report a problem | ||
| 8/9/2019 | Listed for sale | $410,000$200/sqft |
Source: Hunt For Homes Inc. #2271714 Report a problem | ||
| 3/22/2015 | Listing removed | $1,600$1/sqft |
Source: Phoenix Realty Of Wake County #1994032 Report a problem | ||
| 3/10/2015 | Listed for rent | $1,600$1/sqft |
Source: Phoenix Realty Of Wake County #1994032 Report a problem | ||
Public tax history
| Year | Property taxes | Tax assessment |
|---|---|---|
| 2025 | $4,956 +0.4% | $565,941 |
| 2024 | $4,935 +27.6% | $565,941 +60.3% |
| 2023 | $3,868 +7.6% | $352,997 |
| 2022 | $3,594 +4% | $352,997 |
| 2021 | $3,455 +1.9% | $352,997 |
| 2020 | $3,392 +29.1% | $352,997 +56.9% |
| 2019 | $2,628 | $225,023 |
| 2018 | $2,628 +11.3% | $225,023 |
| 2017 | $2,361 | $225,023 |
| 2016 | -- | $225,023 -1.2% |
| 2015 | $2,379 +5.4% | $227,800 |
| 2014 | $2,257 | $227,800 |
| 2013 | -- | $227,800 |
| 2012 | -- | $227,800 |
| 2011 | -- | $227,800 |
| 2010 | -- | $227,800 |
| 2009 | -- | $227,800 |
| 2008 | -- | -- |
| 2007 | -- | -- |
| 2006 | -- | -- |
| 2005 | -- | -- |
| 2004 | -- | -- |
| 2003 | -- | -- |
| 2002 | -- | -- |
| 2001 | -- | -- |
Find assessor info on the county website
Monthly payment
Est. payment
Payment breakdown
Explore the cost of this home by adjusting the details. Changes won't be saved.Climate risks
Neighborhood: Falls of Neuse
Nearby schools
Schools provided by the listing agent
- Elementary: Wake - Douglas Elementary
- Middle: Wake - Carroll Middle
- High: Wake - Sanderson High
Source: Doorify MLS. This data may not be complete. We recommend contacting the local school district to confirm school assignments for this home.
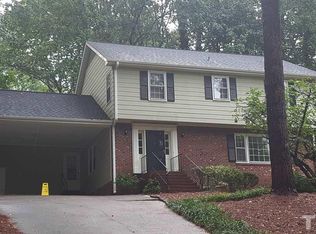
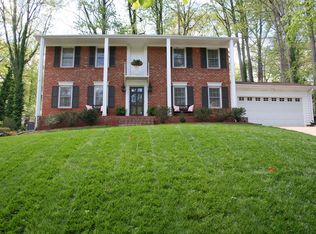
Similar homes
- $575,0003 bd3 ba2.1k sqft508 N Glen Dr, Raleigh, NC 27609For Sale
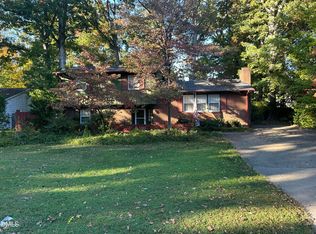
 MLS ID #10201111, Tom Fanjoy. Doorify MLS
- $799,9003 bd2 ba1.9k sqft400 Vernon Ter, Raleigh, NC 27609For Sale
 MLS ID #10201906, Johnny Chappell. Doorify MLS
- $624,9003 bd3 ba2.2k sqft9701 Rock Creek Rd, Raleigh, NC 27613For Sale
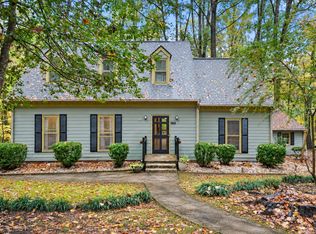 MLS ID #10201467, Adam Noe. Doorify MLS
- $669,0005 bd3 ba2.6k sqft2220 Hillock Dr, Raleigh, NC 27612For Sale
 MLS ID #10192790, Thomas Ladane Shoupe. Doorify MLS
- $360,0003 bd2 ba1.6k sqft5512 Old Forge Cir, Raleigh, NC 27609For SaleMLS ID #10200876, Tim Matthews. Doorify MLS
- $589,0003 bd3 ba2k sqft810 Beaver Dam Rd, Raleigh, NC 27607For SaleMLS ID #10184224, Thomas Ladane Shoupe. Doorify MLS
- $696,0004 bd3 ba2.8k sqft10012 Almond Ct, Raleigh, NC 27615For SaleMLS ID #10202152, Thomas Ladane Shoupe. Doorify MLS
- $660,0003 bd3 ba2.6k sqft5405 Parkwood Dr, Raleigh, NC 27612For SaleMLS ID #10183241, Beth Gonella. Doorify MLS
- $699,0005 bd3 ba2.9k sqft4816 Deerwood Dr, Raleigh, NC 27612For SaleMLS ID #10185884, Kelly Pittman. Doorify MLS
- $535,0003 bd3 ba2.1k sqft624 Van Thomas Dr, Raleigh, NC 27615For SaleMLS ID #10189033, Thomas Ladane Shoupe. Doorify MLS
- $429,9004 bd3 ba2.1k sqft3209 Joanne Dr, Raleigh, NC 27603For SaleMLS ID #10202450, Kevin Rogerson. Doorify MLS
- $455,0004 bd2 ba2.3k sqft205 Winterlochen Rd, Raleigh, NC 27603For SaleMLS ID #10185885, Aimee Anderson. Doorify MLS
- $325,0003 bd2 ba1.3k sqft4324 Woodlawn Dr, Raleigh, NC 27616For SaleMLS ID #10202439, JoAnn Knorr. Doorify MLS
- $600,0005 bd3 ba2.5k sqft1806 Medfield Rd, Raleigh, NC 27607For SaleMLS ID #10173490, Michele Henderson. Doorify MLS
- $675,0004 bd4 ba2.6k sqft2269 Brisbayne Cir, Raleigh, NC 27615For SaleMLS ID #10180375, Sudie Wagner. Doorify MLS
- $665,0004 bd4 ba3k sqft6104 Crupper Ct, Raleigh, NC 27613For SaleMLS ID #10166027, Thomas Ladane Shoupe. Doorify MLS
- $575,0003 bd3 ba1.9k sqft2225 Brisbayne Cir, Raleigh, NC 27615For SaleMLS ID #10170334, Mary Greenoe. Doorify MLS
- $463,0003 bd3 ba1.6k sqft5716 N Hills Dr, Raleigh, NC 27612For SaleMLS ID #10197331, Meisha Spang. Doorify MLS
- $395,0004 bd3 ba2.3k sqft6113 Remington Lake Dr, Raleigh, NC 27616For SaleMLS ID #10178419, Thomas Ladane Shoupe. Doorify MLS
- $649,9002 bd1 ba1.4k sqft612 N Boundary St, Raleigh, NC 27604For SaleMLS ID #10197380, Kristin Vore. Doorify MLS
