2220 Hillock Dr is a two-story Raleigh home with five bedrooms and three bathrooms, built in 1966. The kitchen features an island with a cooktop and preparation space, plus white cabinetry for storage. A fireplace anchors the living area, and large windows provide natural light. Bedroom closets support clothing organization, while a bathroom includes double sinks for separate preparation space and a glass-enclosed shower with a built-in bench. A window-lined enclosed porch provides additional seating space, and the rear patio extends daily activities outdoors. A two-car garage adds sheltered parking, completing a residence with flexible living spaces and practical storage throughout.
For sale
$685,000
2220 Hillock Dr, Raleigh, NC 27612
5beds
2,684sqft
Single Family Residence
Built in 1966
0.43 Acres Lot
$-- Zestimate®
$255/sqft
$-- HOA
What's special
Flexible living spacesThree bathroomsPractical storage throughoutFive bedroomsBathroom includes double sinksWhite cabinetry for storage
- 5 hours
- 221
- 22
Zillow last checked:
Listing updated:
Listed by:
Thomas Ladane Shoupe 704-850-9371,
Opendoor Brokerage LLC,
Whitney Hunt-Sailors 704-981-8723,
Opendoor Brokerage LLC
Source: Doorify MLS,MLS#: 10192790
Facts & features
Interior
Bedrooms & bathrooms
- Bedrooms: 5
- Bathrooms: 3
- Full bathrooms: 3
Primary bedroom
- Level: Upper
Heating
- Central
Cooling
- Central Air
Features
- Flooring: Carpet, Laminate, Tile
- Number of fireplaces: 1
- Fireplace features: Wood Burning
Interior area
- Total structure area: 2,684
- Total interior livable area: 2,684 sqft
- Finished area above ground: 2,684
- Finished area below ground: 0
Property
Parking
- Total spaces: 6
- Parking features: Garage
- Garage spaces: 2
- Uncovered spaces: 4
Features
- Levels: Two
- Stories: 2
Lot
- Size: 0.43 Acres
- Features: Corner Lot
Details
- Parcel number: 0796.19701831 0030821
- Special conditions: Standard
Construction
Type & style
- Home type: SingleFamily
- Architectural style: Traditional
- Property subtype: Single Family Residence
Materials
- Brick
- Foundation: Slab
- Roof: Composition,Shingle
Condition
- New construction: No
- Year built: 1966
Utilities & green energy
- Sewer: Public Sewer
- Water: Public
Community & HOA
Community
- Subdivision: Birchwood Hills
HOA
- Has HOA: No
Location
- Region: Raleigh
Financial & listing details
- Price per square foot: $255/sqft
- Tax assessed value: $6,577
- Annual tax amount: $5,999
- Date on market: 9/15/2026
- Listing agreement: Exclusive Agency
- Listing terms: Cash,Conventional,VA Loan
Estimated market value
Not available
Estimated sales range
Not available
Not available
Price history
| Date | Event | Price |
|---|---|---|
| 9/15/2026 | Listed for sale | $685,000+6.3%$255/sqft |
Source:  Doorify MLS #10192790 Report a problem Doorify MLS #10192790 Report a problem | ||
| 9/1/2026 | Sold | $644,500+51.6%$240/sqft |
Source: Public Record Report a problem | ||
| 3/17/2020 | Sold | $425,000$158/sqft |
Source: Public Record Report a problem | ||
| 2/22/2020 | Pending sale | $425,000$158/sqft |
Source: Keller Williams Realty #2296787 Report a problem | ||
| 1/16/2020 | Listed for sale | $425,000-3.2%$158/sqft |
Source: Keller Williams Realty #2296787 Report a problem | ||
| 11/9/2019 | Listing removed | $439,000$164/sqft |
Source: Realty World Signature Prop #2256385 Report a problem | ||
| 10/11/2019 | Price change | $439,000-1.5%$164/sqft |
Source: Realty World Signature Prop #2256385 Report a problem | ||
| 8/30/2019 | Price change | $445,900-0.9%$166/sqft |
Source: Realty World Signature Prop #2256385 Report a problem | ||
| 7/16/2019 | Price change | $449,900-2.2%$168/sqft |
Source: Realty World Signature Prop #2256385 Report a problem | ||
| 6/7/2019 | Listed for sale | $459,900+54.6%$171/sqft |
Source: Realty World Signature Prop #2256385 Report a problem | ||
| 10/31/2013 | Sold | $297,500-4.8%$111/sqft |
Source: Public Record Report a problem | ||
| 9/1/2013 | Price change | $312,500-8%$116/sqft |
Source: Owner Report a problem | ||
| 8/13/2013 | Price change | $339,500+7.8%$126/sqft |
Source: Owner Report a problem | ||
| 8/1/2013 | Listed for sale | $314,999+37%$117/sqft |
Source: Owner Report a problem | ||
| 12/20/2011 | Sold | $230,000$86/sqft |
Source: Public Record Report a problem | ||
| 11/13/2011 | Listed for sale | $230,000$86/sqft |
Source: Coldwell Banker Howard Perry and Walston #1809965 Report a problem | ||
Public tax history
| Year | Property taxes | Tax assessment |
|---|---|---|
| 2025 | $5,756 +0.4% | $657,731 |
| 2024 | $5,732 +30.7% | $657,731 +64.2% |
| 2023 | $4,386 +7.6% | $400,582 |
| 2022 | $4,076 +4% | $400,582 |
| 2021 | $3,918 +1.9% | $400,582 |
| 2020 | $3,846 +12.9% | $400,582 +37% |
| 2019 | $3,408 | $292,347 |
| 2018 | $3,408 +11.3% | $292,347 |
| 2017 | $3,061 +2.1% | $292,347 |
| 2016 | $2,998 +21.3% | $292,347 +23.5% |
| 2015 | $2,472 +5.4% | $236,768 |
| 2014 | $2,345 | $236,768 |
| 2013 | -- | $236,768 |
| 2012 | -- | $236,768 |
| 2011 | -- | $236,768 |
| 2010 | -- | $236,768 |
| 2009 | -- | $236,768 |
| 2008 | -- | -- |
| 2007 | -- | -- |
| 2006 | -- | -- |
| 2005 | -- | -- |
| 2004 | -- | -- |
| 2003 | -- | -- |
| 2002 | -- | -- |
| 2001 | -- | -- |
Find assessor info on the county website
Monthly payment
Est. payment
Payment breakdown
Explore the cost of this home by adjusting the details. Changes won't be saved.Climate risks
Neighborhood: Six Forks
Nearby schools
Schools provided by the listing agent
- Elementary: Nash - M B Hubbard Elementary
- Middle: Wake - Carroll Middle
- High: Wake - Sanderson High
Source: Doorify MLS. This data may not be complete. We recommend contacting the local school district to confirm school assignments for this home.
Similar homes
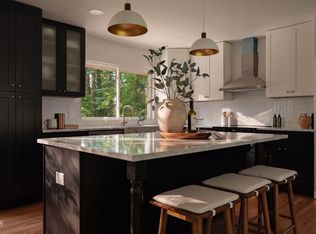
- $715,0004 bd3 ba2.1k sqft1810 Varnell Ave, Raleigh, NC 27612For Sale
 MLS ID #10191204, William Patrick. Doorify MLS
 - $700,0006 bd4 ba3.4k sqft4300 Edgehill Ct, Raleigh, NC 27612For Sale
 MLS ID #10152695, Jim Allen. Doorify MLS
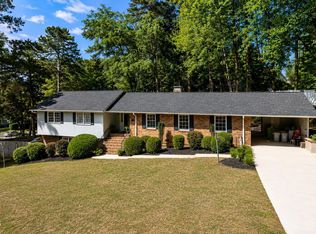
 - $715,0004 bd3 ba2.5k sqft1901 Hillock Dr, Raleigh, NC 27612For Sale
 MLS ID #10178344, Jordan Leigh Ramsey. Doorify MLS
 - $675,0003 bd3 ba2.8k sqft4909 N Hills Dr, Raleigh, NC 27612For Sale
 MLS ID #10187162, Jamie Welch. Doorify MLS
 - $728,6954 bd4 ba3.1k sqft1200 Glen Eden Dr, Raleigh, NC 27612For Sale
 MLS ID #1233291, T. Kyle Swicegood. Triad MLS
 - $565,0004 bd3 ba2.3k sqft4117 White Pine Dr, Raleigh, NC 27612For SaleMLS ID #10191218, Danielle Weeks. Doorify MLS
- $680,0003 bd3 ba2.6k sqft5405 Parkwood Dr, Raleigh, NC 27612For SaleMLS ID #10183241, Beth Gonella. Doorify MLS
- $650,0004 bd3 ba2.5k sqft6813 Jean Dr, Raleigh, NC 27612For SaleMLS ID #10181296, Matt Steele. Doorify MLS
- $650,0004 bd3 ba3.7k sqft4902 Carteret Dr, Raleigh, NC 27612For SaleMLS ID #10153150, Lori Walls. Doorify MLS
- $789,9004 bd3 ba2.8k sqft1740 Wysong Ct, Raleigh, NC 27612For SaleMLS ID #10190583, Samara Presley. Doorify MLS
- $725,0006 bd3 ba3.1k sqft4025 Balsam Dr, Raleigh, NC 27612For SaleMLS ID #10187491, Nicole Anglin. Doorify MLS
- $749,9005 bd3 ba2.9k sqft4816 Deerwood Dr, Raleigh, NC 27612For SaleMLS ID #10185884, Kelly Pittman. Doorify MLS
- $678,5004 bd3 ba2.6k sqft4409 Queenstown Ct, Raleigh, NC 27612For SaleMLS ID #10177385, Jaffar Safe Al Haddad. Doorify MLS
- $610,0004 bd3 ba2.4k sqft4100 Picardy Dr, Raleigh, NC 27612For SaleMLS ID #10186478, Chip Edwards. Doorify MLS
- $550,0005 bd4 ba3k sqft3704 Pembrook Pl, Raleigh, NC 27612For SaleMLS ID #10190788, Robin Samuel Franc Hug. Doorify MLS
- $725,0004 bd3 ba2.9k sqft6004 Belgreen Ct, Raleigh, NC 27612For SaleMLS ID #10170021, Lisa Hickey. Doorify MLS
- $625,0004 bd3 ba2.4k sqft3007 Charwood Pl, Raleigh, NC 27612For SaleMLS ID #10168937, Penny Lauricella. Doorify MLS
- $765,0005 bd3 ba2.9k sqft6220 Bramblewood Dr, Raleigh, NC 27612For SaleMLS ID #10186327, Trey Heyward. Doorify MLS
- $715,0003 bd2 ba1.8k sqft3413 Redbud Ln, Raleigh, NC 27607For SaleMLS ID #10192090, Stephanie Garrison Cole. Doorify MLS
- $525,0003 bd3 ba1.9k sqft2204 Hillock Dr, Raleigh, NC 27612For SaleMLS ID #10185358, Michelle Edwards Mitchell. Doorify MLS
