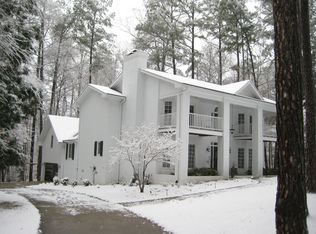
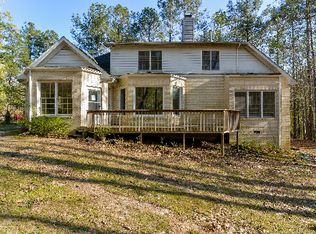
Don't miss 6104 Crupper Ct, a practical residence designed for comfortable, everyday living. This home provides a fireplace, and the kitchen is outfitted with all stainless steel appliances and an accent backsplash. The primary bathroom includes double sinks for functionality. An exterior deck extends the living space. This home perfectly blends modern updates with practical comfort.
For sale
$699,000
6104 Crupper Ct, Raleigh, NC 27613
4beds
1,278sqft
Single Family Residence
Built in 1990
1 Acres Lot
$683,400 Zestimate®
$547/sqft
$69/mo HOA
What's special
Accent backsplash
- 18 days
- 1,200
- 65
Zillow last checked:
Listing updated:
Listed by:
Thomas Ladane Shoupe 704-850-9371,
Opendoor Brokerage LLC,
Whitney Hunt-Sailors 704-981-8723,
Opendoor Brokerage LLC
Source: Doorify MLS,MLS#: 10166027
Facts & features
Interior
Bedrooms & bathrooms
- Bedrooms: 4
- Bathrooms: 4
- Full bathrooms: 3
- 1/2 bathrooms: 1
- Main level bedrooms: 4
Primary bedroom
- Level: First
Heating
- Central
Cooling
- Central Air
Features
- Flooring: Carpet, Hardwood, Tile
- Basement: Finished
- Number of fireplaces: 1
- Fireplace features: Gas
Interior area
- Total structure area: 1,278
- Total interior livable area: 1,278 sqft
- Finished area above ground: 1,278
- Finished area below ground: 0
Property
Parking
- Total spaces: 2
- Parking features: Garage
- Garage spaces: 2
Features
- Levels: Two
- Stories: 2
Lot
- Size: 1 Acres
- Features: Cul-De-Sac, Corner Lot
Details
- Parcel number: 0880.04914552 0174955
- Special conditions: Standard
Construction
Type & style
- Home type: SingleFamily
- Architectural style: Transitional
- Property subtype: Single Family Residence
Materials
- Wood Siding
- Foundation: Other
- Roof: Composition,Shingle
Condition
- New construction: No
- Year built: 1990
Utilities & green energy
- Sewer: Septic Tank
- Water: Private
Community & HOA
Community
- Subdivision: Saddle Ridge
HOA
- Has HOA: Yes
- Services included: Unknown
- HOA fee: $831 annually
- HOA name: SADDLERIDGE HOMEOWNERS ASSOCIATION
- HOA phone: 910-295-3791
Location
- Region: Raleigh
Financial & listing details
- Price per square foot: $547/sqft
- Tax assessed value: $6,783
- Annual tax amount: $4,358
- Date on market: 8/26/2026
- Listing agreement: Exclusive Agency
- Listing terms: Cash,Conventional,FHA,VA Loan
Estimated market value
$683,400
$649,000 - $718,000
$3,816/mo
Price history
| Date | Event | Price |
|---|---|---|
| 8/26/2026 | Listed for sale | $699,000$547/sqft |
Source:  Doorify MLS #10166027 Report a problem Doorify MLS #10166027 Report a problem | ||
| 7/30/2026 | Listing removed | $699,000$547/sqft |
Source: Doorify MLS #10166027 Report a problem | ||
| 7/30/2026 | Price change | $699,000-2.2%$547/sqft |
Source: Doorify MLS #10166027 Report a problem | ||
| 6/9/2026 | Listed for sale | $715,000$559/sqft |
Source: Doorify MLS #10166027 Report a problem | ||
| 5/28/2026 | Listing removed | $715,000$559/sqft |
Source: Doorify MLS #10166027 Report a problem | ||
| 5/8/2026 | Listed for sale | $715,000+18.1%$559/sqft |
Source: Doorify MLS #10166027 Report a problem | ||
| 4/1/2026 | Sold | $605,500+23.6%$474/sqft |
Source: Public Record Report a problem | ||
| 4/12/2006 | Sold | $490,000$383/sqft |
Source: Public Record Report a problem | ||
Public tax history
| Year | Property taxes | Tax assessment |
|---|---|---|
| 2025 | $4,359 +3% | $678,316 |
| 2024 | $4,232 +16.7% | $678,316 +46.7% |
| 2023 | $3,626 +7.9% | $462,430 |
| 2022 | $3,360 +2.8% | $462,430 |
| 2021 | $3,270 +1.7% | $462,430 |
| 2020 | $3,215 -15.7% | $462,430 -0.4% |
| 2019 | $3,813 | $464,437 |
| 2018 | $3,813 +14.8% | $464,437 |
| 2017 | $3,322 +2.1% | $464,437 |
| 2016 | $3,255 +1% | $464,437 +0.7% |
| 2015 | $3,222 +5.5% | $461,112 |
| 2014 | $3,054 | $461,112 |
| 2013 | -- | $461,112 |
| 2012 | -- | $461,112 |
| 2011 | -- | $461,112 |
| 2010 | -- | $461,112 |
| 2009 | -- | $461,112 |
| 2008 | -- | -- |
| 2007 | -- | -- |
| 2006 | -- | -- |
| 2005 | -- | -- |
| 2004 | -- | -- |
| 2003 | -- | -- |
| 2002 | -- | -- |
| 2001 | -- | -- |
Find assessor info on the county website
Monthly payment
Est. payment
Payment breakdown
Explore the cost of this home by adjusting the details. Changes won't be saved.Climate risks
Neighborhood: 27613
Nearby schools
Schools provided by the listing agent
- Elementary: Wake - Pleasant Union Elementary
- Middle: Wake - West Millbrook Middle
- High: Wake - Millbrook High
Source: Doorify MLS. This data may not be complete. We recommend contacting the local school district to confirm school assignments for this home.
Similar homes
- $465,0003 bd3 ba1.7k sqft7105 Glendower Rd, Raleigh, NC 27613For Sale
 MLS ID #10191730, Elizabeth Peters. Doorify MLS
 - $550,0004 bd2 ba1.5k sqft1120 Shetland Ct, Raleigh, NC 27609For Sale
 MLS ID #10192139, Rebecca Ellis. Doorify MLS
 - $425,0003 bd3 ba1.6k sqft8408 Aztec Dawn Ct, Raleigh, NC 27613For Sale
 MLS ID #10191936, Thomas Ladane Shoupe. Doorify MLS
 - $399,9003 bd2 ba1.6k sqft11129 Lakeshore Dr, Raleigh, NC 27613For Sale
 MLS ID #10180702, Terry Carpenter. Doorify MLS
 - $450,0004 bd3 ba1.8k sqft7004 Norwich Dr, Raleigh, NC 27613For SaleMLS ID #10186725, Rhonda Kosor. Doorify MLS
- $460,0003 bd2 ba1.9k sqft11113 N Radner Way, Raleigh, NC 27613For SaleMLS ID #10174843, Sharmain Collier. Doorify MLS
- $459,9003 bd3 ba1.7k sqft12305 Inglehurst Dr, Raleigh, NC 27613For SaleMLS ID #10186534, Craig Tribus. Doorify MLS
- $410,0003 bd3 ba1.5k sqft8612 Swarthmore Dr, Raleigh, NC 27615For SaleMLS ID #10192013, RJ Hoggard. Doorify MLS
- $450,0003 bd3 ba1.6k sqft7312 Deer Track Dr, Raleigh, NC 27613For SaleMLS ID #10175389, Autumn DuBois. Doorify MLS
- $400,0003 bd3 ba1.7k sqft8405 Whisper Ridge Pl, Raleigh, NC 27613For SaleMLS ID #10183857, Ganna Fisher. Doorify MLS
- $525,0003 bd3 ba1.9k sqft2204 Hillock Dr, Raleigh, NC 27612For SaleMLS ID #10185358, Michelle Edwards Mitchell. Doorify MLS
- $390,0003 bd2 ba1.4k sqft6641 Lynndale Dr, Raleigh, NC 27612For SaleMLS ID #10175863, Shaylan Good. Doorify MLS
- $565,0003 bd3 ba1.6k sqft3408 Cherry Ln, Raleigh, NC 27607For SaleMLS ID #10187211, David Wilson. Doorify MLS
- $495,0003 bd2 ba1.6k sqft2215 University Dr, Durham, NC 27707For SaleMLS ID #10190130, Vincent Thai. Doorify MLS
- $449,0003 bd3 ba1.5k sqft7101 Shellburne Dr, Raleigh, NC 27612For SaleMLS ID #10186390, Jordan Gombatz. Doorify MLS
- $389,0003 bd2 ba1.4k sqft460 Dickens Dr, Raleigh, NC 27610For SaleMLS ID #10192272, Jason Queen. Doorify MLS
- $360,0004 bd2 ba1.2k sqft813 Plentywood Ct, Raleigh, NC 27615For SaleMLS ID #10183234, Robert Kinch. Doorify MLS
- $375,0003 bd3 ba1.6k sqft11019 Southwalk Ln, Raleigh, NC 27614For SaleMLS ID #10191893, Stacey Horowitz. Doorify MLS
- $380,0003 bd3 ba1.7k sqft106 Barcelona Ct, Cary, NC 27513For SaleMLS ID #10191982, Dale Moody. Doorify MLS
- $450,0004 bd3 ba1.9k sqft5605 Whisperwood Dr, Durham, NC 27713For SaleMLS ID #10191857, Ken Cannon. Doorify MLS
