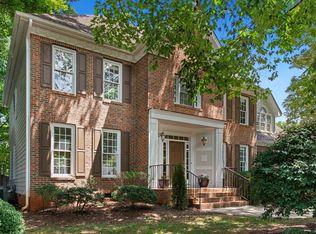
Freshly updated and move-in ready — new interior paint, new carpet throughout, and popcorn ceilings professionally removed upstairs. This 4-bedroom, 3.5-bath home in Bridgeport offers a rare combination: primary suite on the main level, a two-car garage, and room to grow. Hardwood floors greet you in the foyer and carry through the formal living and dining rooms. A gas log fireplace anchors the living room, framed by recessed lighting that highlights the hearth, with a transom connecting seamlessly to the dining space. The den impresses with a vaulted, tongue-and-groove ceiling and track lighting (permits on file) — quality craftsmanship and heavy moldings throughout. Upstairs, the bonus room over the garage is a standout: hardwood floors, a full connected bath, and flexible use as an art studio, home office, gym, or teen suite (no closet, but endless potential).
For sale
$698,999
2269 Brisbayne Cir, Raleigh, NC 27615
4beds
2,698sqft
Single Family Residence
Built in 1989
6,534 Square Feet Lot
$684,700 Zestimate®
$259/sqft
$100/mo HOA
What's special
Two-car garageNew carpet throughoutNew interior paint
- 17 days
- 1,197
- 69
Zillow last checked:
Listing updated:
Listed by:
Sudie Wagner 919-757-5118,
Coldwell Banker HPW
Source: Doorify MLS,MLS#: 10180375
Facts & features
Interior
Bedrooms & bathrooms
- Bedrooms: 4
- Bathrooms: 4
- Full bathrooms: 3
- 1/2 bathrooms: 1
- Main level bathrooms: 2
- Main level bedrooms: 1
Primary bedroom
- Level: Main
- Area: 182 Square Feet
- Dimensions: 14.0 x 13.0
Bedroom 2
- Level: Second
- Area: 182 Square Feet
- Dimensions: 14.0 x 13.0
Bedroom 3
- Level: Second
- Area: 125.43 Square Feet
- Dimensions: 11.1 x 11.3
Bedroom 4
- Level: Second
- Area: 244.8 Square Feet
- Dimensions: 16.0 x 15.3
Bonus room
- Level: Second
- Area: 345.4 Square Feet
- Dimensions: 22.0 x 15.7
Dining room
- Level: Main
- Area: 139.2 Square Feet
- Dimensions: 12.0 x 11.6
Family room
- Level: Main
- Area: 261.69 Square Feet
- Dimensions: 18.3 x 14.3
Kitchen
- Level: Main
- Area: 164.16 Square Feet
- Dimensions: 15.2 x 10.8
Living room
- Level: Main
- Area: 252.15 Square Feet
- Dimensions: 20.5 x 12.3
Other
- Description: Attic
- Level: Second
- Area: 80 Square Feet
- Dimensions: 16.0 x 5.0
Heating
- Fireplace(s), Forced Air, Natural Gas
Cooling
- Central Air, Ceiling Fan(s)
Appliances
- Included: Disposal, Dishwasher, Freezer, Gas Range, Gas Water Heater, Ice Maker, Microwave, Range Hood, Vented Exhaust Fan, Washer/Dryer
- Laundry: Laundry Closet, Electric Dryer Hookup, Main Level
Features
- Cathedral Ceiling(s), Ceiling Fan(s), Crown Molding, Double Vanity, Eat-in Kitchen, Granite Counters, High Ceilings, Primary Downstairs, Recessed Lighting, Storage, Track Lighting, Vaulted Ceiling(s), Walk-In Closet(s), Bathtub/Shower Combination, Walk-In Shower, Room Over Garage, Smooth Ceilings
- Flooring: Carpet, Hardwood, Tile
- Doors: Storm Door(s)
- Number of fireplaces: 1
- Fireplace features: Gas Log, Living Room, Raised Hearth
- Common walls with other units/homes: No Common Walls
Interior area
- Total structure area: 2,698
- Total interior livable area: 2,698 sqft
- Finished area above ground: 2,698
- Finished area below ground: 0
Property
Parking
- Total spaces: 4
- Parking features: Attached, Concrete, Driveway, Garage, Garage Door Opener, Inside Entrance, Kitchen Level
- Garage spaces: 2
- Uncovered spaces: 2
Features
- Levels: One and One Half
- Stories: 2
- Patio & porch: Covered, Deck
- Exterior features: Private Yard, Rain Gutters, Fenced Yard
- Fencing: Back Yard,Full
Lot
- Size: 6,534 Square Feet
- Features: Landscaped, Level
Details
- Parcel number: 079707682352000 0160957
- Zoning: R-6
- Special conditions: Standard
Construction
Type & style
- Home type: SingleFamily
- Architectural style: Cape Cod,Traditional
- Property subtype: Single Family Residence
Materials
- Fiber Cement, Masonite
- Foundation: Crawlspace
- Roof: Shake,Wood
Condition
- New construction: No
- Year built: 1989
Details
- Builder name: Homes By Dickerson
Utilities & green energy
- Sewer: Public Sewer
- Water: Public
- Utilities for property: Cable Available, Electricity Connected, Natural Gas Available, Natural Gas Connected, Sewer Connected, Water Connected
Community & HOA
Community
- Features: Curbs, Street Lights
- Subdivision: Stonehenge
HOA
- Has HOA: Yes
- Amenities included: Landscaping, Management, Snow Removal
- Services included: Snow Removal, Road Maintenance
- HOA fee: $1,200 annually
- HOA name: Bridgeport HOA
- HOA phone: 919-349-0958
Location
- Region: Raleigh
Financial & listing details
- Price per square foot: $259/sqft
- Tax assessed value: $696,838
- Annual tax amount: $6,097
- Date on market: 9/7/2026
- Listing agreement: Exclusive Right To Sell
- Listing terms: Cash,Conventional,FHA,VA Loan
Estimated market value
$684,700
$650,000 - $719,000
$2,727/mo
Price history
| Date | Event | Price |
|---|---|---|
| 9/21/2026 | Price change | $698,9990%$259/sqft |
Source:  Doorify MLS #10180375 Report a problem Doorify MLS #10180375 Report a problem | ||
| 9/7/2026 | Listed for sale | $699,000$259/sqft |
Source: Doorify MLS #10180375 Report a problem | ||
| 8/24/2026 | Listing removed | $699,000$259/sqft |
Source: Doorify MLS #10180375 Report a problem | ||
| 8/4/2026 | Price change | $699,000-3.6%$259/sqft |
Source: Doorify MLS #10180375 Report a problem | ||
| 7/30/2026 | Listed for sale | $725,000+106%$269/sqft |
Source: Doorify MLS #10180375 Report a problem | ||
| 5/3/2013 | Listing removed | $352,000+85.3%$130/sqft |
Source: RE/MAX PREFERRED ASSOCIATES #1846102 Report a problem | ||
| 5/1/2013 | Sold | $190,000-46%$70/sqft |
Source: Public Record Report a problem | ||
| 10/24/2012 | Price change | $352,000-1.4%$130/sqft |
Source: RE/MAX PREFERRED ASSOCIATES #1846102 Report a problem | ||
| 8/29/2012 | Price change | $357,000-3.3%$132/sqft |
Source: RE/MAX PREFERRED ASSOCIATES #1846102 Report a problem | ||
| 8/12/2012 | Price change | $369,000-2.6%$137/sqft |
Source: RE/MAX PREFERRED ASSOCIATES #1846102 Report a problem | ||
| 7/17/2012 | Listed for sale | $379,000$140/sqft |
Source: E. Grayson Hodge #1846102 Report a problem | ||
Public tax history
| Year | Property taxes | Tax assessment |
|---|---|---|
| 2025 | $6,097 +0.4% | $696,838 |
| 2024 | $6,072 +41.4% | $696,838 +77.7% |
| 2023 | $4,294 +7.6% | $392,139 |
| 2022 | $3,990 +4% | $392,139 |
| 2021 | $3,836 +1.9% | $392,139 |
| 2020 | $3,766 -5.6% | $392,139 +14.5% |
| 2019 | $3,988 | $342,402 |
| 2018 | $3,988 +11.3% | $342,402 |
| 2017 | $3,582 +2.1% | $342,402 |
| 2016 | $3,508 +0.8% | $342,402 +2.4% |
| 2015 | $3,482 +5.4% | $334,338 |
| 2014 | $3,303 | $334,338 |
| 2013 | -- | $334,338 |
| 2012 | -- | $334,338 |
| 2011 | -- | $334,338 |
| 2010 | -- | $334,338 |
| 2009 | -- | $334,338 |
| 2008 | -- | -- |
| 2007 | -- | -- |
| 2006 | -- | -- |
| 2005 | -- | -- |
| 2004 | -- | -- |
| 2003 | -- | -- |
| 2002 | -- | -- |
| 2001 | -- | -- |
Find assessor info on the county website
Monthly payment
Est. payment
Payment breakdown
Explore the cost of this home by adjusting the details. Changes won't be saved.Climate risks
Neighborhood: North Raleigh
Nearby schools
Schools provided by the listing agent
- Elementary: Wake - Lynn Road Elementary
- Middle: Wake - Carroll Middle
- High: Wake - Sanderson High
Source: Doorify MLS. This data may not be complete. We recommend contacting the local school district to confirm school assignments for this home.
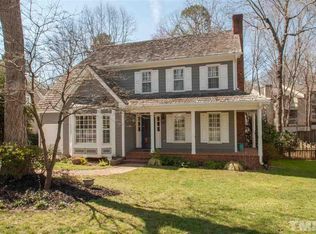
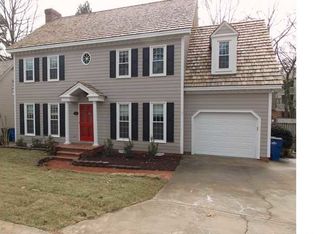
Similar homes
- $685,0005 bd3 ba2.6k sqft2220 Hillock Dr, Raleigh, NC 27612For Sale

 MLS ID #10192790, Thomas Ladane Shoupe. Doorify MLS
 - $650,0003 bd3 ba2.1k sqft818 Lake Forest Dr, Raleigh, NC 27615For Sale
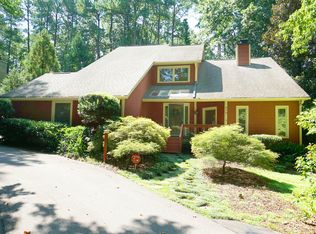 MLS ID #10188836, Shawn Britt. Doorify MLS
 - $575,0003 bd3 ba1.9k sqft2225 Brisbayne Cir, Raleigh, NC 27615For Sale
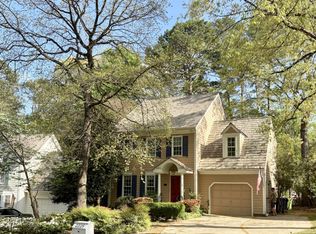 MLS ID #10170334, Mary Greenoe. Doorify MLS
 - $725,0004 bd3 ba2.8k sqft9400 Stone Mountain Rd, Raleigh, NC 27613For Sale
 MLS ID #10184387, Ronda Roberts. Doorify MLS
 - $699,9004 bd3 ba3k sqft1524 Wood Spring Ct, Raleigh, NC 27614For SaleMLS ID #10176405, Marti Hampton. Doorify MLS
- $390,0004 bd2 ba1.8k sqft7816 Foxwood Dr, Raleigh, NC 27615For SaleMLS ID #10182860, Thomas Ladane Shoupe. Doorify MLS
- $545,0003 bd3 ba2.1k sqft624 Van Thomas Dr, Raleigh, NC 27615For SaleMLS ID #10189033, Thomas Ladane Shoupe. Doorify MLS
- $700,0006 bd4 ba3.4k sqft4300 Edgehill Ct, Raleigh, NC 27612For SaleMLS ID #10152695, Jim Allen. Doorify MLS
- $565,0004 bd3 ba2.3k sqft4117 White Pine Dr, Raleigh, NC 27612For SaleMLS ID #10191218, Danielle Weeks. Doorify MLS
- $625,0004 bd3 ba2.9k sqft2501 Dunmore Ct, Wake Forest, NC 27587For SaleMLS ID #10185262, Thomas Ladane Shoupe. Doorify MLS
- $695,0003 bd3 ba2.7k sqft108 Marvista Ct, Cary, NC 27518For SaleMLS ID #10192077, Leigh Anne Hammill. Doorify MLS
- $450,0004 bd3 ba1.8k sqft7004 Norwich Dr, Raleigh, NC 27613For SaleMLS ID #10186725, Rhonda Kosor. Doorify MLS
- $700,0004 bd4 ba2.8k sqft702 Hillandale Ln, Garner, NC 27529For SaleMLS ID #10158672, Eric Olson. Doorify MLS
- $520,0004 bd3 ba1.9k sqft8717 Springhouse Ln, Raleigh, NC 27617For SaleMLS ID #10178946, Afshin Roshdi. Doorify MLS
- $730,0003 bd3 ba2.8k sqft1201 Torchlight Way, Raleigh, NC 27603For SaleMLS ID #10183509, Sonya Sue Keene. Doorify MLS
- $449,9003 bd3 ba1.7k sqft3020 Englefield Dr, Raleigh, NC 27615For SaleMLS ID #10190808, Genesis Jackson. Doorify MLS
- $624,9003 bd4 ba3.6k sqft908 Windrow Ln, Raleigh, NC 27603For SaleMLS ID #10190169, Emily Savage Temple. Doorify MLS
- $599,0003 bd2 ba1.5k sqft412 Emerson Dr, Raleigh, NC 27609For SaleMLS ID #10178952, Tom Fanjoy. Doorify MLS
- $579,9904 bd3 ba2.7k sqft12442 Pawleys Mill Cir, Raleigh, NC 27614For SaleMLS ID #10183949, Ravi Bheemarao. Doorify MLS
- $825,0004 bd3 ba2.1k sqft2608 Clark Ave, Raleigh, NC 27607For SaleMLS ID #10175062, Anne DelPapa. Doorify MLS
