Welcome to this beautifully maintained 4-bedroom home in a quiet, desirable neighborhood in Southern Raleigh! Designed for both everyday living and entertaining, this home features an open-concept floor plan with a huge living area filled with natural light from beautiful oversized windows. The spacious kitchen is the heart of the home, showcasing a large center island, abundant cabinetry, and seamless flow into the main living spaces.
The main level also offers a dedicated study/home office and a separate formal dining room, providing flexibility for today's lifestyle. Relax on the charming front porch overlooking the neighborhood or unwind in the private backyard retreat featuring a covered back porch, extended deck, fully fenced yard, and mature fruit trees. The expansive backyard offers plenty of room for outdoor activities, gardening, and entertaining.
Conveniently located just minutes from I-540 and major commuter routes, shopping, dining, parks, healthcare facilities, and Downtown Raleigh. This exceptional home combines comfort, space, privacy, and convenience in one outstanding package.
For sale
$611,000
1604 Wynne Trace Ct, Raleigh, NC 27603
4beds
3,010sqft
Single Family Residence
Built in 2014
0.59 Acres Lot
$598,200 Zestimate®
$203/sqft
$55/mo HOA
What's special
Fully fenced yardExtended deckSpacious kitchenMature fruit treesLarge center islandBeautiful oversized windowsOpen-concept floor plan
- 9 days
- 496
- 33
Likely to sell faster than
Zillow last checked:
Listing updated:
Listed by:
Jit Man Basnet 919-522-1764,
GREAT REALTOR LLC
Source: Doorify MLS,MLS#: 10202062
Facts & features
Interior
Bedrooms & bathrooms
- Bedrooms: 4
- Bathrooms: 3
- Full bathrooms: 3
- Main level bedrooms: 4
Primary bedroom
- Level: Main
- Area: 246.48 Square Feet
- Dimensions: 15.8 x 15.6
Bedroom 2
- Level: Main
- Area: 199.92 Square Feet
- Dimensions: 14.7 x 13.6
Bedroom 3
- Level: Main
- Area: 190.4 Square Feet
- Dimensions: 14.0 x 13.6
Bedroom 4
- Level: Main
- Area: 163.83 Square Feet
- Dimensions: 12.9 x 12.7
Breakfast room
- Level: Main
- Area: 151.2 Square Feet
- Dimensions: 16.8 x 9.0
Dining room
- Level: Main
- Area: 208.8 Square Feet
- Dimensions: 14.5 x 14.4
Family room
- Level: Main
- Area: 457.32 Square Feet
- Dimensions: 22.2 x 20.6
Living room
- Level: Main
- Area: 226.08 Square Feet
- Dimensions: 15.7 x 14.4
Heating
- Central, Electric, Fireplace(s), Forced Air
Cooling
- Central Air, Electric, Exhaust Fan, Gas
Appliances
- Included: Cooktop, Dryer, Double Oven, Dishwasher, Exhaust Fan, Electric Water Heater, Free-Standing Gas Oven, Free-Standing Refrigerator, Gas Cooktop, Gas Oven, Gas Range, Microwave, Oven, Propane Cooktop, Range, Refrigerator, Range Hood, Self Cleaning Oven, Stainless Steel Appliance(s), Washer
- Laundry: Main Level, In Unit
Features
- Breakfast Bar, Ceiling Fan(s), Chandelier, Crown Molding, Eat-in Kitchen, Granite Counters, His and Hers Closets, Kitchen Island, Open Floorplan, Pantry, Recessed Lighting, Stone Counters, Tray Ceiling(s), Walk-In Closet(s), Bathtub/Shower Combination
- Flooring: Carpet, Granite, Hardwood, Luxury Vinyl, Tile, Vinyl, Wood
- Doors: French Doors
- Fireplace features: Living Room
- Common walls with other units/homes: No Common Walls
Interior area
- Total structure area: 3,010
- Total interior livable area: 3,010 sqft
- Finished area above ground: 3,010
- Finished area below ground: 0
Property
Parking
- Total spaces: 2
- Parking features: Attached, Driveway, Garage
- Garage spaces: 2
- Has uncovered spaces: Yes
Accessibility
- Accessibility features: Accessible Bedroom, Accessible Common Area, Accessible Central Living Area, Accessible Doors, Accessible Entrance, Accessible Full Bath, Accessible Hallway(s), Accessible Kitchen Appliances, Accessible Stairway, Accessible Washer/Dryer, Common Area, Central Living Area
Features
- Levels: One,One and One Half
- Stories: 1.5
- Patio & porch: Covered, Deck, Enclosed, Front Porch, Patio, Porch, Rear Porch, Screened
- Exterior features: Garden, Private Entrance, Smart Camera(s)/Recording
- Fencing: Back Yard,Fenced,Full,Wood
Lot
- Size: 0.59 Acres
- Features: Back Yard, Front Yard, Landscaped, Paved
Details
- Parcel number: 069804941123000 0415368
- Zoning: R-30
- Special conditions: Standard
Construction
Type & style
- Home type: SingleFamily
- Architectural style: Ranch,Traditional
- Property subtype: Single Family Residence
Materials
- Brick, Fiber Cement
- Foundation: Slab
- Roof: Shingle
Condition
- New construction: No
- Year built: 2014
Utilities & green energy
- Sewer: Septic Tank
- Water: Public
- Utilities for property: Electricity Available, Electricity Connected, Propane, Water Available, Water Connected, Septic Available, Septic Connected
Community & HOA
Community
- Features: Suburban
- Security: Carbon Monoxide Detector(s), Closed Circuit Camera(s), Smoke Detector(s), Security Lights
- Subdivision: Braxton Pointe
HOA
- Has HOA: Yes
- Services included: Maintenance Grounds, Road Maintenance, Special Assessments, Storm Water Maintenance
- HOA fee: $658 annually
- HOA name: Braxton Pointe HOA
- HOA phone: 910-295-3791
Location
- Region: Raleigh
Financial & listing details
- Price per square foot: $203/sqft
- Tax assessed value: $574,661
- Annual tax amount: $3,810
- Date on market: 11/5/2026
- Listing agreement: Exclusive Right To Sell
- Listing terms: Cash,Conventional,FHA,VA Loan
- Road surface type: Paved
Estimated market value
$598,200
$568,000 - $628,000
$3,018/mo
Price history
| Date | Event | Price |
|---|---|---|
| 11/6/2026 | Listed for sale | $611,000+96.5%$203/sqft |
Source:  Doorify MLS #10202062 Report a problem | ||
| 10/23/2014 | Sold | $311,000$103/sqft |
Source: Public Record Report a problem | ||
Public tax history
| Year | Property taxes | Tax assessment |
|---|---|---|
| 2025 | $3,696 +3% | $574,661 |
| 2024 | $3,589 +19.4% | $574,661 +50.1% |
| 2023 | $3,005 +7.9% | $382,777 |
| 2022 | $2,784 +2.8% | $382,777 |
| 2021 | $2,710 +1.7% | $382,777 |
| 2020 | $2,665 -6.8% | $382,777 +10.1% |
| 2019 | $2,858 | $347,543 |
| 2018 | $2,858 +14.7% | $347,543 |
| 2017 | $2,491 +2.1% | $347,543 |
| 2016 | $2,441 -0.9% | $347,543 -1.2% |
| 2015 | $2,464 | $351,861 |
Find assessor info on the county website
Monthly payment
Est. payment
Payment breakdown
Explore the cost of this home by adjusting the details. Changes won't be saved.Climate risks
Neighborhood: 27603
Nearby schools
Schools provided by the listing agent
- Elementary: Wake - Vance Elementary
- Middle: Wake - North Garner Middle
- High: Wake - Garner High
Source: Doorify MLS. This data may not be complete. We recommend contacting the local school district to confirm school assignments for this home.
Similar homes
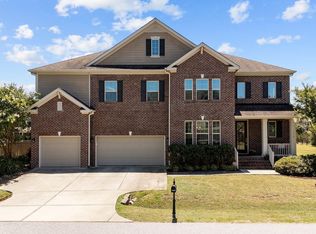
- $535,0003 bd4 ba3.4k sqft1033 Panther Hill Ln, Raleigh, NC 27603For Sale

 MLS ID #10178641, Meisha Spang. Doorify MLS
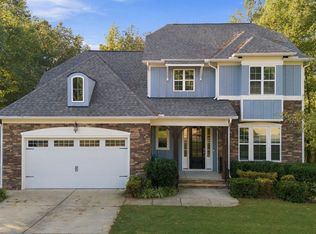
- $614,0004 bd3 ba3k sqft1279 Dairy Glen Dr, Fuquay Varina, NC 27526For Sale
 MLS ID #10184290, Thomas Ladane Shoupe. Doorify MLS
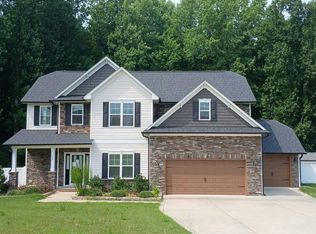
- $665,0004 bd3 ba2.8k sqft5112 Glen Creek Trl, Garner, NC 27529For Sale
 MLS ID #10201774, Craig Tribus. Doorify MLS
- $--4 bd3 ba2.5k sqft159 Shady Oaks Dr, Benson, NC 27504Auction
 Auction.com 2
- $599,9005 bd3 ba2.9k sqft3634 Autumn Creek Dr, Fuquay Varina, NC 27526For SaleMLS ID #10200538, Eliel Hernandez Cruz. Doorify MLS
- $603,0004 bd3 ba3k sqft905 Babbling Creek Ln, Fuquay Varina, NC 27526For SaleMLS ID #10184507, Andrea Bethea. Doorify MLS
- $350,0003 bd3 ba2.3k sqft1224 Arbor Greene Dr, Garner, NC 27529For SaleMLS ID #10203186, Cassondra Liles. Doorify MLS
- $379,0003 bd3 ba2.1k sqft192 Solheim Ln, Raleigh, NC 27603For SaleMLS ID #10160545, Thomas Ladane Shoupe. Doorify MLS
- $600,0004 bd4 ba3.2k sqft335 Gwendolyn Way, Fuquay Varina, NC 27526For SaleMLS ID #10179883, Matt Levy. Doorify MLS
- $598,0004 bd3 ba3k sqft8200 Mourning Dove Rd, Raleigh, NC 27615For SaleMLS ID #10171219, Julia Cowlbeck. Doorify MLS
- $570,0004 bd4 ba2.7k sqft78 Bushel Basket Dr, Benson, NC 27504For SaleMLS ID #10197361, Stephanie Denise Fowler. Doorify MLS
- $579,0003 bd2 ba1.5k sqft412 Emerson Dr, Raleigh, NC 27609For SaleMLS ID #10200351, Tom Fanjoy. Doorify MLS
- $479,0003 bd2 ba3.1k sqft50 Ferris Cir, Angier, NC 27501For SaleMLS ID #10201597, Darrin M Cook. Doorify MLS
- $669,0005 bd3 ba2.6k sqft2220 Hillock Dr, Raleigh, NC 27612For SaleMLS ID #10192790, Thomas Ladane Shoupe. Doorify MLS
- $565,0005 bd4 ba3.3k sqft117 Elway Dr, Clayton, NC 27527For SaleMLS ID #10191743, Michelle Morock. Doorify MLS
- $499,9003 bd3 ba2.5k sqft225 Tamworth Dr, Willow Spring, NC 27592For SaleMLS ID #10184960, Justin Beers. Doorify MLS
- $825,0004 bd3 ba3.2k sqft5753 Brushy Meadows Dr, Fuquay Varina, NC 27526For SaleMLS ID #10166088, Alexa L Torres. Doorify MLS
- $529,0004 bd3 ba3.1k sqft113 Alan Ln, Clayton, NC 27520For SaleMLS ID #10148347, Brad Langley. Doorify MLS
- $499,9994 bd4 ba3.2k sqft8109 Fieldcrest Ln, Fuquay Varina, NC 27526For SaleMLS ID #10189419, Crystal Blanton. Doorify MLS
- $624,5004 bd3 ba2.3k sqft1003 Inglenook Pl, Apex, NC 27502For SaleMLS ID #10170306, Emma Greijn. Doorify MLS
