
Welcome to this lovely 4-bedroom, 3-bathrm single-family home located in Morgan Creek, Fuquay Varina. This home sits on a generous 18,731 square foot lot, offering plenty of space for outdoor family fun or entertainment. It features 4 generously sized bedrooms & 3 full baths, with the primary suite, a secondary bedroom and a full bath all on the main level. Upstairs includes two bedrms with Jack-and-Jill bath and a bonus room, providing ample accommodations and comfort for various living arrangements. The thoughtful layout and room count make this property a versatile option for those seeking a comfortable, lovely living space in the Morgan Creek community.
For sale
$603,000
905 Babbling Creek Ln, Fuquay Varina, NC 27526
4beds
3,091sqft
:
Get pre-qualified$3,623/mo
Single Family Residence, Residential
Built in 2006
0.43 Acres Lot
$586,100 Zestimate®
$195/sqft
$33/mo HOA
What's special
- 4 days |
- 534 |
- 22 |
Zillow last checked:
Listing updated:
Listed by:
Andrea Bethea 910-304-9482,
eXp Realty
Source: Doorify MLS,MLS#: 10184507
Facts & features
Interior
Bedrooms & bathrooms
- Bedrooms: 4
- Bathrooms: 3
- Full bathrooms: 3
Heating
- Electric, Fireplace(s)
Cooling
- Ceiling Fan(s), Central Air
Appliances
- Included: Cooktop, Dishwasher, Disposal, Down Draft, Dryer, Electric Cooktop, Free-Standing Refrigerator, Ice Maker, Microwave, Oven, Range Hood, Refrigerator, Stainless Steel Appliance(s), Washer, Washer/Dryer, Water Heater
- Laundry: Electric Dryer Hookup, Inside, Laundry Room, Washer Hookup
Features
- Breakfast Bar, Built-in Features, Cathedral Ceiling(s), Ceiling Fan(s), Chandelier, Crown Molding, Double Vanity, Entrance Foyer, High Ceilings, Open Floorplan, Pantry, Master Downstairs, Recessed Lighting, Separate Shower, Smart Thermostat, Stone Counters, Tray Ceiling(s), Vaulted Ceiling(s), Walk-In Closet(s), Walk-In Shower
- Flooring: Carpet, Hardwood, Tile, Wood
- Basement: Crawl Space
- Number of fireplaces: 1
- Fireplace features: Family Room, Glass Doors, Living Room, Raised Hearth
- Common walls with other units/homes: No Common Walls
Interior area
- Total structure area: 3,091
- Total interior livable area: 3,091 sqft
- Finished area above ground: 3,091
- Finished area below ground: 0
Video & virtual tour
Property
Parking
- Total spaces: 6
- Parking features: Attached, Driveway, Garage, Garage Door Opener, Garage Faces Side, Parking Pad
- Attached garage spaces: 2
- Uncovered spaces: 4
- Details: Driveway
Features
- Levels: One and One Half, Two
- Stories: 2
- Patio & porch: Deck
- Exterior features: Private Yard, Rain Gutters
- Spa features: Bath
- Has view: Yes
- View description: Trees/Woods
Lot
- Size: 0.43 Acres
- Features: Back Yard, Cul-De-Sac, Front Yard
Details
- Parcel number: 066603235468000 0337645
- Zoning: RMD-CZD
- Special conditions: Seller Not Owner of Record
Construction
Type & style
- Home type: SingleFamily
- Architectural style: Transitional
- Property subtype: Single Family Residence, Residential
Materials
- Brick, Stone
- Foundation: Raised
- Roof: Shingle
Condition
- New construction: No
- Year built: 2006
Utilities & green energy
- Sewer: Public Sewer
- Water: Public
Community & HOA
Community
- Subdivision: Morgan Creek
HOA
- Has HOA: Yes
- Amenities included: Maintenance Grounds
- Services included: Maintenance Grounds
- HOA fee: $400 annually
Location
- Region: Fuquay Varina
Financial & listing details
- Price per square foot: $195/sqft
- Tax assessed value: $544,673
- Annual tax amount: $4,786
- Date on market: 8/7/2026
Estimated market value
$586,100
$557,000 - $615,000
$2,570/mo
Price history
| Date | Event | Price |
|---|---|---|
| 8/7/2026 | Listed for sale | $603,000+0.7%$195/sqft |
Source:  Doorify MLS #10184507 Report a problem Doorify MLS #10184507 Report a problem | ||
| 7/22/2026 | Listing removed | $599,000$194/sqft |
Source: eXp Realty #10166800 Report a problem | ||
| 6/12/2026 | Price change | $599,000-1.8%$194/sqft |
Source: Doorify MLS #10166800 Report a problem | ||
| 5/26/2026 | Price change | $610,000-2.4%$197/sqft |
Source: Doorify MLS #10166800 Report a problem | ||
| 5/15/2026 | Listed for sale | $625,000+71.5%$202/sqft |
Source: Doorify MLS #10166800 Report a problem | ||
| 6/28/2006 | Sold | $364,500$118/sqft |
Source: Public Record Report a problem | ||
Public tax history
| Year | Property taxes | Tax assessment |
|---|---|---|
| 2025 | $4,786 +0.4% | $544,673 |
| 2024 | $4,767 +8.8% | $544,673 +38.8% |
| 2023 | $4,383 +6.4% | $392,328 |
| 2022 | $4,118 +4.9% | $392,328 |
| 2021 | $3,924 | $392,328 |
| 2020 | $3,924 -4.9% | $392,328 +10.2% |
| 2019 | $4,127 | $356,100 |
| 2018 | $4,127 +10% | $356,100 |
| 2017 | $3,750 +1.4% | $356,100 |
| 2016 | $3,699 -5.2% | $356,100 -8.3% |
| 2015 | $3,899 +3.8% | $388,136 |
| 2014 | $3,758 | $388,136 |
| 2013 | -- | $388,136 |
| 2012 | -- | $388,136 |
| 2011 | -- | $388,136 |
| 2010 | -- | $388,136 |
| 2009 | -- | $388,136 |
| 2008 | -- | -- |
| 2007 | -- | -- |
Find assessor info on the county website
Monthly payment
Est. payment
Payment breakdown
Explore the cost of this home by adjusting the details. Changes won't be saved.Climate risks
Neighborhood: 27526
Nearby schools
GreatSchools rating
- 7/10Fuquay-Varina ElementaryGrades: PK-5Distance: 2.8 mi
- 6/10Fuquay-Varina MiddleGrades: 6-8Distance: 0.8 mi
- 6/10Willow Spring HighGrades: 9-12Distance: 3 mi
Schools provided by the listing agent
- Elementary: Wake - Fuquay Varina Elementary
- Middle: Wake - Fuquay Varina Middle
- High: Wake - Willow Spring High School
Source: Doorify MLS. This data may not be complete. We recommend contacting the local school district to confirm school assignments for this home.
- $606,4005 bd4 ba3.1k sqft900 Babbling Creek Ln, Fuquay Varina, NC 27526Off Market

- $607,3005 bd4 ba3.1k sqft909 Babbling Creek Ln, Fuquay Varina, NC 27526Off Market
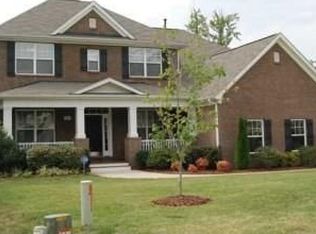
- $744,9004 bd5 ba4.6k sqft904 Babbling Creek Ln, Fuquay Varina, NC 27526Off Market
- $625,600-- bd3 ba2.9k sqft913 Babbling Creek Ln, Fuquay Varina, NC 27526Off Market
- $686,7004 bd4 ba3.3k sqft714 Highwater Pl, Fuquay Varina, NC 27526Off Market
- $706,900-- bd3 ba3.1k sqft908 Babbling Creek Ln, Fuquay Varina, NC 27526Off Market
- $606,200-- bd2 ba3.2k sqft706 Highwater Pl, Fuquay Varina, NC 27526Off Market
- $325,8003 bd2 ba1.3k sqft800 Clean View Ct, Fuquay Varina, NC 27526Off Market
A local agent can set up tours, give advice and negotiate with sellers.
Similar homes
- $520,0004 bd3 ba2.5k sqft5412 Westminster Ln, Fuquay Varina, NC 27526For Sale

 MLS ID #10184553, Hannah Brackley Smith. Doorify MLS
 - $--4 bd3 ba2.3k sqft562 Birchtree Valley Ct, Fuquay Varina, NC 27526Auction
 ServiceLink Auction
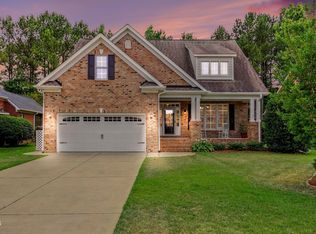
 - $620,0003 bd3 ba2.4k sqft620 Sippihaw Oaks Dr, Fuquay Varina, NC 27526For Sale
 MLS ID #10174565, Paul Russell. Doorify MLS
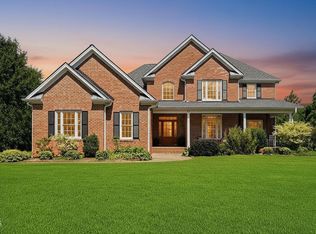
 - $622,0004 bd3 ba3.1k sqft67 Aviary Ct, Clayton, NC 27520For Sale
 MLS ID #10185054, Misty Gonzalez. Doorify MLS
 - $675,0005 bd3 ba3k sqft1819 Glacier Ct, Fuquay Varina, NC 27526For SaleMLS ID #10178799, Paul Romano. Doorify MLS
- $744,9004 bd4 ba3.1k sqft2228 Belvinwood Dr, Fuquay Varina, NC 27526For SaleMLS ID #10179307, Julia Smith. Doorify MLS
- $669,0005 bd3 ba3.1k sqft522 Sippihaw Oaks Dr, Fuquay Varina, NC 27526For SaleMLS ID #10168896, Kathy Wallat. Doorify MLS
- $--4 bd3 ba2.7k sqft71 Nolan Ct, Lillington, NC 27546AuctionAuction.com 2
- $750,0004 bd5 ba3.6k sqft6520 Alirin Ln, Fuquay Varina, NC 27526For SaleMLS ID #10176544, Erika Williams Reece. Doorify MLS
- $--3 bd2 ba1.7k sqft8611 Kenridge Ln, Fuquay Varina, NC 27526AuctionXome
- $413,0004 bd3 ba2.3k sqft350 Wyndham Place Dr, Fuquay Varina, NC 27526For SaleMLS ID #10163026, Meisha Spang. Doorify MLS
- $365,0003 bd2 ba1.7k sqft1107 Secotan Pl, Fuquay Varina, NC 27526For SaleMLS ID #10182159, Donya Clark. Doorify MLS
- $610,3504 bd4 ba3.2k sqft48 Little Gem Ln, Fuquay Varina, NC 27526New ConstructionMLS ID #10165492, Dawson Kingsley. Doorify MLS
- $435,0004 bd3 ba1.9k sqft101 Somerset Farm Dr, Holly Springs, NC 27540For SaleMLS ID #10185132, Pauline Diane Willcox. Doorify MLS
- $394,9004 bd3 ba2.5k sqft815 Brookhannah Ct, Fuquay Varina, NC 27526For SaleMLS ID #10164320, Meagan Perry. Doorify MLS
- $399,9994 bd3 ba2.1k sqft212 N Honey Springs Ave, Fuquay Varina, NC 27526For SaleMLS ID #10168239, Donya Clark. Doorify MLS
- $537,0004 bd3 ba2.7k sqft2908 Oak Bridge Dr, Raleigh, NC 27610For SaleMLS ID #10184791, Noelle Osika. Doorify MLS
- $568,2004 bd4 ba2.9k sqft284 Magnolia Acres Ln, Fuquay Varina, NC 27526New ConstructionMLS ID #10165499, Dawson Kingsley. Doorify MLS
- $622,3504 bd4 ba2.6k sqft283 White Magnolia Ln, Fuquay Varina, NC 27526New ConstructionMLS ID #10165479, Dawson Kingsley. Doorify MLS
- $644,0003 bd3 ba2.6k sqft6625 River Rd, Fuquay Varina, NC 27526New ConstructionMLS ID #763773, REBEKAH EDENS, RBR REALTY LLC. LPRMLS
