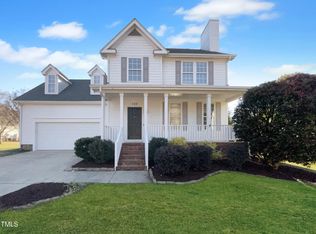
Fresh updates, abundant natural light, and an incredible backyard come together in this move-in ready Holly Springs gem! Featuring brand-new carpet, fresh interior paint throughout, and a newly rebuilt deck, this home has been thoughtfully prepared for its next owners. Step inside to a soaring foyer that opens to a dramatic two-story family room where expansive windows flood the home with natural light. The first-floor primary suite offers the convenience of main-level living, while the updated kitchen features granite countertops, an eat-in breakfast area, and an easy flow into the main living areas. The backyard is every bit as impressive as the interior. Set on an exceptional 0.48-acre homesite, a rare find in suburban Holly Springs, the fully fenced yard offers room to play, garden, entertain, or even add the pool you've always wanted while still having plenty of green space to enjoy. Established muscadine and Concord grape vines, blackberries, blueberries, and kiwi make this a dream for gardeners and anyone who appreciates harvesting fresh fruit right from their own backyard. Ideally located just minutes from shopping, restaurants, parks, and major commuting routes, you'll enjoy the convenience of being close to everything while coming home to your own private retreat. Beautifully updated, exceptionally maintained, and offering one of the largest lots you'll find at this price point, this home is a rare opportunity to enjoy space, comfort, and convenience in the heart of Holly Springs.
For sale
$435,000
101 Somerset Farm Dr, Holly Springs, NC 27540
4beds
1,969sqft
Single Family Residence, Residential
Built in 2000
0.48 Acres Lot
$423,000 Zestimate®
$221/sqft
$41/mo HOA
What's special
- 12 days |
- 3,299 |
- 305 |
Likely to sell faster than
Zillow last checked:
Listing updated:
Listed by:
Pauline Diane Willcox 719-439-0789,
Choice Residential Real Estate
Source: Doorify MLS,MLS#: 10185132
Facts & features
Interior
Bedrooms & bathrooms
- Bedrooms: 4
- Bathrooms: 3
- Full bathrooms: 2
- 1/2 bathrooms: 1
Heating
- Fireplace(s), Heat Pump
Cooling
- Ceiling Fan(s), Central Air, Electric, Zoned
Appliances
- Included: Dishwasher, Disposal, Dryer, Free-Standing Electric Oven, Free-Standing Electric Range, Range Hood, Refrigerator, Stainless Steel Appliance(s), Washer, Water Heater
- Laundry: In Kitchen, Laundry Closet, Lower Level
Features
- Bathtub/Shower Combination, Ceiling Fan(s), Double Vanity, Eat-in Kitchen, Granite Counters, High Ceilings, High Speed Internet, Open Floorplan, Pantry, Master Downstairs, Separate Shower, Soaking Tub, Walk-In Closet(s)
- Flooring: Carpet, Ceramic Tile, Hardwood
- Number of fireplaces: 1
- Fireplace features: Family Room, Wood Burning
- Common walls with other units/homes: No Common Walls
Interior area
- Total structure area: 1,969
- Total interior livable area: 1,969 sqft
- Finished area above ground: 1,969
- Finished area below ground: 0
Property
Parking
- Total spaces: 5
- Parking features: Additional Parking, Concrete, Driveway, Garage, Garage Door Opener, Garage Faces Side
- Attached garage spaces: 2
- Uncovered spaces: 3
Features
- Levels: Two
- Stories: 2
- Patio & porch: Deck
- Exterior features: Fenced Yard
- Pool features: Community
- Fencing: Back Yard, Fenced, Vinyl
- Has view: Yes
Lot
- Size: 0.48 Acres
- Features: Back Yard, Corner Lot, Garden
Details
- Parcel number: 065809151752000 0217073
- Zoning: SR
- Special conditions: Standard
Construction
Type & style
- Home type: SingleFamily
- Architectural style: Colonial, Traditional
- Property subtype: Single Family Residence, Residential
Materials
- Cement Siding, HardiPlank Type
- Roof: Asphalt, Shingle
Condition
- New construction: No
- Year built: 2000
Utilities & green energy
- Sewer: Public Sewer
- Water: Public
Community & HOA
Community
- Features: Clubhouse, Curbs, Fishing, Lake, Park, Playground, Pool, Sidewalks, Street Lights, Tennis Court(s)
- Subdivision: Somerset Farm
HOA
- Has HOA: Yes
- Amenities included: Clubhouse, Management, Park, Playground, Pond Year Round, Pool, Tennis Court(s)
- Services included: Unknown
- HOA fee: $122 quarterly
Location
- Region: Holly Springs
Financial & listing details
- Price per square foot: $221/sqft
- Tax assessed value: $434,344
- Annual tax amount: $3,844
- Date on market: 8/8/2026
- Road surface type: Asphalt
Estimated market value
$423,000
$402,000 - $444,000
$2,311/mo
Price history
| Date | Event | Price |
|---|---|---|
| 8/8/2026 | Listed for sale | $435,000+68%$221/sqft |
Source:  Doorify MLS #10185132 Report a problem Doorify MLS #10185132 Report a problem | ||
| 1/17/2020 | Sold | $259,000-2.3%$132/sqft |
Source: Doorify MLS #2276345 Report a problem | ||
| 12/9/2019 | Pending sale | $265,000$135/sqft |
Source: Fathom Realty NC, LLC #2276345 Report a problem | ||
| 11/16/2019 | Price change | $265,000-1.9%$135/sqft |
Source: Fathom Realty NC, LLC #2276345 Report a problem | ||
| 10/24/2019 | Price change | $270,000-0.7%$137/sqft |
Source: Fathom Realty NC, LLC #2276345 Report a problem | ||
| 9/27/2019 | Price change | $272,000-0.7%$138/sqft |
Source: Fathom Realty NC, LLC #2276345 Report a problem | ||
| 9/20/2019 | Price change | $274,000-0.4%$139/sqft |
Source: Fathom Realty NC, LLC #2276345 Report a problem | ||
| 9/3/2019 | Listed for sale | $275,000+37.5%$140/sqft |
Source: Fathom Realty NC, LLC #2276345 Report a problem | ||
| 7/31/2019 | Sold | $200,000+18%$102/sqft |
Source: Public Record Report a problem | ||
| 2/11/2000 | Sold | $169,500$86/sqft |
Source: Public Record Report a problem | ||
Public tax history
| Year | Property taxes | Tax assessment |
|---|---|---|
| 2025 | $3,758 +0.4% | $434,344 |
| 2024 | $3,742 +26.9% | $434,344 +59.9% |
| 2023 | $2,950 +3.6% | $271,638 |
| 2022 | $2,848 +1.9% | $271,638 |
| 2021 | $2,795 | $271,638 |
| 2020 | $2,795 | $271,638 +32.3% |
| 2019 | -- | $205,312 |
| 2018 | -- | $205,312 |
| 2017 | $2,171 +1.4% | $205,312 |
| 2016 | $2,141 +2.2% | $205,312 +3.9% |
| 2015 | $2,094 +3.6% | $197,644 |
| 2014 | $2,022 | $197,644 |
| 2013 | -- | $197,644 |
| 2012 | -- | $197,644 |
| 2011 | -- | $197,644 |
| 2010 | -- | $197,644 |
| 2009 | -- | $197,644 |
| 2008 | -- | -- |
| 2007 | -- | -- |
| 2006 | -- | -- |
| 2005 | -- | -- |
| 2004 | -- | -- |
Find assessor info on the county website
Monthly payment
Est. payment
Payment breakdown
Explore the cost of this home by adjusting the details. Changes won't be saved.Climate risks
Neighborhood: 27540
Nearby schools
GreatSchools rating
- 5/10Herbert Akins Rd ElementaryGrades: PK-5Distance: 1.7 mi
- 8/10Herbert Akins Road MiddleGrades: 6-8Distance: 1.6 mi
- 6/10Fuquay-Varina HighGrades: 9-12Distance: 3 mi
Schools provided by the listing agent
- Elementary: Wake - Herbert Akins Road Elementary
- Middle: Wake - Herbert Akins Road Middle
- High: Wake - Fuquay Varina High
Source: Doorify MLS. This data may not be complete. We recommend contacting the local school district to confirm school assignments for this home.
- $429,500-- bd2 ba2k sqft105 Somerset Farm Dr, Holly Springs, NC 27540Off Market
- $376,100-- bd2 ba1.3k sqft100 Teal Lake Dr, Holly Springs, NC 27540Off Market
- $368,0003 bd2 ba1.2k sqft104 Teal Lake Dr, Holly Springs, NC 27540Sold

- $436,0003 bd3 ba1.8k sqft109 Somerset Farm Dr, Holly Springs, NC 27540Sold
- $418,9003 bd2 ba1.6k sqft100 Somerset Farm Dr, Holly Springs, NC 27540Off Market
- $380,0003 bd3 ba1.2k sqft108 Teal Lake Dr, Holly Springs, NC 27540Sold
- $455,0003 bd3 ba1.8k sqft104 Somerset Farm Dr, Holly Springs, NC 27540Sold
- $365,500-- bd2 ba1.3k sqft113 Somerset Farm Dr, Holly Springs, NC 27540Off Market
A local agent can set up tours, give advice and negotiate with sellers.
Similar homes
- $468,0004 bd2 ba1.8k sqft513 Saint Croix Dr, Holly Springs, NC 27540For Sale

 MLS ID #10184408, Thomas Ladane Shoupe. Doorify MLS
 - $432,0004 bd3 ba1.8k sqft128 Morena Dr, Holly Springs, NC 27540For Sale
 MLS ID #10174078, Thomas Ladane Shoupe. Doorify MLS
 - $492,0004 bd3 ba2.1k sqft912 Stable Ridge Dr, Holly Springs, NC 27540For Sale
 MLS ID #10177761, Amy Montanus. Doorify MLS
 - $449,9903 bd3 ba2.3k sqft116 Texanna Way, Holly Springs, NC 27540For Sale
 MLS ID #10183086, Ryan Whitney. Doorify MLS
 - $--4 bd3 ba2.3k sqft562 Birchtree Valley Ct, Fuquay Varina, NC 27526AuctionServiceLink Auction
- $442,0003 bd3 ba2.1k sqft729 E Ivy Valley Dr, Fuquay Varina, NC 27526For SaleMLS ID #10153374, Thomas Ladane Shoupe. Doorify MLS
- $410,0003 bd3 ba2.1k sqft304 Cameronwood Dr, Fuquay Varina, NC 27526For SaleMLS ID #10171200, Shaylan Good. Doorify MLS
- $--4 bd3 ba2.7k sqft71 Nolan Ct, Lillington, NC 27546AuctionAuction.com 2
- $490,0004 bd3 ba2.6k sqft333 Oakhaven Dr, Holly Springs, NC 27540For SaleMLS ID #10153652, Thomas Ladane Shoupe. Doorify MLS
- $460,0003 bd3 ba2.5k sqft1025 Ashton Hollow Dr, Raleigh, NC 27603For SaleMLS ID #10184931, Adrienne Zetterquist. Doorify MLS
- $475,0004 bd3 ba1.5k sqft209 James St, Apex, NC 27502For SaleMLS ID #10180535, Susan H Ayers. Doorify MLS
- $400,0004 bd3 ba2.3k sqft350 Wyndham Place Dr, Fuquay Varina, NC 27526For SaleMLS ID #10163026, Meisha Spang. Doorify MLS
- $374,9004 bd3 ba2.5k sqft815 Brookhannah Ct, Fuquay Varina, NC 27526For SaleMLS ID #10164320, Meagan Perry. Doorify MLS
- $470,0004 bd3 ba1.8k sqft101 Rocklyn Ln, Apex, NC 27502For SaleMLS ID #10179696, Nick Villarreal. Doorify MLS
- $435,0003 bd3 ba2.2k sqft104 Kings Ct, Garner, NC 27529For SaleMLS ID #10178214, Thomas Ladane Shoupe. Doorify MLS
- $369,0003 bd3 ba2k sqft825 Brookhannah Ct, Fuquay Varina, NC 27526For SaleMLS ID #10184085, Kent Benson. Doorify MLS
- $589,0005 bd4 ba2.5k sqft205 Beldenshire Way, Holly Springs, NC 27540For SaleMLS ID #10173658, Mike Little. Doorify MLS
- $475,0003 bd3 ba2.2k sqft1408 Hall Blvd, Garner, NC 27529For SaleMLS ID #10184781, Autumn DuBois. Doorify MLS
- $--4 bd2 ba2k sqft2521 Friendly Trl, Raleigh, NC 27610AuctionServiceLink Auction
- $473,0004 bd2 ba2.5k sqft6621 Blalock Forest Dr, Willow Spring, NC 27592For SaleMLS ID #10173779, Thomas Ladane Shoupe. Doorify MLS
