Welcome to 1025 Ashton Hollow, a beautifully refreshed Raleigh home offering the perfect combination of comfort, style, and convenience on over 1 Acre! A charming rocking-chair front porch welcomes you inside to a light, fresh interior featuring all-new paint and luxury vinyl plank flooring throughout the entire first floor. The updated kitchen shines with new granite countertops, generous 42-inch cabinetry, and plenty of space for everyday living and entertaining. The inviting living area is centered around a cozy fireplace, while the back deck provides a great spot for grilling, relaxing, or enjoying the outdoors. A desirable first-floor primary suite adds convenience and flexibility, and with three full baths, this home offers plenty of room for family, guests, or a home office setup. Upstairs, you'll find brand-new carpet, while thoughtful updates throughout the home include new ceiling fans, hardware, mirrors, and other refreshed finishes that give the home a clean, move-in-ready feel. Major improvements are already taken care of, including a new HVAC system in 2023 and a new roof in 2023. The septic system was also pumped in 2025, adding even more peace of mind for the next owner.
For sale
$429,900
1025 Ashton Hollow Dr, Raleigh, NC 27603
0beds
2,525sqft
Single Family Residence
Built in 2000
1.04 Acres Lot
$424,100 Zestimate®
$170/sqft
$-- HOA
What's special
Cozy fireplaceRocking-chair front porchDesirable first-floor primary suiteLight fresh interiorAll-new paintNew granite countertopsUpdated kitchen
- 14 hours
- 148
- 17
Zillow last checked:
Listing updated:
Listed by:
Adrienne Zetterquist 919-810-6148,
Relevate Real Estate Inc.
Source: Doorify MLS,MLS#: 10197325
Facts & features
Interior
Bedrooms & bathrooms
- Bedrooms: 0
- Bathrooms: 3
- Full bathrooms: 3
- Main level bedrooms: 3
Primary bedroom
- Level: Main
- Area: 203.28 Square Feet
- Dimensions: 15.4 x 13.2
Bedroom 2
- Level: Main
- Area: 111.72 Square Feet
- Dimensions: 11.4 x 9.8
Bedroom 3
- Level: Main
- Area: 135.66 Square Feet
- Dimensions: 11.4 x 11.9
Bonus room
- Level: Second
- Area: 612.92 Square Feet
- Dimensions: 30.8 x 19.9
Dining room
- Level: Main
- Area: 110 Square Feet
- Dimensions: 11.0 x 10.0
Kitchen
- Level: Main
- Area: 110 Square Feet
- Dimensions: 11.0 x 10.0
Living room
- Level: Main
- Area: 315.4 Square Feet
- Dimensions: 19.0 x 16.6
Other
- Level: Main
- Area: 58.9 Square Feet
- Dimensions: 9.5 x 6.2
Other
- Level: Second
- Area: 218.9 Square Feet
- Dimensions: 11.0 x 19.9
Other
- Level: Main
- Area: 120 Square Feet
- Dimensions: 12.0 x 10.0
Other
- Level: Main
- Area: 110 Square Feet
- Dimensions: 22.0 x 5.0
Heating
- Forced Air
Cooling
- Central Air
Appliances
- Included: Dryer, Dishwasher, Electric Oven, Range Hood, Stainless Steel Appliance(s), Washer, Water Heater
- Laundry: Main Level
Features
- Ceiling Fan(s), Granite Counters, Pantry, Primary Downstairs, Soaking Tub, Walk-In Closet(s)
- Flooring: Carpet, Luxury Vinyl
- Number of fireplaces: 1
- Fireplace features: Living Room
- Common walls with other units/homes: No Common Walls
Interior area
- Total structure area: 2,525
- Total interior livable area: 2,525 sqft
- Finished area above ground: 2,525
- Finished area below ground: 0
Property
Parking
- Total spaces: 4
- Parking features: Driveway
- Uncovered spaces: 4
Features
- Levels: One and One Half
- Stories: 1
- Patio & porch: Deck, Patio, Porch
- Exterior features: Private Yard
Lot
- Size: 1.04 Acres
Details
- Parcel number: 160801159979000 0270900
- Zoning: R-30
- Special conditions: Standard,Trust
Construction
Type & style
- Home type: SingleFamily
- Architectural style: Traditional
- Property subtype: Single Family Residence
Materials
- Vinyl Siding
- Foundation: Crawlspace
- Roof: Shingle
Condition
- Updated/Remodeled
- New construction: No
- Year built: 2000
Utilities & green energy
- Sewer: Septic Tank
- Water: Community Water
Community & HOA
Community
- Subdivision: Sandy Ridge
HOA
- Has HOA: No
Location
- Region: Raleigh
Financial & listing details
- Price per square foot: $170/sqft
- Tax assessed value: $447,768
- Annual tax amount: $2,973
- Date on market: 10/8/2026
- Listing agreement: Exclusive Right To Sell
- Listing terms: Cash,Conventional,FHA,USDA Loan,VA Loan
- Road surface type: Asphalt
Estimated market value
$424,100
$403,000 - $445,000
$2,465/mo
Price history
| Date | Event | Price |
|---|---|---|
| 10/8/2026 | Listed for sale | $429,900-1.2%$170/sqft |
Source:  Doorify MLS #10197325 Report a problem Doorify MLS #10197325 Report a problem | ||
| 9/17/2026 | Listing removed | $435,000$172/sqft |
Source: Doorify MLS #10184931 Report a problem | ||
| 9/11/2026 | Price change | $435,000-3.1%$172/sqft |
Source: Doorify MLS #10184931 Report a problem | ||
| 8/28/2026 | Price change | $449,000-2.4%$178/sqft |
Source: Doorify MLS #10184931 Report a problem | ||
| 8/7/2026 | Listed for sale | $460,000+189.3%$182/sqft |
Source: Doorify MLS #10184931 Report a problem | ||
| 11/30/2000 | Sold | $159,000-18.7%$63/sqft |
Source: Public Record Report a problem | ||
| 8/7/2000 | Sold | $195,500$77/sqft |
Source: Public Record Report a problem | ||
Public tax history
| Year | Property taxes | Tax assessment |
|---|---|---|
| 2025 | $2,884 +3% | $447,768 |
| 2024 | $2,801 +38.1% | $447,768 +73.8% |
| 2023 | $2,028 +7.9% | $257,586 |
| 2022 | $1,880 | $257,586 |
| 2021 | -- | $257,586 |
| 2020 | $1,800 +14.1% | $257,586 +35% |
| 2019 | $1,578 | $190,789 |
| 2018 | $1,578 +14.7% | $190,789 |
| 2017 | $1,377 +8.9% | $190,789 |
| 2016 | $1,264 -2.5% | $190,789 +3.8% |
| 2015 | $1,296 +47.4% | $183,768 |
| 2014 | $879 | $183,768 |
| 2013 | -- | $183,768 |
| 2012 | -- | $183,768 |
| 2011 | -- | $183,768 |
| 2010 | -- | $183,768 |
| 2009 | -- | $183,768 |
| 2008 | -- | -- |
| 2007 | -- | -- |
| 2006 | -- | -- |
| 2005 | -- | -- |
| 2004 | -- | -- |
| 2003 | -- | -- |
| 2002 | -- | -- |
Find assessor info on the county website
Monthly payment
Est. payment
Payment breakdown
Explore the cost of this home by adjusting the details. Changes won't be saved.Climate risks
Neighborhood: 27603
Nearby schools
Schools provided by the listing agent
- Elementary: Wake - Rand Road Elementary
- Middle: Wake - North Garner Middle
- High: Wake - South Garner High
Source: Doorify MLS. This data may not be complete. We recommend contacting the local school district to confirm school assignments for this home.
Similar homes
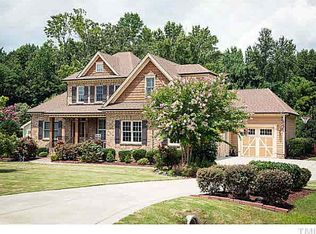
- $465,0003 bd3 ba1.9k sqft1145 Forest Glen Dr, Raleigh, NC 27603For Sale

 MLS ID #10191896, Tallie Griffith. Doorify MLS
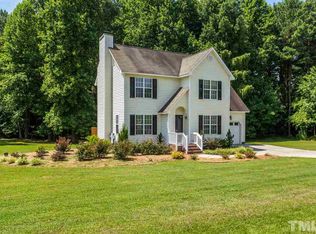
 - $369,9003 bd2 ba1.5k sqft1101 Tyler Farms Drive, Raleigh, NC 27603For Sale
 MLS ID #100599288, Jason Walters Real Estate Team, EXP Realty LLC - C. Hive MLS
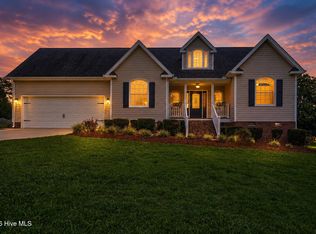
 - $350,0003 bd3 ba2.2k sqft1036 Altice Dr, Raleigh, NC 27603For Sale
 MLS ID #10185301, Liam Patrick O'Leary. Doorify MLS
 - $575,0003 bd4 ba2.9k sqft4720 Swordfish Dr, Raleigh, NC 27603For Sale
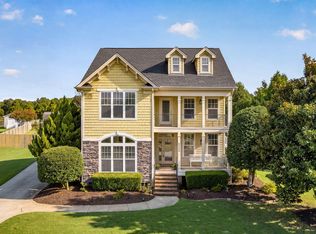 MLS ID #10191464, Amy McLeod Clark. Doorify MLS
 - $600,0003 bd3 ba2.9k sqft1104 Tavernier Knoll Ln, Raleigh, NC 27603For SaleMLS ID #10187760, Hector M Vega. Doorify MLS
- $334,9003 bd2 ba1.3k sqft1029 Pagan Rd, Raleigh, NC 27603For SaleMLS ID #10191844, Nicholas Huscroft. Doorify MLS
- $587,0003 bd3 ba2.5k sqft5312 Serather Ct, Garner, NC 27529For SaleMLS ID #10191084, Terri McLaughlin Bellamy. Doorify MLS
- $330,0003 bd2 ba1.6k sqft1312 Greenbranch Ln, Raleigh, NC 27603For SaleMLS ID #10182454, Malik Williams. Doorify MLS
- $465,9003 bd3 ba2.3k sqft152 Skipping Rock Ln, Garner, NC 27529For SaleMLS ID #10193090, Michelle H Johnson. Doorify MLS
- $425,0003 bd3 ba2.2k sqft104 Kings Ct, Garner, NC 27529For SaleMLS ID #10178214, Thomas Ladane Shoupe. Doorify MLS
- $429,0003 bd2 ba2k sqft114 Skipping Stone Dr, Garner, NC 27529For SaleMLS ID #10176570, Michael DeFuria. Doorify MLS
- $399,0003 bd3 ba1.6k sqft1020 Oakwater Dr, Garner, NC 27529For SaleMLS ID #10186418, Katie Coleman. Doorify MLS
- $409,5003 bd3 ba2.8k sqft2116 Old Rosebud Dr, Knightdale, NC 27545For SaleMLS ID #10197464, Summer McCormick. Doorify MLS
- $430,0003 bd3 ba2.7k sqft392 Ashpole Trl, Clayton, NC 27520For SaleMLS ID #10196000, Sue Tabor. Doorify MLS
- $405,0003 bd2 ba2.5k sqft1051 Honeycutt Rd, Willow Spring, NC 27592For SaleMLS ID #10163607, paige Stephenson. Doorify MLS
- $449,9003 bd3 ba1.8k sqft2004 Spring Valley Dr, Clayton, NC 27520For SaleMLS ID #10141108, Jacob Lowder. Doorify MLS
- $375,0003 bd2 ba1.5k sqft34 Overby Ct, Fuquay Varina, NC 27526For SaleMLS ID #10197402, Nicki Gardner. Doorify MLS
- $290,0003 bd2 ba1.2k sqft47 Rockhurst Ct, Raleigh, NC 27603For SaleMLS ID #10172702, Erica Banks. Doorify MLS
- $400,0003 bd3 ba1.9k sqft8305 Bells Lake Rd, Apex, NC 27539For SaleMLS ID #10189772, Deborah Niehaus. Doorify MLS
- $439,9003 bd2 ba2.2k sqft3049 Willow Ranch Dr, Fuquay Varina, NC 27526For SaleMLS ID #10174765, Liz McCabe. Doorify MLS
